Skip main navigation
Off market
  • $261,500

    3439 Rancho Primera, San Antonio, TX 78224

    4beds
    2,178sqft
    SingleFamily
    Built in 2023
    4,800 Square Feet Lot
    $261,500 Zestimate®
    $120/sqft
    $1,932 Estimated rent

    Home value

    $261,500

    $248,000 - $275,000

    $1,932/mo

    Zestimate® history
    Loading
    Loading...

    Owner options

    List your home for rent

    $1,932/mo

    Rent Zestimate®

    Find your next renter with Zillow Rental Manager. Plus, with online applications, you can quickly screen prospective tenants – for free.

    Learn more

    $1,932/mo

    Rent Zestimate®

    Refinance and save

    $1,784/mo

    Est. payment

    Refinancing to a lower rate could help reduce your monthly payments and save thousands over the life of the loan.

    See today's rates

    $1,784/mo

    Est. payment

    Explore your selling options

    Work with a Zillow partner agent

    Leverage their expertise and Zillow's premium Showcase listings to get your home seen by more buyers.

    Get started

    List with your own agent

    Get your home in front of millions of buyers by listing it on Zillow.

    Learn how to do it

    Sell it yourself

    Take full control of how buyers see your home on Zillow by listing For Sale by Owner (FSBO).

    List your home

    What's special

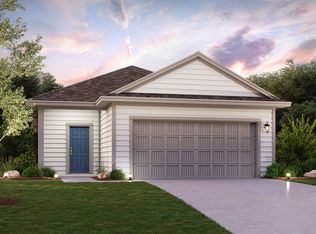
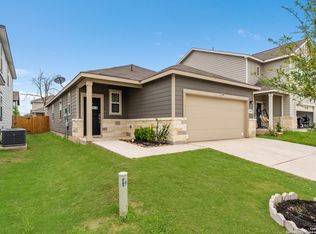
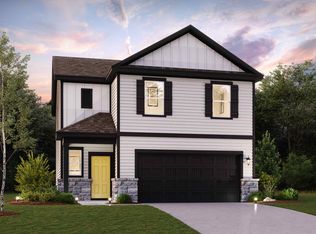
    **Location on MAP may not be exact. Contact Builder Rep for assistance. Our popular Whitney plan features a spacious great room that flows openly into the dining area and kitchen, where there's a large center island and pantry. The main floor also showcases the primary suite with a private bath, featuring two sinks at the vanity, a private water closet, walk-in shower, linen closet, and a generous sized walk-in closet. The powder bath, laundry room and extra storage under the stairs are located just off the garage. Upstairs, you'll find a large game room, surrounded by three secondary bedrooms and full hall bath. A 6' sliding glass door to the backyard comes standard in this home. Additional home highlights and upgrades: 36" grey kitchen cabinets, granite countertops and backsplash, "clean pine" wood-look vinyl plank flooring in common areas, additional recessed can lights at great room, game room and primary bath, cultured marble countertops and modern rectangular sinks in bathrooms upgraded to second sink in hall bath, upgraded to include covered patio, full sod at front, side and back yards, exceptional included features, such as our Century Home Connect smart home package and more! Whitney plan, elevation B. Note: Please note the floor plans and elevations depicted are merely a preliminary representation of what will be offered in this community; there may be changes as the final collateral has not yet been established. Construction on this home may not yet be complete

    This property is off market, which means it's not currently listed for sale or rent on Zillow. This may be different from what's available on other websites or public sources.
    Facts & features

    Interior

    Bedrooms & bathrooms
    • Bedrooms: 4
    • Bathrooms: 2
    • Full bathrooms: 2
    Heating
    • Forced air
    Cooling
    • Central
    Interior area
    • Total interior livable area: 2,178 sqft

    Property

    Parking
    • Parking features: Garage - Attached
    Lot
    • Size: 4,800 sqft
    Details
    • Parcel number: 1350048

    Construction

    Type & style
    • Home type: SingleFamily
    Materials
    • Foundation: Slab
    • Roof: Asphalt
    Condition
    • Year built: 2023

    Community & neighborhood

    Location
    • Region: San Antonio

    Price history

    DateEventPrice
    2/7/2023Sold--
    Source: eXp Realty #76410091 Report a problem
    1/19/2023Pending sale$293,990$135/sqft
    Source: LERA MLS #1602779 Report a problem
    1/5/2023Price change$293,990-5.2%$135/sqft
    Source: LERA MLS #1602779 Report a problem
    12/30/2022Price change$309,990-1.6%$142/sqft
    Source: LERA MLS #1602779 Report a problem
    12/6/2022Price change$314,990-5.6%$145/sqft
    Source: LERA MLS #1602779 Report a problem
    9/20/2022Price change$333,515+1.1%$153/sqft
    Source: LERA MLS #1602779 Report a problem
    8/5/2022Price change$329,999+0%$152/sqft
    Source: LERA MLS #1602779 Report a problem
    7/9/2022Listed for sale$329,915-1.1%$151/sqft
    Source: LERA MLS #1602779 Report a problem
    5/30/2022Listing removed--
    Source: LERA MLS #1602779 Report a problem
    5/3/2022Price change$333,515+0.9%$153/sqft
    Source: LERA MLS #1602779 Report a problem
    4/29/2022Listed for sale$330,515$152/sqft
    Source: LERA MLS #1602779 Report a problem

    Public tax history

    YearProperty taxesTax assessment
    2025$6,799 +26.1%$290,060 -4.1%
    2024$5,391 +3919%$302,390 +16.3%
    2023$134 -84.5%$260,000 +687.9%
    2022$866 $33,000

    Find assessor info on the county website

    Neighborhood: South Southwest

    Nearby schools

    GreatSchools rating
    Get a cash offer in 3 minutes
    Find out how much your home could sell for in as little as 3 minutes with a no-obligation cash offer.
    Estimated market value
    $261,500
    Get a cash offer in 3 minutes
    Find out how much your home could sell for in as little as 3 minutes with a no-obligation cash offer.
    Estimated market value
    $261,500