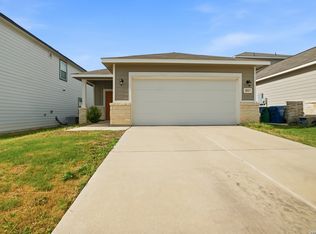
Single story home with 3 bedrooms, 2 baths and 2 car garage. Open floor plan with height ceilings. U shape kitchen with island, granite C-tops, 42" cabinets, walk-in pantry, SS appliances, and subway tile kitchen back-splash. Master bath with over-sized shower, 2 tall vanities. Covered Patio, sodded backyard, fence, sprinkler system, and landscape. Smart Home Package. easy access to highways
Pre-foreclosure
Est. $199,900
3506 Hacienda Way, San Antonio, TX 78224
3beds
1,487sqft
Single Family Residence
Built in 2020
4,356 Square Feet Lot
$199,900 Zestimate®
$134/sqft
$28/mo HOA
What's special
Open floor planCovered patioSodded backyardU shape kitchenWalk-in pantrySprinkler system
- 39 days |
- 289 |
- 17 |
Zillow last checked:
Listing updated:
Listed by:
Carlos Castorena TREC #556521 (210) 504-6668,
Galleon Group LLC
Source: LERA MLS,MLS#: 1966804
Facts & features
Interior
Bedrooms & bathrooms
- Bedrooms: 3
- Bathrooms: 2
- Full bathrooms: 2
Primary bedroom
- Features: Walk-In Closet(s), Full Bath
- Area: 210
- Dimensions: 15 x 14
Bedroom 2
- Area: 100
- Dimensions: 10 x 10
Bedroom 3
- Area: 100
- Dimensions: 10 x 10
Primary bathroom
- Features: Shower Only, Double Vanity
- Area: 56
- Dimensions: 8 x 7
Dining room
- Area: 130
- Dimensions: 13 x 10
Family room
- Area: 324
- Dimensions: 18 x 18
Kitchen
- Area: 130
- Dimensions: 10 x 13
Heating
- Central, Electric
Cooling
- Central Air
Appliances
- Laundry: Washer Hookup, Dryer Connection
Features
- One Living Area, Separate Dining Room, Eat-in Kitchen, Kitchen Island, Utility Room Inside, High Ceilings, Walk-In Closet(s), Master Downstairs, Ceiling Fan(s)
- Flooring: Ceramic Tile
- Windows: Window Coverings
- Has basement: No
- Has fireplace: No
- Fireplace features: Not Applicable
Interior area
- Total interior livable area: 1,487 sqft
Property
Parking
- Total spaces: 2
- Parking features: Two Car Garage
- Garage spaces: 2
Features
- Levels: One
- Stories: 1
- Pool features: None
Lot
- Size: 4,356 Square Feet
Details
- Parcel number: 145520300150
- Special conditions: Short Sale
Construction
Type & style
- Home type: SingleFamily
- Property subtype: Single Family Residence
Materials
- Stone, Fiber Cement
- Foundation: Slab
- Roof: Composition
Condition
- Pre-Owned
- New construction: No
- Year built: 2020
Details
- Builder name: Century Communities
Utilities & green energy
- Water: Water System
Community & HOA
Community
- Features: None
- Subdivision: Los Altos
HOA
- Has HOA: Yes
- HOA fee: $340 annually
- HOA name: LOS ALTOS
Location
- Region: San Antonio
Financial & listing details
- Price per square foot: $134/sqft
- Tax assessed value: $235,790
- Annual tax amount: $5,166
- Price range: $200K - $199.9K
- Date on market: 5/14/2026
- Cumulative days on market: 75 days
- Listing terms: Conventional,FHA,VA Loan,Cash,Investors OK
Foreclosure details
Estimated market value
$199,900
$190,000 - $212,000
$1,638/mo
Price history
| Date | Event | Price |
|---|---|---|
| 8/7/2026 | Sold | -- |
Source:  LERA MLS #1966804 Report a problem LERA MLS #1966804 Report a problem | ||
| 7/29/2026 | Pending sale | $199,900$134/sqft |
Source: LERA MLS #1966804 Report a problem | ||
| 7/19/2026 | Price change | $199,900-4.8%$134/sqft |
Source: LERA MLS #1966804 Report a problem | ||
| 7/15/2026 | Price change | $209,900-2.3%$141/sqft |
Source: LERA MLS #1966804 Report a problem | ||
| 7/7/2026 | Price change | $214,900-2.3%$145/sqft |
Source: LERA MLS #1966804 Report a problem | ||
| 6/29/2026 | Price change | $219,900-2.2%$148/sqft |
Source: LERA MLS #1966804 Report a problem | ||
| 6/22/2026 | Price change | $224,900-2.1%$151/sqft |
Source: LERA MLS #1966804 Report a problem | ||
| 6/10/2026 | Price change | $229,800-4.2%$155/sqft |
Source: LERA MLS #1966804 Report a problem | ||
| 5/14/2026 | Listed for sale | $239,800$161/sqft |
Source: LERA MLS #1966804 Report a problem | ||
| 9/22/2020 | Sold | -- |
Source: LERA MLS #1470033 Report a problem | ||
Public tax history
| Year | Property taxes | Tax assessment |
|---|---|---|
| 2025 | $3,604 -15.8% | $235,790 -3.9% |
| 2024 | $4,281 +1.9% | $245,390 +2.9% |
| 2023 | $4,203 -13.9% | $238,479 +10% |
| 2022 | $4,883 +461.9% | $216,799 +10% |
| 2021 | $869 | $197,090 +521.7% |
| 2020 | $869 | $31,700 |
Find assessor info on the county website
Monthly payment
Climate risks
Neighborhood: South Southwest
Nearby schools
GreatSchools rating
- 4/10Spicewood Park Elementary SchoolGrades: PK-5Distance: 0.9 mi
- 3/10Judith A Resnik MiddleGrades: 6-8Distance: 2.2 mi
- 3/10Southwest Legacy High SchoolGrades: 9-12Distance: 2.2 mi
Schools provided by the listing agent
- Elementary: Spicewood Park
- Middle: Resnik
- High: Legacy High School
- District: Southwest I.S.D.
Source: LERA MLS. This data may not be complete. We recommend contacting the local school district to confirm school assignments for this home.
- $256,7004 bd3 ba2.2k sqft3502 Hacienda Way, San Antonio, TX 78224Off Market
- $186,3003 bd2 ba1.1k sqft3510 Hacienda Way, San Antonio, TX 78224Off Market

- $--3 bd2 ba1.5k sqft3514 Hacienda Way, San Antonio, TX 78224Sold

- $185,5003 bd2 ba1.2k sqft3438 Hacienda Way, San Antonio, TX 78224Off Market
- $228,0003 bd2 ba1.5k sqft3435 Rancho Primera, San Antonio, TX 78224Off Market
- $245,8004 bd2 ba2.1k sqft3518 Hacienda Way, San Antonio, TX 78224Off Market
- $231,9204 bd3 ba2.1k sqft3434 Hacienda Way, San Antonio, TX 78224Off Market
- $255,8004 bd2 ba2.1k sqft3439 Rancho Primera, San Antonio, TX 78224Off Market
Similar homes
- $--4 bd3 ba2.1k sqft3507 Rancho Primera, San Antonio, TX 78224Auction
 Auction.com 2
 - $215,0004 bd2 ba1.3k sqft2410 PATRON, San Antonio, TX 78224For Sale

 MLS ID #2009926, David Roque TREC #780493, Coldwell Banker D'Ann Harper. LERA MLS
 - $210,0004 bd2 ba1.6k sqft3527 Rancho Grande, San Antonio, TX 78224For Sale
 MLS ID #1994248, Abigail Laurel TREC #848394, 1st Choice Realty Group. LERA MLS
 - $235,0003 bd3 ba1.3k sqft2402 PINK PEARL DR, San Antonio, TX 78224For Sale
 MLS ID #2009462, Daira Vasquez TREC #675961, eXp Realty. LERA MLS
 - $210,0003 bd2 ba1.6k sqft3118 Comanche, San Antonio, TX 78224For SaleMLS ID #1938473, Sharice Smith TREC #758518, Barlowe Daly Realty. LERA MLS
- $200,0003 bd2 ba992 sqft9127 OZALID ST, San Antonio, TX 78224For SaleMLS ID #2006523, Veronica Ramos TREC #762259, Link'd Realty. LERA MLS
- $210,0003 bd2 ba1k sqft9018 CHAMINADE DR, San Antonio, TX 78224For SaleMLS ID #2008585, Mayte Pacheco TREC #757346, Real Broker, LLC. LERA MLS
- $204,0004 bd2 ba1.3k sqft11334 highcrest, San Antonio, TX 78224For SaleMLS ID #1942625, Kayla Herrera TREC #821684, Madison Allied LLC. LERA MLS
- $183,0003 bd2 ba1k sqft11414 GAYLORD DR, San Antonio, TX 78224For SaleMLS ID #2000295, Troy Jaster TREC #671967, Keller Williams City-View. LERA MLS
- $255,0004 bd2 ba1.5k sqft10019 RANCHO REAL RD, San Antonio, TX 78224For SaleMLS ID #1999281, Debbie McNeal TREC #605445, Coldwell Banker D'Ann Harper. LERA MLS
- $189,9503 bd2 ba1.4k sqft9139 Lytle Ave, San Antonio, TX 78224For SaleMLS ID #47145929, Rochelle Jones, Aplomb Real Estate. HAR
- $190,0003 bd2 ba1.3k sqft3406 REFORMA DR, San Antonio, TX 78211For SaleMLS ID #1969082, Angie Rabago TREC #732070, NB Elite Realty. LERA MLS
- $169,9003 bd2 ba1.2k sqft3007 ARAGON DR, San Antonio, TX 78211For SaleMLS ID #2009599, Gregory Braswell TREC #676417, Braswell Realty. LERA MLS
- $219,9003 bd3 ba1.6k sqft2242 Dry Moss Way, San Antonio, TX 78224For SaleMLS ID #1993071, Gabriela Castillo TREC #756301, Exquisite Properties, LLC. LERA MLS
- $295,0004 bd3 ba2.1k sqft3554 Rancho Grande, San Antonio, TX 78224For SaleMLS ID #53445111, Adela Schlink Ascencio, Dalton Wade Inc. HAR
- $266,0003 bd2 ba1.4k sqft9938 rancho real, San Antonio, TX 78224For SaleMLS ID #1912051, Lynn Phillips TREC #606030, Coldwell Banker D'Ann Harper. LERA MLS
- $210,0003 bd2 ba1.2k sqft4111 Imogene Ivy, San Antonio, TX 78211For SaleMLS ID #1998149, Sandra Schlebach TREC #760216, Malouff Realty, LLC. LERA MLS
- $214,9993 bd2 ba1.4k sqft138 Wainwright, San Antonio, TX 78211For SaleMLS ID #1966731, Francisco Gonzalez TREC #683894, Real Broker, LLC. LERA MLS
- $174,0003 bd2 ba974 sqft9110 TRIDENT ST, San Antonio, TX 78224For SaleMLS ID #1973136, Rita Hubner TREC #615217, Premier Realty Group Platinum. LERA MLS
- $210,9993 bd2 ba1.4k sqft10810 Mira Camp, San Antonio, TX 78224New ConstructionLERA MLS
