This home is approved for a SHORT SALE and sold AS IS. Short sale process requires lender approval of all offers and can take months for approval. The home is in need of cosmetic repairs. Buyer must provide proof of funds, and offer on 1-4 contract. Home is located on a LARGE corner lot. With a little TLC, this home creates a great opportunity for investors or families looking for an affordable entry to a newer community.
For sale
$235,000
2402 PINK PEARL DR, San Antonio, TX 78224
3beds
1,312sqft
Single Family Residence
Built in 2021
5,662 Square Feet Lot
$230,000 Zestimate®
$179/sqft
$38/mo HOA
What's special
Large corner lot
- 9 days |
- 54 |
- 1 |
Zillow last checked:
Listing updated:
Listed by:
Daira Vasquez TREC #675961 (210) 380-2248,
eXp Realty
Source: LERA MLS,MLS#: 2009462
Facts & features
Interior
Bedrooms & bathrooms
- Bedrooms: 3
- Bathrooms: 3
- Full bathrooms: 2
- 1/2 bathrooms: 1
Primary bedroom
- Level: Upper
- Area: 225
- Dimensions: 15 x 15
Bedroom 2
- Area: 132
- Dimensions: 11 x 12
Bedroom 3
- Area: 132
- Dimensions: 11 x 12
Primary bathroom
- Features: Tub/Shower Combo, Single Vanity
- Area: 72
- Dimensions: 8 x 9
Dining room
- Area: 30
- Dimensions: 5 x 6
Family room
- Area: 300
- Dimensions: 20 x 15
Kitchen
- Area: 110
- Dimensions: 10 x 11
Heating
- Central, Electric
Cooling
- Central Air
Appliances
- Included: Microwave, Range, Disposal, Dishwasher, Plumbed For Ice Maker
- Laundry: Upper Level, Laundry Room, Washer Hookup, Dryer Connection
Features
- One Living Area, Liv/Din Combo, Eat-in Kitchen, All Bedrooms Upstairs, High Ceilings, Open Floorplan, High Speed Internet, Walk-In Closet(s), Solid Counter Tops
- Flooring: Carpet, Ceramic Tile
- Has basement: No
- Has fireplace: No
- Fireplace features: Not Applicable
Interior area
- Total interior livable area: 1,312 sqft
Property
Parking
- Total spaces: 2
- Parking features: Two Car Garage, Utility Area in Garage, Pad Only (Off Street)
- Garage spaces: 2
Features
- Levels: Two
- Stories: 2
- Patio & porch: Covered
- Pool features: None, Community
- Fencing: Privacy
Lot
- Size: 5,662 Square Feet
- Features: Corner Lot
Details
- Parcel number: 180870180150
- Special conditions: Short Sale
Construction
Type & style
- Home type: SingleFamily
- Property subtype: Single Family Residence
Materials
- Brick, Siding
- Foundation: Slab
- Roof: Heavy Composition
Condition
- As-Is,Pre-Owned
- New construction: No
- Year built: 2021
Utilities & green energy
- Electric: CPS
- Sewer: Sewer System
- Water: SAWS, Water System
- Utilities for property: Cable Available
Community & HOA
Community
- Features: Playground
- Security: Smoke Detector(s)
- Subdivision: Applewhite Meadows
HOA
- Has HOA: Yes
- HOA fee: $450 annually
- HOA name: ASSOC HILL COUNTRY
Location
- Region: San Antonio
Financial & listing details
- Price per square foot: $179/sqft
- Tax assessed value: $236,650
- Annual tax amount: $5,709
- Price range: $235K - $235K
- Date on market: 8/18/2026
- Cumulative days on market: 10 days
- Listing terms: Conventional,FHA,VA Loan,Cash,Investors OK
Estimated market value
$230,000
$219,000 - $242,000
$1,579/mo
Price history
| Date | Event | Price |
|---|---|---|
| 8/18/2026 | Listed for sale | $235,000$179/sqft |
Source:  LERA MLS #2009462 Report a problem LERA MLS #2009462 Report a problem | ||
Public tax history
| Year | Property taxes | Tax assessment |
|---|---|---|
| 2025 | $3,624 +0.2% | $236,650 +9.9% |
| 2024 | $3,615 -42.3% | $215,400 -15.8% |
| 2023 | $6,263 +98.7% | $255,930 +113% |
| 2022 | $3,152 | $120,180 |
Find assessor info on the county website
Monthly payment
Est. payment
Payment breakdown
Explore the cost of this home by adjusting the details. Changes won't be saved.Climate risks
Neighborhood: 78224
Nearby schools
GreatSchools rating
- 4/10Bob Hope Elementary SchoolGrades: PK-5Distance: 0.9 mi
- 3/10Judith A Resnik MiddleGrades: 6-8Distance: 2.8 mi
- 3/10Southwest Legacy High SchoolGrades: 9-12Distance: 2.8 mi
Schools provided by the listing agent
- Elementary: Bob Hope
- Middle: Resnik
- High: Legacy High School
- District: Southwest I.S.D.
Source: LERA MLS. This data may not be complete. We recommend contacting the local school district to confirm school assignments for this home.
- $228,2004 bd2 ba1.3k sqft2406 Pink Pearl Dr, San Antonio, TX 78224Off Market
- $275,3004 bd2 ba2k sqft2410 Pink Pearl Dr, San Antonio, TX 78224Off Market
- $32,900-- bd-- ba-- sqft2358 Pink Pearl Dr, San Antonio, TX 78224Off Market
- from $273,9904 bd3 ba1.9k sqftRudy - 1900 Plan, Applewhite Meadows, San Antonio, TX 78224New Construction
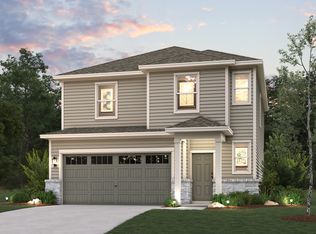
- from $244,9903 bd2 ba1.3k sqftEaston - 1388 Plan, Applewhite Meadows, San Antonio, TX 78224New Construction
- from $309,9904 bd3 ba2.5k sqftRiley - 2511 Plan, Applewhite Meadows, San Antonio, TX 78224New Construction
- from $294,9904 bd3 ba2.2k sqftFrederick - 2260 Plan, Applewhite Meadows, San Antonio, TX 78224New Construction
- from $254,9904 bd2 ba1.5k sqftIsabella - 1585 Plan, Applewhite Meadows, San Antonio, TX 78224New Construction
A local agent can set up tours, give advice and negotiate with sellers.
Similar homes
- $215,0004 bd2 ba1.3k sqft2410 PATRON, San Antonio, TX 78224For Sale

 MLS ID #2009926, David Roque TREC #780493, Coldwell Banker D'Ann Harper. LERA MLS
 - from $244,9903 bd2 ba1.3k sqftEaston - 1388 Plan, Applewhite Meadows, San Antonio, TX 78224New Construction
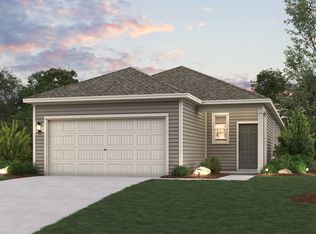 Century Communities
 - $199,5004 bd2 ba1.4k sqft11334 Highcrest dr, San Antonio, TX 78224For Sale
 MLS ID #2011321, Kayla Herrera TREC #821684, Madison Allied LLC. LERA MLS
 - $205,0003 bd1 ba1.5k sqft1206 W VILLARET BLVD, San Antonio, TX 78224For Sale
 MLS ID #2010719, Christopher Negron TREC #689187, Levi Rodgers Real Estate Group. LERA MLS
 - $219,9003 bd3 ba1.6k sqft2242 Dry Moss Way, San Antonio, TX 78224For SaleMLS ID #1993071, Gabriela Castillo TREC #756301, Exquisite Properties, LLC. LERA MLS
- from $237,9903 bd3 ba1.3k sqftThe Nantucket Plan, Applewhite Meadows, San Antonio, TX 78224New ConstructionLegend Homes Texas
- from $247,9903 bd3 ba1.6k sqftApplewhite Meadows 1668 Plan, Applewhite Meadows, San Antonio, TX 78224New ConstructionBrohn Homes
- $239,8804 bd2 ba1.4k sqft2451 Rambo Dr, San Antonio, TX 78224Active
 MLS ID #619944, Matthew Ikard, New Home Now. Central Texas MLS
 - $279,0004 bd3 ba1.6k sqft2407 PINK PEARL DR, San Antonio, TX 78224For SaleMLS ID #1996752, Teresa Hutt TREC #731298, JPAR San Antonio. LERA MLS
- $210,0003 bd2 ba1.6k sqft3118 Comanche, San Antonio, TX 78224For SaleMLS ID #1938473, Sharice Smith TREC #758518, Barlowe Daly Realty. LERA MLS
- from $229,9903 bd2 ba1.4k sqftApplewhite Meadows 1450 Plan, Applewhite Meadows, San Antonio, TX 78224New ConstructionBrohn Homes
- $257,9903 bd3 ba1.6k sqft10311 Liberty Grove, San Antonio, TX 78224New ConstructionLERA MLS
- from $260,9904 bd2 ba1.3k sqftThe White Oak Plan, Applewhite Meadows, San Antonio, TX 78224New ConstructionLegend Homes Texas
- $255,0004 bd2 ba1.5k sqft10019 RANCHO REAL RD, San Antonio, TX 78224For SaleMLS ID #1999281, Debbie McNeal TREC #605445, Coldwell Banker D'Ann Harper. LERA MLS
- $257,9903 bd3 ba1.6k sqft10307 Liberty Grove, San Antonio, TX 78224New ConstructionLERA MLS
- from $274,9904 bd4 ba1.8k sqftHawthorn - 1802 Plan, Applewhite Meadows, San Antonio, TX 78224New ConstructionCentury Communities
- $310,0003 bd3 ba1.8k sqft2403 PINK PEARL DR, San Antonio, TX 78224For SaleMLS ID #2007722, Alexandra Cavazos TREC #752746, White Line Realty LLC. LERA MLS
- from $237,9903 bd2 ba1.5k sqftApplewhite Meadows 1533 Plan, Applewhite Meadows, San Antonio, TX 78224New ConstructionBrohn Homes
- from $234,9903 bd2 ba1.5k sqftApplewhite Meadows 1514 Plan, Applewhite Meadows, San Antonio, TX 78224New ConstructionBrohn Homes
- $185,0003 bd2 ba1.4k sqft9514 Veronica, San Antonio, TX 78224For SaleMLS ID #2010140, Robert Saenz TREC #553208, Xsellence Realty. LERA MLS
