Nice home that needs a little cosmetic TLC! Open floor plan with a fireplace, walk in closets and nice neighborhood. Seller selling as-is!
For sale
$210,000
3118 Comanche, San Antonio, TX 78224
3beds
1,608sqft
:
Get pre-qualified$1,554/mo
Single Family Residence
Built in 2019
5,488 Square Feet Lot
$207,300 Zestimate®
$131/sqft
$29/mo HOA
What's special
Open floor planWalk in closets
- 184 days |
- 114 |
- 2 |
Zillow last checked:
Listing updated:
Listed by:
Sharice Smith TREC #758518 (210) 216-5241,
Barlowe Daly Realty
Source: LERA MLS,MLS#: 1938473
Facts & features
Interior
Bedrooms & bathrooms
- Bedrooms: 3
- Bathrooms: 2
- Full bathrooms: 2
Primary bedroom
- Area: 100
- Dimensions: 10 x 10
Bedroom 2
- Area: 81
- Dimensions: 9 x 9
Bedroom 3
- Area: 81
- Dimensions: 9 x 9
Primary bathroom
- Features: Tub/Shower Combo, Double Vanity, Soaking Tub
- Area: 60
- Dimensions: 6 x 10
Kitchen
- Area: 210
- Dimensions: 14 x 15
Living room
- Area: 225
- Dimensions: 15 x 15
Heating
- Central, Electric
Cooling
- Central Air
Appliances
- Included: Microwave, None
- Laundry: Main Level, Washer Hookup, Dryer Connection
Features
- One Living Area, Liv/Din Combo, Eat-in Kitchen, Kitchen Island, Utility Room Inside, Open Floorplan, High Speed Internet, All Bedrooms Downstairs, Walk-In Closet(s), Master Downstairs
- Flooring: Carpet
- Windows: Window Coverings
- Has basement: No
- Number of fireplaces: 1
- Fireplace features: One
Interior area
- Total interior livable area: 1,608 sqft
Property
Parking
- Total spaces: 2
- Parking features: Two Car Garage
- Garage spaces: 2
Features
- Levels: One
- Stories: 1
- Pool features: None
Lot
- Size: 5,488 Square Feet
Details
- Parcel number: 145520200320
Construction
Type & style
- Home type: SingleFamily
- Property subtype: Single Family Residence
Materials
- Brick, Siding
- Foundation: Slab
- Roof: Composition
Condition
- Pre-Owned
- New construction: No
- Year built: 2019
Utilities & green energy
- Utilities for property: Cable Available
Community & HOA
Community
- Features: None
- Subdivision: Palo Alto
HOA
- Has HOA: Yes
- HOA fee: $350 annually
- HOA name: MARBELLA
Location
- Region: San Antonio
Financial & listing details
- Price per square foot: $131/sqft
- Tax assessed value: $252,210
- Annual tax amount: $6,167
- Price range: $210K - $210K
- Date on market: 2/3/2026
- Cumulative days on market: 185 days
- Listing terms: Conventional,Cash
Estimated market value
$207,300
$197,000 - $218,000
$1,836/mo
Price history
| Date | Event | Price |
|---|---|---|
| 2/3/2026 | Listed for sale | $210,000-6.8%$131/sqft |
Source:  LERA MLS #1938473 Report a problem LERA MLS #1938473 Report a problem | ||
| 11/1/2024 | Listing removed | $225,250$140/sqft |
Source: LERA MLS #1815792 Report a problem | ||
| 10/12/2024 | Listed for sale | $225,250$140/sqft |
Source: LERA MLS #1815792 Report a problem | ||
| 9/27/2024 | Listing removed | $225,250$140/sqft |
Source: LERA MLS #1808260 Report a problem | ||
| 9/16/2024 | Price change | $225,250-2.1%$140/sqft |
Source: LERA MLS #1808260 Report a problem | ||
| 9/12/2024 | Listed for sale | $230,000$143/sqft |
Source: LERA MLS #1808260 Report a problem | ||
Public tax history
| Year | Property taxes | Tax assessment |
|---|---|---|
| 2025 | $6,167 -3.9% | $252,210 -3.9% |
| 2024 | $6,414 -3.9% | $262,380 -3.8% |
| 2023 | $6,673 +2.2% | $272,690 +9.6% |
| 2022 | $6,528 +21.7% | $248,900 +16.9% |
| 2021 | $5,365 | $212,930 +8.8% |
| 2020 | $5,365 | $195,690 |
Find assessor info on the county website
Monthly payment
Est. payment
Payment breakdown
Explore the cost of this home by adjusting the details. Changes won't be saved.Climate risks
Neighborhood: South Southwest
Nearby schools
GreatSchools rating
- 4/10Spicewood Park Elementary SchoolGrades: PK-5Distance: 0.6 mi
- 3/10Judith A Resnik MiddleGrades: 6-8Distance: 2.3 mi
- 3/10Southwest Legacy High SchoolGrades: 9-12Distance: 2.3 mi
Schools provided by the listing agent
- Elementary: Harmony
- Middle: Alamo Heights
- High: Alamo Heights
- District: Southwest I.S.D.
Source: LERA MLS. This data may not be complete. We recommend contacting the local school district to confirm school assignments for this home.
- $266,5004 bd2 ba2.3k sqft3114 Comanche Xing, San Antonio, TX 78224Off Market
- $287,7005 bd3 ba2.5k sqft3122 Comanche Xing, San Antonio, TX 78224Off Market
- $282,8005 bd3 ba2.5k sqft3110 Comanche Xing, San Antonio, TX 78224Off Market
- $281,6004 bd4 ba2.4k sqft3126 Comanche Xing, San Antonio, TX 78224Off Market
- $264,8004 bd2 ba2.3k sqft3106 Comanche Xing, San Antonio, TX 78224Off Market
- $252,1003 bd2 ba2.1k sqft3130 Comanche Xing, San Antonio, TX 78224Off Market
- $248,7003 bd2 ba2.1k sqft3102 Comanche Xing, San Antonio, TX 78224Off Market
- $259,0003 bd3 ba2.1k sqft3134 Comanche Xing, San Antonio, TX 78224Off Market
A local agent can set up tours, give advice and negotiate with sellers.
Similar homes
- $214,0004 bd2 ba1.8k sqft1231 Jordan Xing, San Antonio, TX 78221For Sale

 MLS ID #1998666, Kevin Clark TREC #464181, Clark Realty & Associates,LLC. LERA MLS
 - $209,9983 bd2 ba1.2k sqft11302 Acuff Station, San Antonio, TX 78254For Sale
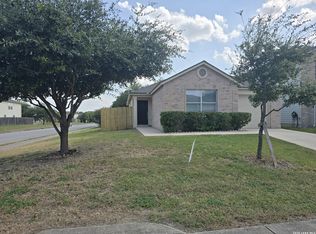 MLS ID #2006141, Yousef Alzubi TREC #613239, Texas Signature Realty. LERA MLS
 - $190,0003 bd2 ba1.1k sqft2035 LYONS ST, San Antonio, TX 78207For Sale
 MLS ID #2005158, Carlos Acuna TREC #568899, Mission Real Estate Group. LERA MLS
 - $229,9003 bd1 ba1.3k sqft219 E Vestal Pl, San Antonio, TX 78221For Sale
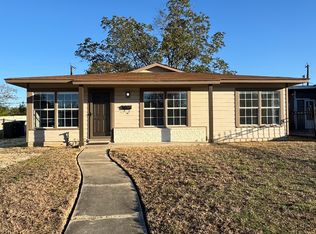 MLS ID #1964582, Ray Soliz TREC #737932, LPT Realty, LLC. LERA MLS
 - $220,0003 bd2 ba1.4k sqft8235 Glasgow, San Antonio, TX 78223For SaleMLS ID #1944739, Karla Alcorta TREC #575578, Smart Group, REALTORS. LERA MLS
- $213,9004 bd2 ba1.6k sqft502 S San Manuel St, San Antonio, TX 78237For SaleMLS ID #2004761, Kenneth Valente TREC #777571, StepStone Realty LLC. LERA MLS
- $279,9904 bd3 ba1.8k sqft2510 Dry Moss Way, San Antonio, TX 78224For SaleMLS ID #1997058, Theda Wilson TREC #665671, Home Team of America. LERA MLS
- $189,9003 bd2 ba1.2k sqft7202 Satellite, San Antonio, TX 78252For SaleMLS ID #1999244, John Guerrero TREC #698770, Alamo Home Source Realty. LERA MLS
- $--3 bd2 ba1.6k sqft13720 Pullet Way, San Antonio, TX 78252AuctionXome
- $225,0003 bd2 ba1.3k sqft11243 EL SENDERO ST, San Antonio, TX 78233For SaleMLS ID #2005892, Daniel Cambon TREC #554681, Cambon Realty LLC. LERA MLS
- $209,5003 bd3 ba1.4k sqft11738 Davalos Ln, San Antonio, TX 78252For SaleMLS ID #1965686, Noemi Trevino TREC #613746, Century 21 Middleton. LERA MLS
- $170,0003 bd2 ba1.1k sqft2314 MISSION VIS, San Antonio, TX 78223For SaleMLS ID #2003892, Julius Herrera TREC #730115, C Akin 4 Realty LLC. LERA MLS
- $267,0004 bd3 ba2.2k sqft7643 HERCULES PT, San Antonio, TX 78252For SaleMLS ID #2005505, Rita Hubner TREC #615217, Premier Realty Group Platinum. LERA MLS
- $230,0003 bd2 ba1.1k sqft5218 Sierra, San Antonio, TX 78214For SaleMLS ID #1995240, Eddie Lozano TREC #539230, Premier Realty Group Platinum. LERA MLS
- $234,9003 bd3 ba1.7k sqft6638 Old Theater, San Antonio, TX 78242For SaleMLS ID #1949042, George Sanders TREC #560421, Texas Premier Realty. LERA MLS
- $210,0004 bd2 ba1.6k sqft23038 Grand Spring Dr, Elmendorf, TX 78112For SaleMLS ID #1938982, Ruth Borrego TREC #547126, RE/MAX North-San Antonio. LERA MLS
- $210,0003 bd2 ba1.2k sqft843 Big Sky, San Antonio, TX 78245For SaleMLS ID #1993506, Lance Duran TREC #669565, Real Broker, LLC. LERA MLS
- $235,0004 bd2 ba1.5k sqft815 BRADY BLVD, San Antonio, TX 78207For SaleMLS ID #1962400, Iris Perez TREC #575539, Iris Perez Realty. LERA MLS
- $229,0003 bd2 ba1.5k sqft2003 Ellison Dr, San Antonio, TX 78245For SaleMLS ID #1995639, Delia Aquino TREC #528245, At Home Realty, LLC. LERA MLS
- $228,0004 bd3 ba1.8k sqft4814 LOST HILLS DR, Elmendorf, TX 78112For SaleMLS ID #2004284, Rutila Enriquez TREC #632489, Premier Realty Group Platinum. LERA MLS
