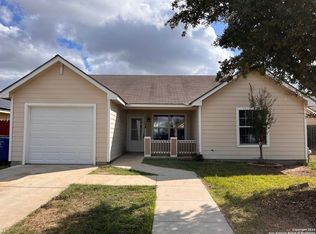
With recent updates and move-in-ready appeal, this charming single-story home offers comfortable living in the established Palo Alto Village community. Thoughtfully refreshed with a brand new roof, new carpet and fresh paint, this 3-bedroom, 2-bath home provides just the right amount of space for everyday living while maintaining a warm, inviting feel throughout. Inside, you'll find an easy flow layout that creates direct access between the living room, dining area, and kitchen, making the home feel bright, connected, and functional. The primary suite offers a private retreat with its own ensuite bath and walk in closet, while the secondary bedrooms provide flexibility for family, guests, or a home office. Just outside in the backyard, you will find a spacious area, offering plenty of room to entertain, let pets play, or simply enjoy a quiet evening outdoors. Conveniently located near Loop 410, I-35, Palo Alto College, Texas A&M University-San Antonio, shopping, dining, and everyday conveniences, you'll enjoy easy access to wherever life takes you while still coming home to your own neighborhood. Whether you're searching for your first home, looking to downsize, or adding to your investment portfolio, this property offers comfort, value, and a location that's hard to beat. Come see if it's the perfect place to make your next Home Sweet Home!
For sale
Price cut: $4K (8/26)
$179,000
11414 GAYLORD DR, San Antonio, TX 78224
3beds
1,050sqft
Single Family Residence
Built in 2010
5,183 Square Feet Lot
$176,500 Zestimate®
$170/sqft
$-- HOA
What's special
Brand new roofFresh paintQuiet evening outdoorsNew carpetWalk in closetEnsuite bathBright connected and functional
- 47 days
- 416
- 33
Zillow last checked:
Listing updated:
Listed by:
Troy Jaster TREC #671967 (210) 632-3844,
Keller Williams City-View
Source: LERA MLS,MLS#: 2000295
Facts & features
Interior
Bedrooms & bathrooms
- Bedrooms: 3
- Bathrooms: 2
- Full bathrooms: 2
Primary bedroom
- Features: Split, Ceiling Fan(s), Full Bath
- Area: 169
- Dimensions: 13 x 13
Bedroom 2
- Area: 81
- Dimensions: 9 x 9
Bedroom 3
- Area: 80
- Dimensions: 8 x 10
Primary bathroom
- Features: Tub/Shower Combo, Single Vanity
- Area: 40
- Dimensions: 5 x 8
Kitchen
- Area: 84
- Dimensions: 7 x 12
Living room
- Area: 144
- Dimensions: 12 x 12
Heating
- Central, 1 Unit, Electric
Cooling
- Ceiling Fan(s), Central Air
Appliances
- Included: Self Cleaning Oven, Refrigerator, Disposal, Dishwasher, Plumbed For Ice Maker, Electric Water Heater
- Laundry: Laundry Closet, Main Level, Laundry Room, Washer Hookup, Dryer Connection
Features
- One Living Area, Utility Room Inside, 1st Floor Lvl/No Steps, Ceiling Fan(s)
- Flooring: Carpet, Ceramic Tile, Linoleum
- Doors: Storm Door(s)
- Has basement: No
- Has fireplace: No
- Fireplace features: Not Applicable
Interior area
- Total interior livable area: 1,050 sqft
Video & virtual tour
Property
Parking
- Total spaces: 1
- Parking features: One Car Garage
- Garage spaces: 1
Features
- Levels: One
- Stories: 1
- Patio & porch: Patio
- Pool features: None
- Fencing: Chain Link
Lot
- Size: 5,183 Square Feet
- Features: Level, Curbs, Sidewalks, Streetlights, Fire Hydrant w/in 500'
Details
- Parcel number: 145520020270
Construction
Type & style
- Home type: SingleFamily
- Architectural style: Traditional
- Property subtype: Single Family Residence
Materials
- Siding
- Foundation: Slab
- Roof: Composition
Condition
- Pre-Owned
- New construction: No
- Year built: 2010
Utilities & green energy
- Water: Water System
- Utilities for property: City Garbage service
Community & HOA
Community
- Features: None
- Subdivision: Palo Alto Village
Location
- Region: San Antonio
Financial & listing details
- Price per square foot: $170/sqft
- Tax assessed value: $180,000
- Annual tax amount: $4,401
- Price range: $179K - $179K
- Date on market: 7/14/2026
- Cumulative days on market: 48 days
- Listing terms: Conventional,VA Loan,Cash
- Road surface type: Paved, Asphalt
Estimated market value
$176,500
$168,000 - $185,000
$1,293/mo
Price history
| Date | Event | Price |
|---|---|---|
| 8/26/2026 | Price change | $179,000-2.2%$170/sqft |
Source:  LERA MLS #2000295 Report a problem LERA MLS #2000295 Report a problem | ||
| 8/14/2026 | Listed for rent | $1,550$1/sqft |
Source: LERA MLS #2008470 Report a problem | ||
| 7/30/2026 | Price change | $183,000-3.2%$174/sqft |
Source: LERA MLS #2000295 Report a problem | ||
| 7/14/2026 | Listed for sale | $189,000+26.1%$180/sqft |
Source: LERA MLS #2000295 Report a problem | ||
| 9/9/2020 | Sold | -- |
Source: LERA MLS #44006_1471024 Report a problem | ||
| 8/3/2020 | Pending sale | $149,900$143/sqft |
Source: Homebuying Homeselling Realty #1471024 Report a problem | ||
| 7/17/2020 | Listed for sale | $149,900+52.2%$143/sqft |
Source: Homebuying Homeselling Realty #1471024 Report a problem | ||
| 8/1/2014 | Listing removed | $98,500$94/sqft |
Source: Kerr Realty #1054825 Report a problem | ||
| 7/25/2014 | Price change | $98,500-1.4%$94/sqft |
Source: Kerr Realty #1054825 Report a problem | ||
| 5/7/2014 | Listed for sale | $99,900$95/sqft |
Source: Kerr Realty #1054825 Report a problem | ||
Public tax history
| Year | Property taxes | Tax assessment |
|---|---|---|
| 2025 | $2,366 -16.4% | $180,000 |
| 2024 | $2,829 +10.7% | $180,000 +6.9% |
| 2023 | $2,554 -21.4% | $168,396 +10% |
| 2022 | $3,251 -1.9% | $153,087 +10% |
| 2021 | $3,313 | $139,170 +3% |
| 2020 | $3,313 +10% | $135,060 +10% |
| 2019 | $3,011 | $122,782 +10% |
| 2018 | $3,011 +20.5% | $111,620 +8.1% |
| 2017 | $2,499 +11.4% | $103,261 +10% |
| 2016 | $2,243 +5.3% | $93,874 +10% |
| 2015 | $2,130 | $85,340 +1.2% |
| 2014 | $2,130 | $84,350 +5.1% |
| 2013 | -- | $80,234 +10% |
| 2012 | -- | $72,940 +1.6% |
| 2011 | -- | $71,770 +1335.4% |
| 2010 | -- | $5,000 |
| 2009 | -- | $5,000 |
| 2008 | -- | $5,000 -48.1% |
| 2007 | -- | $9,630 +18% |
| 2006 | -- | $8,160 |
Find assessor info on the county website
Monthly payment
Est. payment
Payment breakdown
Explore the cost of this home by adjusting the details. Changes won't be saved.Climate risks
Neighborhood: South Southwest
Nearby schools
Schools provided by the listing agent
- Elementary: Spicewood Park
- Middle: Resnik
- High: Legacy High School
- District: Southwest I.S.D.
Source: LERA MLS. This data may not be complete. We recommend contacting the local school district to confirm school assignments for this home.
Similar homes
- $199,5004 bd2 ba1.4k sqft11334 Highcrest dr, San Antonio, TX 78224For Sale

 MLS ID #2011321, Kayla Herrera TREC #821684, Madison Allied LLC. LERA MLS
 - $185,0003 bd2 ba1.4k sqft9514 Veronica, San Antonio, TX 78224For Sale
 MLS ID #2010140, Robert Saenz TREC #553208, Xsellence Realty. LERA MLS
 - $190,0003 bd2 ba992 sqft9127 OZALID ST, San Antonio, TX 78224For Sale
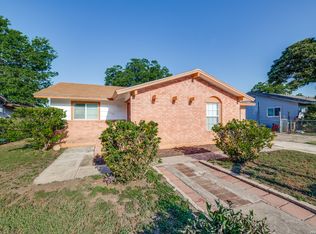 MLS ID #2006523, Veronica Ramos TREC #762259, Link'd Realty. LERA MLS
 - $199,9903 bd2 ba1.2k sqft1223 W Mally Blvd, San Antonio, TX 78224For Sale
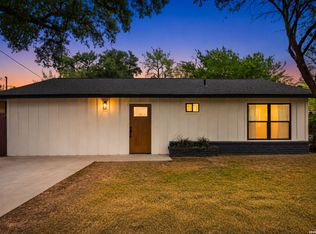 MLS ID #2009691, Rosaura Sanchez Alegria TREC #839526, Stetsn Real Estate. LERA MLS
 - $174,0003 bd2 ba974 sqft9110 TRIDENT ST, San Antonio, TX 78224For SaleMLS ID #1973136, Rita Hubner TREC #615217, Premier Realty Group Platinum. LERA MLS
- $169,9992 bd2 ba1.1k sqft607 Rockwell Blvd, San Antonio, TX 78224For SaleMLS ID #1997890, Ana Chavez TREC #795648, Resi Realty, LLC. LERA MLS
- $170,0003 bd2 ba1.2k sqft2714 LAGOON DR, San Antonio, TX 78224For SaleMLS ID #1999665, Shane Hamilton TREC #558379, Keller Williams Heritage. LERA MLS
- $160,0003 bd2 ba1.2k sqft9114 OZALID ST, San Antonio, TX 78224For SaleMLS ID #2001241, Jakori Michael TREC #817398, Keller Williams City-View. LERA MLS
- $169,9003 bd2 ba1.2k sqft3007 ARAGON DR, San Antonio, TX 78211For SaleMLS ID #2009599, Gregory Braswell TREC #676417, Braswell Realty. LERA MLS
- $215,0004 bd2 ba1.3k sqft2410 PATRON, San Antonio, TX 78224For SaleMLS ID #2009926, David Roque TREC #780493, Coldwell Banker D'Ann Harper. LERA MLS
- $149,9003 bd1 ba864 sqft10707 Claymore, San Antonio, TX 78224For SaleMLS ID #1997352, John Guerrero TREC #698770, Alamo Home Source Realty. LERA MLS
- $210,0003 bd2 ba1k sqft9018 CHAMINADE DR, San Antonio, TX 78224For SaleMLS ID #2008585, Mayte Pacheco TREC #757346, Real Broker, LLC. LERA MLS
- $205,0003 bd1 ba1.5k sqft1206 W VILLARET BLVD, San Antonio, TX 78224For SaleMLS ID #2010719, Christopher Negron TREC #689187, Levi Rodgers Real Estate Group. LERA MLS
- $190,0003 bd2 ba1.3k sqft3406 REFORMA DR, San Antonio, TX 78211For SaleMLS ID #1969082, Angie Rabago TREC #732070, NB Elite Realty. LERA MLS
- $225,0003 bd3 ba1.3k sqft2402 PINK PEARL DR, San Antonio, TX 78224For SaleMLS ID #2009462, Daira Vasquez TREC #675961, eXp Realty. LERA MLS
- $149,9003 bd1 ba1k sqft3534 ARAGON DR, San Antonio, TX 78211For SaleMLS ID #2011131, Marisa Jackson TREC #662936, Compass RE Texas, LLC - SA. LERA MLS
- $160,0003 bd1 ba957 sqft1402 EDRIS DR, San Antonio, TX 78224For SaleMLS ID #1964325, Elizabeth Giguere TREC #741456, Resi Realty, LLC. LERA MLS
- $199,9003 bd2 ba1.2k sqft151 PIMA ST, San Antonio, TX 78211For SaleMLS ID #1997649, Francisco Sanchez TREC #810443, The Hesles Agency. LERA MLS
