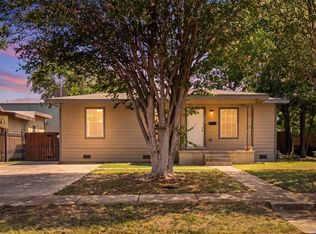
Beautifully remodeled 3-bedroom, 2-bath home situated on an oversized gated lot with convenient access to I-35. This move-in-ready property features an open-concept layout, modern finishes, and extensive updates throughout, including a new HVAC system, new roof, and updated electrical. The spacious living area flows into the kitchen and dining space, creating a comfortable and functional layout for everyday living and entertaining. Outside, the oversized backyard offers plenty of room for outdoor seating, recreational activities, gardening, or future improvements. A storage shed provides additional space for tools, equipment, and seasonal items, while the gated lot adds privacy and convenience. Located near shopping, dining, schools, and everyday amenities, this updated home offers a great combination of space, functionality, and accessibility. Schedule your private showing today!
For sale
$199,990
1223 W Mally Blvd, San Antonio, TX 78224
3beds
1,200sqft
Single Family Residence
Built in 1970
0.27 Acres Lot
$195,800 Zestimate®
$167/sqft
$-- HOA
What's special
Modern finishesOversized gated lotOpen-concept layout
- 2 days |
- 203 |
- 14 |
Likely to sell faster than
Zillow last checked:
Listing updated:
Listed by:
Rosaura Sanchez Alegria TREC #839526 (210) 709-9163,
Stetsn Real Estate
Source: LERA MLS,MLS#: 2009691
Facts & features
Interior
Bedrooms & bathrooms
- Bedrooms: 3
- Bathrooms: 2
- Full bathrooms: 2
Primary bedroom
- Features: Full Bath
- Area: 196
- Dimensions: 14 x 14
Bedroom 2
- Area: 100
- Dimensions: 10 x 10
Bedroom 3
- Area: 100
- Dimensions: 10 x 10
Primary bathroom
- Features: Shower Only
- Area: 72
- Dimensions: 8 x 9
Dining room
- Area: 100
- Dimensions: 10 x 10
Kitchen
- Area: 144
- Dimensions: 12 x 12
Living room
- Area: 196
- Dimensions: 14 x 14
Heating
- Central, Electric
Cooling
- Central Air
Appliances
- Included: Microwave, Range, Gas Cooktop, Electric Water Heater
- Laundry: Laundry Room, Washer Hookup, Dryer Connection
Features
- One Living Area, Liv/Din Combo, Two Eating Areas, Kitchen Island, Utility Room Inside, Open Floorplan, Ceiling Fan(s)
- Flooring: Vinyl
- Has basement: No
- Has fireplace: No
- Fireplace features: Not Applicable
Interior area
- Total interior livable area: 1,200 sqft
Property
Parking
- Parking features: Oversized
- Has garage: Yes
Accessibility
- Accessibility features: No Carpet, No Steps Down, Level Lot, Level Drive, No Stairs
Features
- Levels: One
- Stories: 1
- Pool features: None
Lot
- Size: 0.27 Acres
- Features: Sidewalks
Details
- Parcel number: 110640880350
Construction
Type & style
- Home type: SingleFamily
- Property subtype: Single Family Residence
Materials
- Siding
- Foundation: Slab
- Roof: Composition
Condition
- Pre-Owned
- New construction: No
- Year built: 1970
Community & HOA
Community
- Features: None
- Security: Carbon Monoxide Detector(s)
- Subdivision: Harlandale
Location
- Region: San Antonio
Financial & listing details
- Price per square foot: $167/sqft
- Tax assessed value: $111,500
- Annual tax amount: $2,835
- Price range: $200K - $200K
- Date on market: 8/19/2026
- Cumulative days on market: 3 days
- Listing terms: Conventional,FHA,VA Loan,TX Vet,Cash,100% Financing,Investors OK,USDA Loan
Estimated market value
$195,800
$186,000 - $206,000
$1,425/mo
Price history
| Date | Event | Price |
|---|---|---|
| 8/19/2026 | Listed for sale | $199,990-2.4%$167/sqft |
Source:  LERA MLS #2009691 Report a problem LERA MLS #2009691 Report a problem | ||
| 2/24/2026 | Listing removed | $205,000$171/sqft |
Source: LERA MLS #1940178 Report a problem | ||
| 2/9/2026 | Listed for sale | $205,000-4.7%$171/sqft |
Source: LERA MLS #1940178 Report a problem | ||
| 2/9/2026 | Listing removed | $215,000$179/sqft |
Source: LERA MLS #1928226 Report a problem | ||
| 2/4/2026 | Price change | $215,000-6.3%$179/sqft |
Source: LERA MLS #1928226 Report a problem | ||
| 1/10/2026 | Price change | $229,500-0.2%$191/sqft |
Source: LERA MLS #1928226 Report a problem | ||
| 12/22/2025 | Price change | $229,900-4.2%$192/sqft |
Source: LERA MLS #1928226 Report a problem | ||
| 12/12/2025 | Listed for sale | $239,9000%$200/sqft |
Source: LERA MLS #1928226 Report a problem | ||
| 12/12/2025 | Listing removed | $239,990$200/sqft |
Source: LERA MLS #1912312 Report a problem | ||
| 12/1/2025 | Price change | $239,9900%$200/sqft |
Source: LERA MLS #1912312 Report a problem | ||
| 11/21/2025 | Price change | $239,999-2.4%$200/sqft |
Source: LERA MLS #1912312 Report a problem | ||
| 11/11/2025 | Price change | $245,999-1.6%$205/sqft |
Source: LERA MLS #1912312 Report a problem | ||
| 10/2/2025 | Listed for sale | $249,900+149.9%$208/sqft |
Source: LERA MLS #1912312 Report a problem | ||
| 5/29/2025 | Sold | -- |
Source: LERA MLS #1865648 Report a problem | ||
| 5/12/2025 | Pending sale | $100,000$83/sqft |
Source: LERA MLS #1865648 Report a problem | ||
| 5/10/2025 | Listed for sale | $100,000$83/sqft |
Source: LERA MLS #1865648 Report a problem | ||
Public tax history
| Year | Property taxes | Tax assessment |
|---|---|---|
| 2025 | $2,835 -4.1% | $111,500 -4.1% |
| 2024 | $2,957 -17.3% | $116,310 -17.3% |
| 2023 | $3,576 +1641.3% | $140,670 +56.9% |
| 2022 | $205 | $89,661 +10% |
| 2021 | -- | $81,510 +3.1% |
| 2020 | -- | $79,090 +9.6% |
| 2019 | $209 | $72,149 +10% |
| 2018 | $209 +4.1% | $65,590 +8.9% |
| 2017 | $201 +8.7% | $60,214 +10% |
| 2016 | $185 +17.7% | $54,740 +10% |
| 2015 | $157 | $49,764 +10% |
| 2014 | $157 | $45,240 +0.6% |
| 2013 | -- | $44,950 -2.1% |
| 2012 | -- | $45,910 -2.8% |
| 2011 | -- | $47,220 -7.1% |
| 2010 | -- | $50,850 -8.3% |
| 2009 | -- | $55,440 -8.6% |
| 2008 | -- | $60,670 +2.7% |
| 2007 | -- | $59,100 +11.3% |
| 2006 | -- | $53,090 +8.8% |
| 2005 | -- | $48,800 |
| 2004 | -- | -- |
| 2003 | -- | -- |
| 2002 | -- | -- |
| 2001 | -- | -- |
| 2000 | -- | -- |
Find assessor info on the county website
Monthly payment
Est. payment
Payment breakdown
Explore the cost of this home by adjusting the details. Changes won't be saved.Climate risks
Neighborhood: Gillette Area
Nearby schools
GreatSchools rating
- 5/10Gillette Elementary SchoolGrades: PK-5Distance: 0.4 mi
- 3/10Kingsborough Middle SchoolGrades: 6-8Distance: 1.8 mi
- 2/10McCollum High SchoolGrades: 9-12Distance: 1.3 mi
Schools provided by the listing agent
- Elementary: Gillette
- Middle: Kingsborough
- High: Mccollum
- District: Harlandale I.S.D
Source: LERA MLS. This data may not be complete. We recommend contacting the local school district to confirm school assignments for this home.
- $163,2003 bd1 ba885 sqft1219 W Mally Blvd, San Antonio, TX 78224Off Market

- $120,2003 bd1 ba1.4k sqft1227 W Mally Blvd, San Antonio, TX 78224Off Market
- $101,6003 bd1 ba860 sqft1215 W Mally Blvd, San Antonio, TX 78224Off Market
- $114,6003 bd1 ba1k sqft1231 W Mally Blvd, San Antonio, TX 78224Off Market
- $---- bd-- ba-- sqftDatapoint, San antonio, TX 78229Off Market
- $175,6003 bd1 ba1.2k sqft1211 W Mally Blvd, San Antonio, TX 78224Off Market
- $117,6003 bd1 ba1k sqft1235 W Mally Blvd, San Antonio, TX 78224Off Market
- $101,3003 bd1 ba885 sqft1218 Edris Dr, San Antonio, TX 78224Off Market
A local agent can set up tours, give advice and negotiate with sellers.
Similar homes
- $169,9003 bd2 ba1.2k sqft3007 ARAGON DR, San Antonio, TX 78211For Sale

 MLS ID #2009599, Gregory Braswell TREC #676417, Braswell Realty. LERA MLS
 - $185,9003 bd2 ba1.2k sqft222 RAYBURN DR, San Antonio, TX 78221For Sale
 MLS ID #2005575, George Mercado TREC #525832, Home Team of America. LERA MLS
 - $189,0003 bd1 ba1.2k sqft627 Cottonwood, San Antonio, TX 78225For Sale
 MLS ID #2008670, Charlotte Jorgensen TREC #305481, Epique Realty LLC. LERA MLS
 - $199,8944 bd2 ba1.4k sqft7518 SLEEPY VALLEY DR, San Antonio, TX 78242For Sale
 MLS ID #1969465, Jessica Soria TREC #688535, 1st Choice Realty Group. LERA MLS
 - $220,0003 bd2 ba1.3k sqft6002 PINE VALLEY DR, San Antonio, TX 78242For SaleMLS ID #2002102, Michael Velasquez TREC #754755, 1st Choice Realty Group. LERA MLS
- $207,9994 bd4 ba1.5k sqft628 FLEMING ST, San Antonio, TX 78211For SaleMLS ID #1997032, Najla Davis TREC #805775, Barlowe Daly Realty. LERA MLS
- $189,9993 bd1 ba1.2k sqft354 LAS PALMAS DR, San Antonio, TX 78237For SaleMLS ID #2005875, Lupe Molina TREC #736444, Coldwell Banker D'Ann Harper, REALTOR. LERA MLS
- $199,0003 bd2 ba1.5k sqft7635 Dove, San Antonio, TX 78223For SaleMLS ID #1971128, Ana Salazar TREC #841334, Vortex Realty. LERA MLS
- $185,0004 bd2 ba1.2k sqft2935 LASSES BLVD, San Antonio, TX 78223For SaleMLS ID #1967616, Jordan Brandt TREC #688235, Spring House Realty. LERA MLS
- $160,0003 bd1 ba996 sqft715 W VESTAL PL, San Antonio, TX 78221For SaleMLS ID #1967680, Jeff Smith TREC #430382, San Antonio Elite Realty. LERA MLS
- $195,0003 bd2 ba1.6k sqft226 EDGE AVE, San Antonio, TX 78223For SaleMLS ID #1970699, Jeffrey Garza TREC #648429, Redbird Realty LLC. LERA MLS
- $224,9004 bd2 ba1.5k sqft726 PRICE AVE, San Antonio, TX 78211For SaleMLS ID #2002140, Jennifer Sepulveda TREC #746931, Premier Realty Group Platinum. LERA MLS
- $215,0004 bd2 ba1.2k sqft130 Kontiki, San Antonio, TX 78242For SaleMLS ID #1993750, Rosaura Sanchez Alegria TREC #839526, Stetsn Real Estate. LERA MLS
- $215,0003 bd1 ba1.2k sqft6602 Swiss Oaks, San Antonio, TX 78227For SaleMLS ID #2006420, Jassmin Hernandez TREC #731056, Premier Realty Group Platinum. LERA MLS
- $230,0003 bd2 ba1.5k sqft5539 KNOLL KREST DR, San Antonio, TX 78242For SaleMLS ID #2005431, Ana Chavez TREC #768909, Real Broker, LLC. LERA MLS
- $215,0003 bd2 ba1k sqft611 KIRK PL, San Antonio, TX 78225For SaleMLS ID #1825147, Melissa Pollock TREC #719595, BHHS Don Johnson Realtors - SA. LERA MLS
- $232,5003 bd2 ba1.6k sqft132 Stratford Ct, San Antonio, TX 78223For SaleMLS ID #2006131, Daira Vasquez TREC #675961, eXp Realty. LERA MLS
- $199,7773 bd2 ba1k sqft7022 Brownleaf, San Antonio, TX 78227For SaleMLS ID #1949182, Ruben Prieto TREC #735804, Jason Mitchell Real Estate Tex. LERA MLS
- $174,9003 bd2 ba1.3k sqft718 E Highland, San Antonio, TX 78210For SaleMLS ID #1895440, Justin Brickman TREC #771658, Real Broker, LLC. LERA MLS
- $215,0003 bd2 ba1.4k sqft4319 Golden Spice, San Antonio, TX 78222For SaleMLS ID #1968698, Zagla Saenz TREC #667407, White Line Realty LLC. LERA MLS
