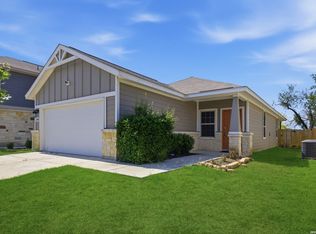
Peaceful elegance and comfort await you at 3514 Hacienda Way. The open floor plan provides this 3 bedroom 2 bath home an effortless flow. Upon entering you will encounter the timeless wood tiles throughout the main living area and are drawn to the inviting living room. This open space is surrounded with light and perfectly transitions into the spacious kitchen and separate dining area. In the kitchen you will find gorgeous 42" custom cabinets, a functional island topped with beautiful solid counters and a classic white subway tile backsplash; you are sure to fall in love with. Perfectly designed, the primary bedroom is tucked away from the secondary bedrooms to provide the ultimate space for peace and quiet. The primary bath is equipped with double vanity, walk in shower and walk in closet. Worth noting, the recently installed water softener system will provide soften water throughout the home for added luxury. Out back you'll enjoy taking advantage of the covered patio on those cool spring days and nights. If you need more space to stretch your legs, the community park right across the street is a great place to walk and have fun. Nestled in the Los Altos subdivision minutes from Loop 410, Palo Alto College, Brooks City Base, Toyota Manufacturing Plant, tons of shopping and restaurants. Welcome Home!
Sold
Price Unknown
3514 HACIENDA WAY, San Antonio, TX 78224
3beds
1,511sqft
Single Family Residence
Built in 2020
4,660 Square Feet Lot
$215,000 Zestimate®
$--/sqft
$1,645 Estimated rent
Home value
$215,000
$204,000 - $226,000
$1,645/mo
Zestimate® history
Owner options
List your home for rent
$1,645/mo
Rent Zestimate®
Find your next renter with Zillow Rental Manager. Plus, with online applications, you can quickly screen prospective tenants – for free.
$1,645/mo
Rent Zestimate®
Refinance and save
$88/mo
Est. payment
Refinancing to a lower rate could help reduce your monthly payments and save thousands over the life of the loan.
$88/mo
Est. payment
Explore your selling options
Work with a Zillow partner agent
Leverage their expertise and Zillow's premium Showcase listings to get your home seen by more buyers.
Get startedList with your own agent
Get your home in front of millions of buyers by listing it on Zillow.
Learn how to do itSell it yourself
Take full control of how buyers see your home on Zillow by listing For Sale by Owner (FSBO).
List your homeWhat's special
Open floor planTons of shoppingWalk in closetSeparate dining areaDouble vanityCovered patioWalk in shower
Zillow last checked:
Listing updated:
Listed by:
Eva Berrios TREC #0647466 (210) 721-0165,
Texas Premier Realty
Source: LERA MLS,MLS#: 1752340
Facts & features
Interior
Bedrooms & bathrooms
- Bedrooms: 3
- Bathrooms: 2
- Full bathrooms: 2
Primary bedroom
- Features: Split, Walk-In Closet(s), Full Bath
- Area: 210
- Dimensions: 15 x 14
Bedroom 2
- Area: 100
- Dimensions: 10 x 10
Bedroom 3
- Area: 100
- Dimensions: 10 x 10
Primary bathroom
- Features: Shower Only, Double Vanity
- Area: 56
- Dimensions: 8 x 7
Dining room
- Area: 130
- Dimensions: 13 x 10
Kitchen
- Area: 130
- Dimensions: 10 x 13
Living room
- Area: 324
- Dimensions: 18 x 18
Heating
- Central, Electric
Cooling
- 13-15 SEER AX, Central Air
Appliances
- Included: Microwave, Range, Disposal, Dishwasher, Plumbed For Ice Maker, Water Softener Owned, Electric Water Heater, Plumb for Water Softener, ENERGY STAR Qualified Appliances
- Laundry: Laundry Room, Washer Hookup, Dryer Connection
Features
- One Living Area, Liv/Din Combo, Kitchen Island, Pantry, Utility Room Inside, 1st Floor Lvl/No Steps, High Ceilings, Open Floorplan, High Speed Internet, Walk-In Closet(s), Master Downstairs, Ceiling Fan(s), Solid Counter Tops, Custom Cabinets, Programmable Thermostat
- Flooring: Carpet, Ceramic Tile
- Windows: Double Pane Windows
- Has basement: No
- Has fireplace: No
- Fireplace features: Not Applicable
Interior area
- Total structure area: 1,511
- Total interior livable area: 1,511 sqft
Property
Parking
- Total spaces: 2
- Parking features: Two Car Garage, Attached, Garage Door Opener
- Attached garage spaces: 2
Accessibility
- Accessibility features: No Steps Down, Level Lot, No Stairs
Features
- Levels: One
- Stories: 1
- Patio & porch: Patio, Covered
- Pool features: None
- Fencing: Privacy
Lot
- Size: 4,660 Square Feet
Details
- Parcel number: 145520300130
Construction
Type & style
- Home type: SingleFamily
- Property subtype: Single Family Residence
Materials
- Stone, Siding, Radiant Barrier
- Foundation: Slab
- Roof: Composition
Condition
- Pre-Owned
- New construction: No
- Year built: 2020
Details
- Builder name: Century Communities
Utilities & green energy
- Electric: CPS, Smart Electric Meter
- Sewer: SAWS, Sewer System
- Water: SAWS, Water System
- Utilities for property: Cable Available, City Garbage service
Green energy
- Water conservation: Water-Smart Landscaping, Low Flow Commode, Low-Flow Fixtures
Community & HOA
Community
- Features: Playground
- Security: Smoke Detector(s)
- Subdivision: Los Altos
HOA
- Has HOA: Yes
- HOA fee: $88 quarterly
- HOA name: FIRST SERVICE RESIDENTIAL
Location
- Region: San Antonio
Financial & listing details
- Tax assessed value: $208,980
- Annual tax amount: $5,408
- Date on market: 9/11/2025
- Cumulative days on market: 23 days
- Listing terms: Conventional,FHA,VA Loan,Cash
Price history
| Date | Event | Price |
|---|---|---|
| 3/29/2024 | Sold | -- |
Source:  LERA MLS #1752340 Report a problem LERA MLS #1752340 Report a problem | ||
| 3/10/2024 | Pending sale | $245,000$162/sqft |
Source: LERA MLS #1752340 Report a problem | ||
| 2/28/2024 | Contingent | $245,000$162/sqft |
Source: LERA MLS #1752340 Report a problem | ||
| 2/16/2024 | Listed for sale | $245,000$162/sqft |
Source: LERA MLS #1752340 Report a problem | ||
| 7/12/2022 | Sold | -- |
Source: Agent Provided Report a problem | ||
| 7/13/2020 | Sold | -- |
Source: LERA MLS #1460492 Report a problem | ||
Public tax history
| Year | Property taxes | Tax assessment |
|---|---|---|
| 2025 | $2,765 -24.3% | $208,980 -3.8% |
| 2024 | $3,654 +0.4% | $217,180 +1.9% |
| 2023 | $3,638 -15.6% | $213,226 +10% |
| 2022 | $4,312 +396.2% | $193,842 +10% |
| 2021 | $869 | $176,220 +455.9% |
| 2020 | $869 | $31,700 |
Find assessor info on the county website
Neighborhood: South Southwest
Nearby homes
- $187,3003 bd2 ba1.1k sqft3510 Hacienda Way, San Antonio, TX 78224Off Market

- $247,0004 bd2 ba2.1k sqft3518 Hacienda Way, San Antonio, TX 78224Off Market
- $199,9003 bd2 ba1.4k sqft3506 Hacienda Way, San Antonio, TX 78224Off Market
- $228,3003 bd2 ba1.8k sqft3522 Hacienda Way, San Antonio, TX 78224Off Market
- $259,0004 bd3 ba2.2k sqft3502 Hacienda Way, San Antonio, TX 78224Off Market
- $254,9003 bd2 ba1.9k sqft3443 Rancho Primera, San Antonio, TX 78224Off Market
- $246,9004 bd2 ba2.1k sqft3526 Hacienda Way, San Antonio, TX 78224Off Market
- $--3 bd2 ba1.3k sqft3447 Rancho Primera, San Antonio, TX 78224Sold
Nearby schools
GreatSchools rating
- 4/10Spicewood Park Elementary SchoolGrades: PK-5Distance: 0.9 mi
- 3/10Judith A Resnik MiddleGrades: 6-8Distance: 2.2 mi
- 3/10Southwest Legacy High SchoolGrades: 9-12Distance: 2.2 mi
Schools provided by the listing agent
- Elementary: Bob Hope
- Middle: Resnik
- High: Legacy High School
- District: Southwest I.S.D.
Source: LERA MLS. This data may not be complete. We recommend contacting the local school district to confirm school assignments for this home.
Get a cash offer in 3 minutes
Find out how much your home could sell for in as little as 3 minutes with a no-obligation cash offer.
Estimated market value
$215,000
Get a cash offer in 3 minutes
Find out how much your home could sell for in as little as 3 minutes with a no-obligation cash offer.
Estimated market value
$215,000
- Texas
- Bexar County
- San Antonio
- 78224
- South Southwest
- 3514 HACIENDA WAY
Nearby cities
Nearby neighborhoods
Nearby zip codes
Other San Antonio Topics
