Skip main navigation
Off market
  • $511,100

    34390 Skyler Dr #79, Lewes, DE 19958

    4beds
    --baths
    4,126sqft
    Single Family Residence
    Built in 2008
    0.45 Acres Lot
    $511,100 Zestimate®
    $124/sqft
    $2,914 Estimated rent

    Home value

    $511,100

    $455,000 - $572,000

    $2,914/mo

    Zestimate® history
    Loading
    Loading...

    Owner options

    List your home for rent

    $2,914/mo

    Rent Zestimate®

    Find your next renter with Zillow Rental Manager. Plus, with online applications, you can quickly screen prospective tenants – for free.

    Learn more

    $2,914/mo

    Rent Zestimate®

    Refinance and save

    $2,301/mo

    Est. payment

    Refinancing to a lower rate could help reduce your monthly payments and save thousands over the life of the loan.

    See today's rates

    $2,301/mo

    Est. payment

    Explore your selling options

    Work with a Zillow partner agent

    Leverage their expertise and Zillow's premium Showcase listings to get your home seen by more buyers.

    Get started

    List with your own agent

    Get your home in front of millions of buyers by listing it on Zillow.

    Learn how to do it

    Sell it yourself

    Take full control of how buyers see your home on Zillow by listing For Sale by Owner (FSBO).

    List your home

    What's special

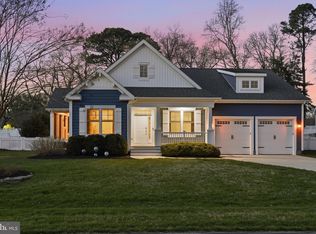
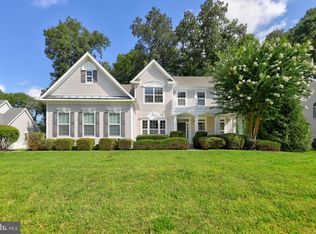
    Welcome to the essence of coastal living in the prestigious waterfront community of the Villages at Herring Creek. This custom-built, enchanting residence stands as a testament to elegance and refinement, offering an unparalleled living experience that seamlessly merges classic colonial design with modern comforts. Situated gracefully on its own expansive ½ acre lot, this remarkable home invites you into a world of timeless beauty and meticulous craftsmanship. The exterior facade exudes an aura of grandeur with its tastefully appointed architecture, featuring symmetrical lines and classic embellishments. Inside, you'll be captivated by the seamless flow of space and an abundance of natural light. The main level boasts an open-concept layout that effortlessly combines living, dining, and kitchen areas, creating an ideal environment for both everyday living and hosting lavish gatherings. Gleaming hardwood floors lead you through each room on the main level, while elegant crown molding and wainscoting add a touch of sophistication to the ambiance. The gourmet kitchen is a masterpiece, equipped with stainless steel appliances, custom cabinetry, granite countertops, stylish backsplash, center prep island, and deep pantry, while the adjoining breakfast nook offers panoramic views of the landscaped backyard. The focal point is the impressive living room, commanding attention with its two-story height. Enhanced by paired, palladium-crowned picture windows on either side of the floor to ceiling stone fireplace, it forms an inviting and snug area for gatherings with loved ones. The main floor offers a luxurious primary bedroom, featuring a spa-inspired ensuite complete with a soaking tub, a walk-in shower, private water closet, and dual vanities, as well as a generously sized walk-in closet. The foyer is sided by the formal dining room with convenient egress to the kitchen, and a private office, the ideal space to work from home. Ascend the staircase to the upper level, a substantial versatile loft space awaits, the perfect family room area for enjoying a movie or playing games. There are also three well-appointed bedrooms on this level, two that share a full bath, and the third has its own ensuite and private balcony, ensuring comfort and privacy for family members and guests alike. The finished basement on the lower level presents ample room and numerous potential uses. The spacious layout accommodates various areas, such as a rumpus room, recreation room, and extra sleeping quarters. Additionally, a full bathroom is available, along with two adjacent unfinished rooms that are ideal for storage purposes. The outdoor living space hosts an expansive fenced rear yard that offers endless possibilities for recreation and relaxation. Imagine evenings spent dining alfresco on the deck, savoring the serenity of the surrounding nature. The lot continues past the fenced yard providing a park-like setting under a canopy of mature trees for your enjoyment. In the heart of the sought-after Villages at Herring Creek, this charming waterfront community offers a plethora of amenities, including a community clubhouse, pool, fitness center, tennis and pickleball courts, community pier, walking trails, and lush green spaces. Located only minutes from the resort towns of Lewes and Rehoboth, and positioned on the banks of Herring Creek where it opens to Rehoboth Bay.

    This property is not currently displayed as for sale or rent on Zillow. This may be different from what's on other websites or public sources.

    Zillow last checked:

    Listing updated:

    Source: HomeServices Property Management,MLS#: DESU2044762MLS Logo

    Facts & features

    Interior

    Bedrooms & bathrooms
    • Bedrooms: 4
    • Full bathrooms: 4
    • 1/2 bathrooms: 1
    Heating
    • Forced Air
    Cooling
    • Central A/C, Ceiling Fan(s)
    Appliances
    • Included: Built-In Microwave, Dishwasher, Disposal, Dryer, Exhaust Fan, Freezer, Icemaker, Oven/Range - Gas, Refrigerator, Stainless Steel Appliances, Washer, Water Dispenser, Water Heater
    Features
    • Carpet, Ceiling Fan(s), Chair Railings, Combination Dining/Living, Combination
    • Flooring: Carpet, Hardwood, Tile/Brick, Ceramic Tile
    • Basement: Fully Finished,Heated,Walkout Stairs,Interior Access,Improved,Outside Entrance,
    • Number of fireplaces: 1
    Interior area
    • Total interior livable area: 4,126 sqft

    Property

    Parking
    • Parking features: Attached Garage, Driveway, Garage - Side Entry, Garage Door Opener, Inside Access
    • Has uncovered spaces: Yes
    Features
    • Exterior features: Extensive Hardscape, Exterior Lighting, Lawn Sprinkler
    Lot
    • Size: 0.45 Acres
    • Dimensions: 100.00 x 200.00
    • Features: Backs to Trees, Front Yard, Landscaping, Rear Yard, SideYard(s)

    Construction

    Type & style
    • Home type: SingleFamily
    • Architectural style: Detached
    • Property subtype: Single Family Residence
    Materials
    • Frame, Vinyl Siding, Stick Built
    • Roof: Architectural Shingle, Pitched
    Condition
    • New construction: No
    • Year built: 2008

    Utilities & green energy

    • Sewer: Public Sewer
    • Water: Public, Well

    Community & HOA

    Community
    • Subdivision: Villages At Herring Creek
    HOA
    • Has HOA: Yes
    • HOA fee: $389 monthly
    Location
    • Region: Lewes

    Financial & listing details

    • Price per square foot: $124/sqft
    • Annual tax amount: $2,253
    • Date on market: 10/2/2023
    • Ownership: Fee Simple

    Price history

    Price history is unavailable.

    Public tax history

    Tax history is unavailable.

    Neighborhood: 19958

    Nearby schools

    GreatSchools rating
    Schools provided by the listing agent
    • Elementary: Love Creek
    • Middle: Beacon
    • High: Cape Henlopen
    • District: Cape Henlopen

    Source: HomeServices Property Management. This data may not be complete. We recommend contacting the local school district to confirm school assignments for this home.

    Get pre-qualified for a loan
    At Zillow Home Loans, we can pre-qualify you in as little as 5 minutes with no impact to your credit score.

    An equal housing lender. NMLS #10287.

    Sell for more on Zillow
    Get a Zillow Showcase℠ listing at no additional cost and you could sell for .
    $511,100
    2% more
    +$10,222
    With Zillow Showcase(estimated)
    $521,322