Skip main navigation
Sold
  • $927,000

    344 4th St, Lake Oswego, OR 97034

    2beds
    1,731sqft
    Residential
    Built in 1991
    -- sqft lot
    $853,300 Zestimate®
    $536/sqft
    $3,296 Estimated rent

    Home value

    $853,300

    $811,000 - $896,000

    $3,296/mo

    Zestimate® history
    Loading
    Loading...

    Owner options

    List your home for rent

    $3,296/mo

    Rent Zestimate®

    Find your next renter with Zillow Rental Manager. Plus, with online applications, you can quickly screen prospective tenants – for free.

    Learn more

    $3,296/mo

    Rent Zestimate®

    Refinance and save

    $6,017/mo

    Est. payment

    Refinancing to a lower rate could help reduce your monthly payments and save thousands over the life of the loan.

    See today's rates

    $6,017/mo

    Est. payment

    Explore your selling options

    Work with a Zillow partner agent

    Leverage their expertise and Zillow's premium Showcase listings to get your home seen by more buyers.

    Get started

    List with your own agent

    Get your home in front of millions of buyers by listing it on Zillow.

    Learn how to do it

    Sell it yourself

    Take full control of how buyers see your home on Zillow by listing For Sale by Owner (FSBO).

    List your home

    What's special

    Remodeled kitchenWalk-in closetUpdated powder roomCustom built-insBeautifully updated townhomeSoaring ceilingsTwo spacious en-suite bedrooms
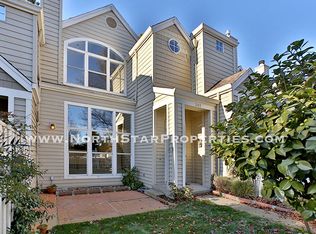
    Located just blocks from downtown Lake Oswego, this beautifully updated townhome offers the perfect blend of privacy, natural light, and walkable living. Set within the Evergreen neighborhood, the home places you moments from the Lake Oswego Farmers Market, parks, the lake, dining, shopping, and local favorites like Domaine Serene, Holy Taco, Bamboo Sushi, and Salt & Straw. Inside, soaring ceilings and skylights fill the home with natural light. The main level features hardwood floors, plantation-style shutters, a remodeled kitchen (2020), updated powder room, and custom built-ins that add both character and function to the home. Vaulted ceilings with skylights above the dining area create a dramatic architectural focal point filled with natural light, while the open layout provides comfortable everyday living and space for effortless entertaining. Upstairs, two spacious en-suite bedrooms are connected by a catwalk overlooking the main level. The primary suite at the front of the home includes beautiful east-facing views, vaulted ceilings, and a walk-in closet, while the rear en-suite enjoys its own private deck, offering a quiet and secluded outdoor retreat. A lofted bonus space provides an ideal setting for a home office, reading nook, or flex space. Outdoor living continues with a front patio that offers additional private space. One of the more valuable features of this community is the attached two-car garage accessed from the rear alley, providing both garage and driveway parking in addition to street parking. The HOA has completed extensive exterior improvements including new roofs, siding, windows, sliders, and rear decks, providing peace of mind for years to come. An exceptional opportunity to enjoy low-maintenance living in one of Lake Oswego’s most sought-after locations.

    Zillow last checked:

    Listing updated:

    Listed by:

    Julia Monaghan #AGENT_EMAIL,

    Real Broker

    Bought with:

    Suzann Baricevic Murphy, 860700098

    Where, Inc.

    Source: RMLS (OR),MLS#: 573448915MLS Logo

    Facts & features

    Interior

    Bedrooms & bathrooms
    • Bedrooms: 2
    • Bathrooms: 3
    • Full bathrooms: 2
    • Partial bathrooms: 1
    • Main level bathrooms: 1
    Primary bedroom
    • Features: Bathroom, Suite, Walkin Closet
    • Level: Upper
    • Area: 192
    • Dimensions: 12 x 16
    Bedroom 2
    • Features: Deck
    • Level: Upper
    • Area: 154
    • Dimensions: 11 x 14
    Dining room
    • Features: Hardwood Floors
    • Level: Main
    • Area: 180
    • Dimensions: 15 x 12
    Kitchen
    • Features: Hardwood Floors, Updated Remodeled
    • Level: Main
    • Area: 110
    • Width: 10
    Living room
    • Features: Fireplace, Hardwood Floors
    • Level: Main
    • Area: 324
    • Dimensions: 18 x 18
    Heating
    • Forced Air, Fireplace(s)
    Cooling
    • Central Air
    Appliances
    • Included: Built-In Range, Convection Oven, Dishwasher, Disposal, Free-Standing Gas Range, Gas Appliances, Microwave, Plumbed For Ice Maker, Washer/Dryer, Gas Water Heater
    • Laundry: Laundry Room
    Features
    • Granite, High Ceilings, Updated Remodeled, Bathroom, Suite, Walk-In Closet(s), Pantry
    • Flooring: Hardwood, Wall to Wall Carpet
    • Windows: Double Pane Windows, Vinyl Frames
    • Basement: Crawl Space
    • Number of fireplaces: 1
    • Fireplace features: Gas
    Interior area
    • Total structure area: 1,731
    • Total interior livable area: 1,731 sqft

    Property

    Parking
    • Total spaces: 2
    • Parking features: Off Street, Garage Door Opener, Attached, Oversized
    • Attached garage spaces: 2
    Features
    • Stories: 2
    • Patio & porch: Deck, Patio
    • Exterior features: Yard
    • Has view: Yes
    • View description: City
    Lot
    • Features: Level, SqFt 0K to 2999
    Details
    • Parcel number: 01489008

    Construction

    Type & style
    • Home type: Townhouse
    • Property subtype: Residential
    • Attached to another structure: Yes
    Materials
    • Cement Siding
    • Foundation: Concrete Perimeter
    • Roof: Composition
    Condition
    • Resale,Updated/Remodeled
    • New construction: No
    • Year built: 1991

    Utilities & green energy

    • Gas: Gas
    • Sewer: Public Sewer
    • Water: Public
    • Utilities for property: Cable Connected

    Community & neighborhood

    Security
    • Security features: Unknown
    Location
    • Region: Lake Oswego
    • Subdivision: Evergreen

    HOA & financial

    HOA
    • Has HOA: Yes
    • HOA fee: $451 monthly
    • Amenities included: Exterior Maintenance, Front Yard Landscaping, Insurance, Management

    Other

    Other facts
    • Listing terms: Cash,Conventional,VA Loan
    • Road surface type: Paved

    Price history

    DateEventPrice
    4/3/2026Sold$927,000+9.1%$536/sqft
    Source: RMLS (OR) #573448915 Report a problem
    3/17/2026Pending sale$850,000$491/sqft
    Source: RMLS (OR) #573448915 Report a problem
    3/12/2026Listed for sale$850,000+117.9%$491/sqft
    Source: RMLS (OR) #573448915 Report a problem
    6/17/2011Sold$390,000-2.4%$225/sqft
    Source: Public Record Report a problem
    6/4/2011Listed for sale$399,500$231/sqft
    Source: Windermere Community Realty #11064305 Report a problem

    Public tax history

    YearProperty taxesTax assessment
    2025$7,706 +2.7%$402,140 +3%
    2024$7,500 +3%$390,428 +3%
    2023$7,280 +3.1%$379,057 +3%
    2022$7,064 +8.3%$368,017 +3%
    2021$6,524 +12.1%$357,299 +12.6%
    2020$5,819 +2.5%$317,387 +3%
    2019$5,676 +5.2%$308,143 +3%
    2018$5,397 $299,168 +3%
    2017$5,397 +13.9%$290,454 +3%
    2016$4,741 $281,994 +3%
    2015$4,741 +3.5%$273,781 +3%
    2014$4,580 +3.2%$265,807 +3%
    2013$4,439 +2.9%$258,065 +3%
    2012$4,313 +3.5%$250,549 +3%
    2011$4,166 +1.7%$243,251 +3%
    2010$4,095 +1%$236,166 +3%
    2009$4,053 +6.7%$229,287 +3%
    2008$3,798 +4.6%$222,609 +3%
    2007$3,631 +4.3%$216,125 +3%
    2006$3,480 +0.3%$209,830 +3%
    2005$3,470 +4.1%$203,718 +3%
    2004$3,334 +4.9%$197,784 +3%
    2003$3,180 -47.8%$192,023 +3%
    2002$6,092 +103.8%$186,430 +3%
    2001$2,989 +10.5%$181,000 +3%
    2000$2,706 $175,728

    Find assessor info on the county website

    Neighborhood: Evergreen

    Nearby schools

    GreatSchools rating
    Schools provided by the listing agent
    • Elementary: Forest Hills
    • Middle: Lake Oswego
    • High: Lake Oswego

    Source: RMLS (OR). This data may not be complete. We recommend contacting the local school district to confirm school assignments for this home.

    Get a cash offer in 3 minutes
    Find out how much your home could sell for in as little as 3 minutes with a no-obligation cash offer.
    Estimated market value
    $853,300
    Get a cash offer in 3 minutes
    Find out how much your home could sell for in as little as 3 minutes with a no-obligation cash offer.
    Estimated market value
    $853,300