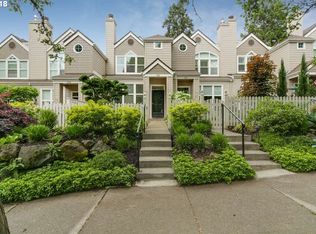
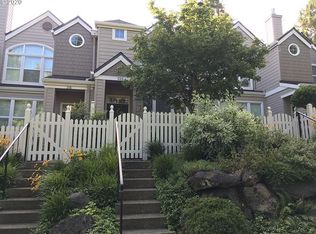
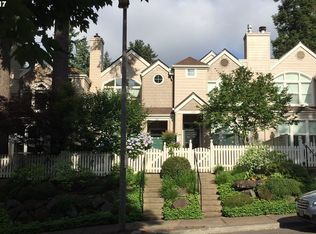
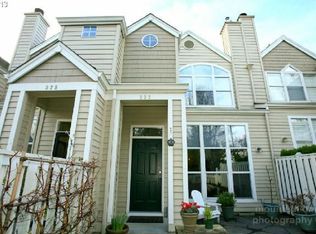
Amazing opportunity to own a gorgeous low-maintenance condominium in the heart of Lake Oswego. Large windows and skylights fill this home with light. The main floor has an open flow from front to back with high ceilings and distinct spaces. Upstairs are 2 bedrooms each with vaulted ceilings and its own ensuite bath. The back bedroom has its own private deck! There is an additional flex area upstairs that could serve as office, library, or whatever you need. Out front, you'll find a lovely patio and garden and, in the back, you get a 2-car garage. This well-maintained home minutes to downtown shopping, library, parks, and restaurants. The HOA has been on top of maintenance for roofs, siding, and patios within the community, providing great owner peace of mind.
Pending
$889,000
324 4th St, Lake Oswego, OR 97034
2beds
1,731sqft
Residential
Built in 1991
-- sqft lot
$-- Zestimate®
$514/sqft
$451/mo HOA
What's special
Lovely patio and gardenAdditional flex area upstairs
- 8 days
- 398
- 10
Likely to sell faster than
Zillow last checked:
Listing updated:
Listed by:
Yussetty Spicer yussetty@yahoo.com,
Spicer & Associates Realty
Source: RMLS (OR),MLS#: 137194456
Facts & features
Interior
Bedrooms & bathrooms
- Bedrooms: 2
- Bathrooms: 3
- Full bathrooms: 2
- Partial bathrooms: 1
- Main level bathrooms: 1
Rooms
- Room types: Loft, Utility Room, Bedroom 2, Dining Room, Family Room, Kitchen, Living Room, Primary Bedroom
Primary bedroom
- Features: Bathroom, Suite, Vaulted Ceiling, Walkin Closet, Wallto Wall Carpet
- Level: Upper
- Area: 180
- Dimensions: 15 x 12
Bedroom 2
- Features: Bathroom, Deck, Vaulted Ceiling
- Level: Upper
- Area: 132
- Dimensions: 12 x 11
Dining room
- Features: Hardwood Floors, Vaulted Ceiling
- Level: Main
- Area: 266
- Dimensions: 19 x 14
Kitchen
- Features: Hardwood Floors, Pantry, Quartz
- Level: Main
- Area: 182
- Width: 13
Living room
- Features: Fireplace, High Ceilings, Wallto Wall Carpet
- Level: Main
- Area: 306
- Dimensions: 18 x 17
Heating
- ENERGY STAR Qualified Equipment, Fireplace(s)
Cooling
- Central Air
Appliances
- Included: Dishwasher, Disposal, Free-Standing Range, Free-Standing Refrigerator, Microwave, Washer/Dryer
- Laundry: Laundry Room
Features
- High Ceilings, Quartz, Bathroom, Vaulted Ceiling(s), Pantry, Suite, Walk-In Closet(s)
- Flooring: Hardwood, Wall to Wall Carpet
- Windows: Double Pane Windows
- Basement: Crawl Space
- Number of fireplaces: 1
- Fireplace features: Gas
Interior area
- Total structure area: 1,731
- Total interior livable area: 1,731 sqft
Property
Parking
- Total spaces: 2
- Parking features: Driveway, On Street, Garage Door Opener, Attached
- Attached garage spaces: 2
- Has uncovered spaces: Yes
Features
- Levels: Two
- Stories: 2
- Patio & porch: Deck, Patio
- Exterior features: Yard
Lot
- Features: SqFt 0K to 2999
Details
- Parcel number: 01489053
Construction
Type & style
- Home type: SingleFamily
- Architectural style: Contemporary
- Property subtype: Residential
- Attached to another structure: Yes
Materials
- Cement Siding
- Foundation: Concrete Perimeter
- Roof: Composition
Condition
- Resale
- New construction: No
- Year built: 1991
Utilities & green energy
- Gas: Gas
- Sewer: Public Sewer
- Water: Public
Community & HOA
Community
- Security: None
HOA
- Has HOA: Yes
- Amenities included: Exterior Maintenance, Insurance, Maintenance Grounds, Management
- HOA fee: $451 monthly
Location
- Region: Lake Oswego
Financial & listing details
- Price per square foot: $514/sqft
- Tax assessed value: $712,850
- Annual tax amount: $7,050
- Date on market: 10/2/2026
- Cumulative days on market: 8 days
- Listing terms: Cash,Conventional,VA Loan
- Road surface type: Paved
Estimated market value
Not available
Estimated sales range
Not available
Not available
Price history
| Date | Event | Price |
|---|---|---|
| 10/7/2026 | Pending sale | $889,000$514/sqft |
Source:  RMLS (OR) #137194456 Report a problem RMLS (OR) #137194456 Report a problem | ||
| 10/2/2026 | Listed for sale | $889,000+42.2%$514/sqft |
Source: RMLS (OR) #137194456 Report a problem | ||
| 5/4/2020 | Sold | $625,000$361/sqft |
Source: RMLS (OR) #20357539 Report a problem | ||
| 3/30/2020 | Pending sale | $625,000$361/sqft |
Source: The Next Nest Realty #20357539 Report a problem | ||
| 3/27/2020 | Listed for sale | $625,000+38.9%$361/sqft |
Source: The Next Nest Realty #20357539 Report a problem | ||
| 3/30/2015 | Sold | $450,000+5.9%$260/sqft |
Source: RMLS (OR) #15575660 Report a problem | ||
| 2/14/2015 | Pending sale | $425,000$246/sqft |
Source: Hasson Company Realtors #15575660 Report a problem | ||
| 2/10/2015 | Price change | $425,000-5.6%$246/sqft |
Source: Hasson Company Realtors #15575660 Report a problem | ||
| 1/24/2015 | Listed for sale | $450,000$260/sqft |
Source: Hasson Company Realtors #15575660 Report a problem | ||
| 1/20/2015 | Pending sale | $450,000$260/sqft |
Source: Hasson Company Realtors #15575660 Report a problem | ||
| 1/15/2015 | Listed for sale | $450,000+104.6%$260/sqft |
Source: The Hasson Company #15601311 Report a problem | ||
| 7/11/1996 | Sold | $219,900$127/sqft |
Source: Public Record Report a problem | ||
Public tax history
| Year | Property taxes | Tax assessment |
|---|---|---|
| 2025 | $7,050 +2.7% | $367,936 +3% |
| 2024 | $6,862 +3% | $357,220 +3% |
| 2023 | $6,661 +3.1% | $346,816 +3% |
| 2022 | $6,463 +8.3% | $336,715 +3% |
| 2021 | $5,969 +2.6% | $326,908 +3% |
| 2020 | $5,819 +2.5% | $317,387 +3% |
| 2019 | $5,676 +5.2% | $308,143 +3% |
| 2018 | $5,397 | $299,168 +3% |
| 2017 | $5,397 +13.9% | $290,454 +3% |
| 2016 | $4,741 | $281,994 +3% |
| 2015 | $4,741 +3.5% | $273,781 +3% |
| 2014 | $4,580 +3.2% | $265,807 +3% |
| 2013 | $4,439 +2.9% | $258,065 +3% |
| 2012 | $4,313 +3.5% | $250,549 +3% |
| 2011 | $4,166 +1.7% | $243,251 +3% |
| 2010 | $4,095 +1% | $236,166 +3% |
| 2009 | $4,053 +6.7% | $229,287 +3% |
| 2008 | $3,798 +4.6% | $222,609 +3% |
| 2007 | $3,631 +4.3% | $216,125 +3% |
| 2006 | $3,480 +0.3% | $209,830 +3% |
| 2005 | $3,470 +4.1% | $203,718 +3% |
| 2004 | $3,334 +4.9% | $197,784 +3% |
| 2003 | $3,180 -47.8% | $192,023 +3% |
| 2002 | $6,092 +103.8% | $186,430 +3% |
| 2001 | $2,989 +10.5% | $181,000 +3% |
| 2000 | $2,706 | $175,728 |
Find assessor info on the county website
Monthly payment
Est. payment
Payment breakdown
Explore the cost of this home by adjusting the details. Changes won't be saved.Climate risks
Neighborhood: Evergreen
Nearby schools
Schools provided by the listing agent
- Elementary: Forest Hills
- Middle: Lakeridge
- High: Lakeridge
Source: RMLS (OR). This data may not be complete. We recommend contacting the local school district to confirm school assignments for this home.
Similar homes
- $939,0003 bd3 ba2k sqft14221 Dolph Ct, Lake Oswego, OR 97034Active
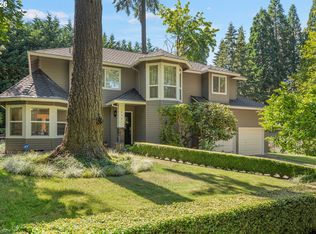
 MLS ID #405386960, Patti Beckham, Coldwell Banker Bain. RMLS (OR)
 - $874,9004 bd3 ba2.3k sqft31 Da Vinci St, Lake Oswego, OR 97035Active
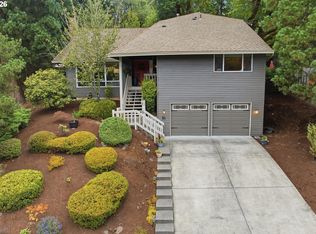 MLS ID #611596165, Jeff Nielson, Keller Williams Realty Portland Elite. RMLS (OR)
 - $685,0003 bd2 ba1.5k sqft1475 Cornell St, Lake Oswego, OR 97034Active
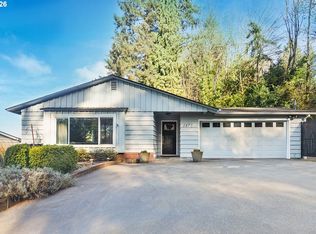 MLS ID #157547317, Victor Wang, MORE Realty. RMLS (OR)
 - $724,0003 bd3 ba1.8k sqft16111 Lindsay Ct, Lake Oswego, OR 97035Active
 MLS ID #216423748, Marc Zemp, Real Broker. RMLS (OR)
 - $759,0004 bd3 ba2.5k sqft12727 SW 60th Ct, Portland, OR 97219ActiveMLS ID #174896480, Thomas Patterson, Belrose Realty, LLC. RMLS (OR)
- $499,9003 bd3 ba1.8k sqft11595 SE Springcrest Dr, Clackamas, OR 97015ActiveMLS ID #667608586, Jiansheng Wu, Better Homes & Gardens Realty. RMLS (OR)
- $925,0002 bd2 ba1.8k sqft16173 NW Birdie Ln, Portland, OR 97229ActiveMLS ID #166112632, Randy Bylsma, Premiere Property Group, LLC. RMLS (OR)
- $729,9004 bd3 ba2.2k sqft19720 Spring Ridge Dr, West Linn, OR 97068ActiveMLS ID #242737803, Katie Fracasso PC, Living Room Realty. RMLS (OR)
- $945,0004 bd3 ba2.5k sqft14788 NE David Ct, Newberg, OR 97132ActiveMLS ID #686386973, Heather Banta, Premiere Property Group, LLC. RMLS (OR)
- $780,0003 bd3 ba2.1k sqft32279 SW Lake Dr, Wilsonville, OR 97070ActiveMLS ID #716441301, Nathan Jensen, Knipe Realty ERA Powered. RMLS (OR)
- $599,9002 bd3 ba1.6k sqft14710 Davis Ln, Lake Oswego, OR 97035ActiveMLS ID #382575997, Jeffrey Hjelte, Berkshire Hathaway HomeServices NW Real Estate. RMLS (OR)
- $669,0003 bd3 ba2.4k sqft67 Condolea Ter, Lake Oswego, OR 97035ActiveMLS ID #301150198, Christy MacColl, Windermere Realty Trust. RMLS (OR)
- $699,5003 bd3 ba2.3k sqft13340 Auburn Ct, Portland, OR 97035ActiveMLS ID #745952901, Joe Fustolo, Soldera Properties, Inc. RMLS (OR)
- $699,9993 bd3 ba1.9k sqft2275 SW 77th Pl, Portland, OR 97225ActiveMLS ID #293257499, Chris Suarez, Keller Williams Sunset Corridor. RMLS (OR)
- $729,0003 bd3 ba2.1k sqft1850 NE 21st Ave, Canby, OR 97013ActiveMLS ID #270330847, Karen Beach, Century 21 North Homes Realty. RMLS (OR)
- $519,0002 bd2 ba1.2k sqft10160 SW Century Oak Dr, Tigard, OR 97224ActiveMLS ID #239431611, Ken Miller, Ken Miller & Associates. RMLS (OR)
- $619,9004 bd3 ba2.2k sqft14388 SE Meadows Ln, Clackamas, OR 97015ActiveMLS ID #744142417, Susan Cassidy, Windermere Realty Trust. RMLS (OR)
- $719,0003 bd3 ba2.2k sqft1116 Taylor St, Oregon City, OR 97045ActiveMLS ID #196166529, Liz Ellis, Redfin. RMLS (OR)
- $639,0003 bd2 ba1.7k sqft10580 SW 135th Ave, Beaverton, OR 97008ActiveMLS ID #458426876, Jeff Williams, Berkshire Hathaway HomeServices NW Real Estate. RMLS (OR)
- $575,0004 bd3 ba1.9k sqft8005 SW Churchill Ct, Tigard, OR 97224ActiveMLS ID #552621361, Declan O'Connor, Cascade Hasson Sotheby's International Realty. RMLS (OR)
