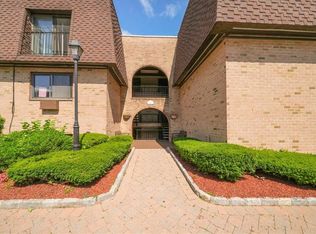
First floor unit in Scarsdale Ridge in Edgemont school District. Newly updated 2 bedroom, 2 full baths. Dining room was converted to a third bedroom/ den with closet. New floors, freshly painted, stainless steel appliances in updated kitchen. Spacious living room with sliding glass doors which leads to your private and relaxing fenced in oasis. Very spacious primary bedroom with full bathroom and walk in closet. Newer front door, new electrical panel, outdoor lights on terrace. Pet friendly, restricted weight for dogs. Conveniently located assigned parking right outside your back entrance. Plenty of guest parking, new play area and inground heated pool. Move right in, just unpack your bags! Additional Information: Amenities:Storage,ParkingFeatures:1 Car Detached,
Sold for $390,000
Zillow last checked:
Listing updated:
Bought with:
Laura Nardone, 10401273903
RE/MAX Prime Properties
Source: OneKey® MLS as distributed by MLS GRID,MLS#: H6294717
Price history
| Date | Event | Price |
|---|---|---|
| 11/26/2024 | Sold | $390,000-6%$325/sqft |
Source:  OneKey® MLS as distributed by MLS GRID #H6294717 Report a problem OneKey® MLS as distributed by MLS GRID #H6294717 Report a problem | ||
| 7/22/2024 | Pending sale | $415,000$346/sqft |
Source: OneKey® MLS as distributed by MLS GRID #H6294717 Report a problem | ||
| 7/13/2024 | Listing removed | -- |
Source: OneKey® MLS as distributed by MLS GRID #H6294717 Report a problem | ||
| 5/17/2024 | Listed for sale | $415,000$346/sqft |
Source: OneKey® MLS as distributed by MLS GRID #H6294717 Report a problem | ||
| 5/7/2024 | Pending sale | $415,000$346/sqft |
Source: OneKey® MLS as distributed by MLS GRID #H6294717 Report a problem | ||
| 4/4/2024 | Listing removed | -- |
Source: OneKey® MLS as distributed by MLS GRID #H6294717 Report a problem | ||
| 3/26/2024 | Listed for sale | $415,000+15.3%$346/sqft |
Source: OneKey® MLS as distributed by MLS GRID #H6294717 Report a problem | ||
| 11/30/2018 | Sold | $360,000-2.4%$300/sqft |
Source: OneKey® MLS as distributed by MLS GRID #H4830787 Report a problem | ||
| 9/17/2018 | Pending sale | $369,000$308/sqft |
Source: ERA Insite Realty Services #4830787 Report a problem | ||
| 8/16/2018 | Price change | $369,000-2.4%$308/sqft |
Source: ERA Insite Realty Services #4830787 Report a problem | ||
| 8/7/2018 | Price change | $378,000-0.3%$315/sqft |
Source: ERA Insite Realty Services #4830787 Report a problem | ||
| 5/14/2018 | Price change | $379,000-2.6%$316/sqft |
Source: Keller Williams Realty Group #4726715 Report a problem | ||
| 3/29/2018 | Price change | $389,000-2.5%$324/sqft |
Source: Keller Williams Realty Group #4726715 Report a problem | ||
| 2/20/2018 | Listed for sale | $399,000$333/sqft |
Source: Keller Williams Realty Group #4726715 Report a problem | ||
| 10/31/2017 | Listing removed | $399,000$333/sqft |
Source: Eastchester / Scarsdale #4726715 Report a problem | ||
| 6/29/2017 | Listed for sale | $399,000$333/sqft |
Source: Keller Williams Realty Group #4726715 Report a problem | ||
Nearby homes
- $---- bd-- ba-- sqft344 Central Park Ave APT B3, Scarsdale, NY 10583Off Market
- $---- bd-- ba-- sqft344 Central Park Ave APT B19, Scarsdale, NY 10583Off Market
- $---- bd-- ba-- sqft344 Central Park Ave #12B, Scarsdale, NY 10583Off Market
- $240,0001 bd1 ba900 sqft344 Central Park Ave APT B24, Scarsdale, NY 10583Sold