Skip main navigation
Off market
  • $477,700

    344 Central Park Ave APT B6, Scarsdale, NY 10583

    2beds
    1,200sqft
    Cooperative
    Built in 1968
    -- sqft lot
    $477,700 Zestimate®
    $398/sqft
    $4,848 Estimated rent

    Home value

    $477,700

    $439,000 - $516,000

    $4,848/mo

    Zestimate® history
    Loading
    Loading...

    Owner options

    List your home for rent

    $4,848/mo

    Rent Zestimate®

    Find your next renter with Zillow Rental Manager. Plus, with online applications, you can quickly screen prospective tenants – for free.

    Learn more

    $4,848/mo

    Rent Zestimate®

    Refinance and save

    $2,589/mo

    Est. payment

    Refinancing to a lower rate could help reduce your monthly payments and save thousands over the life of the loan.

    See today's rates

    $2,589/mo

    Est. payment

    Explore your selling options

    Work with a Zillow partner agent

    Leverage their expertise and Zillow's premium Showcase listings to get your home seen by more buyers.

    Get started

    List with your own agent

    Get your home in front of millions of buyers by listing it on Zillow.

    Learn how to do it

    Sell it yourself

    Take full control of how buyers see your home on Zillow by listing For Sale by Owner (FSBO).

    List your home

    What's special

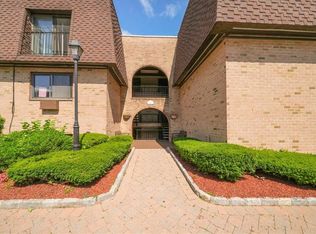
    Spacious bright and sunny two-bedroom unit converted to three-bedroom unit. The kitchen and bathrooms were recently updated. An abundance of closet space includes a walk-in closet and balcony with sliding glass doors. This pet-friendly complex has a heated pool with a lifeguard, security guard, storage rooms, two playgrounds and plenty of visitors parking. Assigned parking space included. Basic cable is included in maintenance. Star deduction $146.60. Close to Scarsdale or Hartsdale train stations. New York City only 35 minutes away by train. Also close to express bus to New York City on Central Avenue.

    This property is not currently displayed as for sale or rent on Zillow. This may be different from what's on other websites or public sources.

    Facts & features

    Interior

    Bedrooms & bathrooms
    • Bedrooms: 2
    • Bathrooms: 2
    • Full bathrooms: 2
    Heating
    • Gas, Oil
    Cooling
    • Wall
    Appliances
    • Included: Dishwasher, Microwave, Refrigerator
    Features
    • Has fireplace: No
    Interior area
    • Total interior livable area: 1,200 sqft

    Property

    Lot
    • Size: 1.81 Acres

    Construction

    Type & style
    • Home type: Cooperative
    Condition
    • Year built: 1968

    Community & HOA

    Location
    • Region: Scarsdale

    Financial & listing details

    • Price per square foot: $398/sqft

    Price history

    DateEventPrice
    8/19/2019Sold$387,500-3.1%$323/sqft
    Source: OneKey® MLS as distributed by MLS GRID #H4916238 Report a problem
    4/19/2019Listing removed$399,999$333/sqft
    Source: Houlihan Lawrence #4916238 Report a problem
    4/19/2019Pending sale$399,999$333/sqft
    Source: Houlihan Lawrence #4916238 Report a problem
    3/25/2019Listed for sale$399,999$333/sqft
    Source: Houlihan Lawrence #4916238 Report a problem

    Public tax history

    Tax history is unavailable.

    Neighborhood: Greenville

    Nearby schools

    GreatSchools rating
    Schools provided by the listing agent
    • Elementary: Seely Place
    • Middle: Edgemont
    • High: Edgemont
    • District: Edgemont

    Source: The MLS. This data may not be complete. We recommend contacting the local school district to confirm school assignments for this home.