An extraordinary expression of Montana living unfolds here, where towering pines, sweeping mountain views, and the gentle movement of water create a setting that feels both timeless and deeply personal. Just over 20 acres in the heart of the Bitterroot Valley offer a rare sense of privacy and peace, while Tin Cup Creek and Iron Horse Creek wind gracefully through the landscape, bringing a constant, soothing connection to nature.
The custom built main residence spans 4,357 square feet of thoughtfully designed living space, where every finish has been carefully chosen to balance refinement with warmth. Rich hardwood floors and timeless materials create an inviting, elevated atmosphere throughout. With three bedrooms and three and a half bathrooms, the home offers both comfort and effortless livability. The primary suite feels like a true retreat, complete with a spa inspired soaking tub, an expansive walk in closet, and tranquil views that quiet the senses and invite stillness.
Life here is meant to be experienced and shared. Evenings unfold beneath a sky full of stars, whether soaking in the hot tub or gathering with friends on the expansive patios. The outdoor living spaces are designed for connection, featuring a barbecue area and a wood fired pizza oven that make entertaining feel natural and memorable. Inside, the kitchen is equally inspiring, appointed with Wolf appliances, dual Asko dishwashers from Sweden, a Sub Zero refrigerator, and a wine cooler. A Lutron lighting system and surround sound enhance the ambiance throughout, creating a seamless blend of comfort and modern convenience.
A beautifully appointed 1,576 square foot guest residence mirrors the same level of craftsmanship and care, offering two bedrooms with ensuite bathrooms for privacy and ease. The detached 1,346 square foot three car garage provides generous space for vehicles and storage, along with a half bathroom and a versatile studio above, ideal for a fitness space, office, or creative retreat. The grounds feel like a private park, thoughtfully landscaped to complement the natural beauty that surrounds them. Just a short walk away, a shared 45 acre meadow invites quiet mornings, horseback rides, and winter days spent cross country skiing through fresh snow.
This is more than a home. It is a place to slow down, to reconnect, and to fully embrace the beauty and rhythm of the Bitterroot Valley.
Active
$5,950,000
344 Chief Joseph Trl, Darby, MT 59829
5beds
5,933sqft
Single Family Residence
Built in 2005
20.26 Acres Lot
$-- Zestimate®
$1,003/sqft
$117/mo HOA
What's special
Tranquil viewsSweeping mountain viewsExpansive patiosExpansive walk in closetBarbecue areaHot tubTowering pines
- 168 days
- 1,229
- 80
Zillow last checked:
Listing updated:
Listed by:
Dawn Maddux 406-550-4131,
Engel & Völkers Western Frontier - Missoula
Source: MRMLS,MLS#: 30069546
Facts & features
Interior
Bedrooms & bathrooms
- Bedrooms: 5
- Bathrooms: 7
- Full bathrooms: 5
- 1/2 bathrooms: 2
Heating
- Geothermal, Heat Pump
Cooling
- Central Air
Appliances
- Included: Dryer, Dishwasher, Range, Refrigerator, Water Softener, Washer
- Laundry: Washer Hookup
Features
- Fireplace, Main Level Primary, Open Floorplan, Vaulted Ceiling(s), Walk-In Closet(s), Wired for Sound, Additional Living Quarters, Central Vacuum
- Basement: None
- Number of fireplaces: 2
Interior area
- Total structure area: 5,933
- Total interior livable area: 5,933 sqft
- Finished area below ground: 0
Video & virtual tour
Property
Parking
- Total spaces: 3
- Parking features: Additional Parking, Gated
- Garage spaces: 3
Features
- Patio & porch: Covered, Patio
- Exterior features: Fire Pit, Storage, Propane Tank - Owned
- Has spa: Yes
- Spa features: Hot Tub
- Has view: Yes
- View description: Mountain(s), Creek/Stream, Trees/Woods
- Has water view: Yes
- Water view: true
- Waterfront features: Creek, Waterfront
- Body of water: Tin Cup Creek & Iron Horse Creek
Lot
- Size: 20.26 Acres
- Features: Landscaped, Level, Secluded, Views, Wooded
- Topography: Varied
Details
- Additional structures: Shed(s)
- Parcel number: 13117622101450000
- Special conditions: Standard
Construction
Type & style
- Home type: SingleFamily
- Architectural style: Other
- Property subtype: Single Family Residence
Materials
- Wood Siding
- Foundation: Poured
Condition
- New construction: No
- Year built: 2005
Utilities & green energy
- Sewer: Private Sewer, Septic Tank
- Water: Well
- Utilities for property: Electricity Connected, Natural Gas Connected, Propane
Community & HOA
Community
- Features: Gated
- Security: Carbon Monoxide Detector(s), Smoke Detector(s)
HOA
- Has HOA: Yes
- Amenities included: Gated
- Services included: Maintenance Grounds, Maintenance Structure, Road Maintenance, Snow Removal
- HOA fee: $1,400 annually
- HOA name: Chief Joseph Acres
Location
- Region: Darby
Financial & listing details
- Price per square foot: $1,003/sqft
- Tax assessed value: $2,739,065
- Annual tax amount: $17,206
- Date on market: 5/4/2026
- Listing agreement: Exclusive Right To Sell
Estimated market value
Not available
Estimated sales range
Not available
Not available
Price history
| Date | Event | Price |
|---|---|---|
| 6/26/2026 | Price change | $5,950,000-8.4%$1,003/sqft |
Source:  MRMLS #30069546 Report a problem MRMLS #30069546 Report a problem | ||
| 5/4/2026 | Listed for sale | $6,495,000$1,095/sqft |
Source: MRMLS #30069546 Report a problem | ||
| 11/13/2025 | Listing removed | $6,495,000$1,095/sqft |
Source:  Engel & Volkers #30036515 Report a problem Engel & Volkers #30036515 Report a problem | ||
| 7/16/2025 | Price change | $6,495,000-7.1%$1,095/sqft |
Source: MRMLS #30036515 Report a problem | ||
| 4/25/2025 | Listed for sale | $6,995,000$1,179/sqft |
Source: MRMLS #30036515 Report a problem | ||
Public tax history
| Year | Property taxes | Tax assessment |
|---|---|---|
| 2025 | $16,548 +47.9% | $2,739,065 +16.2% |
| 2024 | $11,187 | $2,357,341 |
| 2023 | -- | $2,357,341 +21.3% |
| 2022 | $10,503 +2.8% | $1,943,251 |
| 2021 | $10,221 -5.9% | $1,943,251 +2.1% |
| 2020 | $10,864 -4.4% | $1,903,757 |
| 2019 | $11,364 +7.3% | $1,903,757 +11.1% |
| 2018 | $10,589 -0.2% | $1,713,937 |
| 2017 | $10,609 0% | $1,713,937 +0.1% |
| 2016 | $10,610 +0.2% | $1,712,357 |
| 2015 | $10,589 +6.7% | $1,712,357 +81.8% |
| 2014 | $9,920 +4.6% | $941,997 +0.4% |
| 2013 | $9,488 -5.2% | $937,831 +0.6% |
| 2012 | $10,004 | $932,115 |
| 2011 | -- | -- |
| 2008 | -- | $1,399,264 +39.3% |
| 2007 | -- | $1,004,384 |
Find assessor info on the county website
Monthly payment
Est. payment
Payment breakdown
Explore the cost of this home by adjusting the details. Changes won't be saved.Climate risks
Neighborhood: 59829
Similar homes
- $4,993,0004 bd6 ba7.4k sqft541 Raven Wood, Darby, MT 59829Active

 MLS ID #30069158, Catherine Lindbeck, Berkshire Hathaway HomeServices - Hamilton. MRMLS
 - $4,195,9006 bd4 ba4.9k sqft229 Camas Creek Loop, Hamilton, MT 59840Active
 MLS ID #30071142, J. R. Lanser, Jr., RE/MAX Advantage- Hamilton. MRMLS
 - $4,545,0004 bd2 ba4.7k sqft977 Us Highway 93 S, Hamilton, MT 59840Active
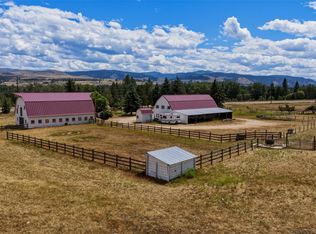 MLS ID #30074483, Brooke DeVries, DeVries Real Estate. MRMLS
 - $3,300,0003 bd3 ba3.1k sqft2133 Lost Horse Trl, Hamilton, MT 59840Active
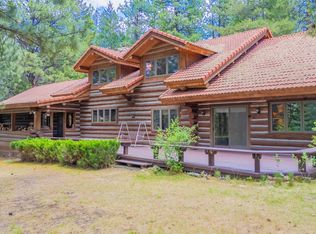 MLS ID #30073241, Jim McKee Adair, EXIT Realty Missoula. MRMLS
 - $4,450,0003 bd3 ba3.9k sqft1288 Golf Course Rd, Hamilton, MT 59840ActiveMLS ID #30068786, Trever Throop, Engel & Völkers Western Frontier - Hamilton. MRMLS
- $3,470,0003 bd4 ba4.5k sqft500 Lovers Ln, Hamilton, MT 59840ActiveMLS ID #30076471, Cindi Hayne, Glacier Sotheby's International Realty Hamilton. MRMLS
