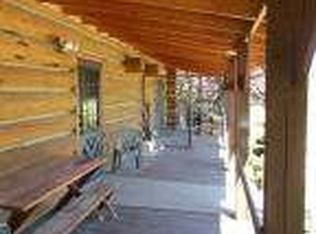
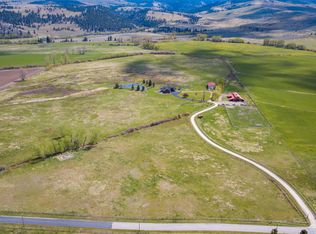
Bordering the Stock Farm Club and adjoining more than 80 acres of protected open land, this remarkable 20-acre residence offers something increasingly impossible to find—lasting privacy. Here, the views remain uninterrupted, the landscape remains untouched, and the sense of space is as enduring as the Montana itself. Thoughtfully crafted from reclaimed timbers and natural materials, the residence feels as though it has always belonged here. Vaulted timber ceilings, hand-selected stone, European plaster, custom ironwork, Talavera tile, and reclaimed wide-plank fir floors create a home with warmth, authenticity, and unmistakable character. Every room was designed to celebrate the surrounding landscape, filling the interiors with natural light and panoramic views in every direction. At the heart of the home, the chef's kitchen was designed for gathering. Outfitted with premium appliances, generous entertaining spaces, and seamless access to expansive outdoor patios, it effortlessly transitions from intimate family dinners to memorable evenings beneath Montana's skies. The primary suite occupies its own private level, creating a true retreat complete with a spa bathroom, and expansive dressing room all within an elevated loft overlooking the great room below. Two additional guest rooms, a dramatic greenhouse tower with sweeping valley views, a steam room, office, craft room, and multiple flexible living spaces provide comfort without sacrificing intimacy. For equestrians - a thoughtfully designed 3 stall barn with tack room, horse runs, irrigated pastures, and extensive water rights creates an ideal setting for horses while preserving the property's residential appeal. Perhaps the greatest luxury, however, isn't found inside the home at all. It is the rare opportunity to enjoy waking each morning to protected open space, unobstructed Bitterroot Valley views, and the quiet confidence that your surroundings will remain exactly as nature intended.
Active
$3,470,000
500 Lovers Ln, Hamilton, MT 59840
3beds
4,534sqft
Multi Family, Single Family Residence
Built in 2008
20 Acres Lot
$-- Zestimate®
$765/sqft
$-- HOA
What's special
Horse runsViews remain uninterruptedIrrigated pasturesUnobstructed bitterroot valley viewsExpansive dressing roomSpa bathroomTalavera tile
- 72 days
- 483
- 19
Zillow last checked:
Listing updated:
Listed by:
Cindi Hayne 406-240-6497,
Glacier Sotheby's International Realty Hamilton
Source: MRMLS,MLS#: 30076471
Facts & features
Interior
Bedrooms & bathrooms
- Bedrooms: 3
- Bathrooms: 4
- Full bathrooms: 2
- 1/2 bathrooms: 2
Heating
- Geothermal
Cooling
- Central Air
Appliances
- Included: Dryer, Dishwasher, Range, Refrigerator, Water Softener, Washer
- Laundry: Washer Hookup
Features
- Fireplace, Open Floorplan, Sauna, Vaulted Ceiling(s), Walk-In Closet(s), Wet Bar
- Basement: None
- Number of fireplaces: 1
Interior area
- Total structure area: 4,534
- Total interior livable area: 4,534 sqft
- Finished area below ground: 0
Property
Parking
- Total spaces: 4
- Parking features: Garage, Garage Door Opener, Heated Garage, Tuck Under Garage
- Attached garage spaces: 4
Features
- Levels: Three Or More
- Patio & porch: Deck, Patio, Porch
- Exterior features: Garden, Storage, Propane Tank - Owned
- Fencing: Cross Fenced,Perimeter
- Has view: Yes
- View description: Meadow, Mountain(s), Valley
Lot
- Size: 20 Acres
- Features: Agricultural, Back Yard, Front Yard, Garden, Landscaped, Meadow, Secluded, Sprinklers In Ground, Views, Level
- Topography: Level
Details
- Additional structures: Barn(s), Corral(s), Shed(s)
- Parcel number: 13146834101130000
- Special conditions: Standard
- Other equipment: Irrigation Equipment
- Horses can be raised: Yes
- Horse amenities: Tack Room
Construction
Type & style
- Home type: SingleFamily
- Architectural style: Multi-Level,Tri-Level
- Property subtype: Multi Family, Single Family Residence
Materials
- Wood Siding, Wood Frame
- Foundation: Slab
- Roof: Metal
Condition
- New construction: No
- Year built: 2008
Utilities & green energy
- Sewer: Private Sewer, Septic Tank
- Water: Well
- Utilities for property: Electricity Connected, High Speed Internet Available, Propane
Community & HOA
Community
- Features: Gated
HOA
- Has HOA: No
Location
- Region: Hamilton
Financial & listing details
- Price per square foot: $765/sqft
- Tax assessed value: $1,229,072
- Annual tax amount: $6,281
- Date on market: 8/8/2026
- Listing agreement: Exclusive Right To Sell
- Listing terms: Cash
- Has irrigation water rights: Yes
- Road surface type: Asphalt, Gravel
Estimated market value
Not available
Estimated sales range
Not available
Not available
Price history
| Date | Event | Price |
|---|---|---|
| 8/8/2026 | Listed for sale | $3,470,000+147.9%$765/sqft |
Source:  MRMLS #30076471 Report a problem MRMLS #30076471 Report a problem | ||
| 1/22/2020 | Sold | -- |
Source: Agent Provided Report a problem | ||
| 2/1/2019 | Listing removed | $1,399,995$309/sqft |
Source: PureWest Real Estate - Hamilton #21704774 Report a problem | ||
| 5/4/2017 | Listed for sale | $1,399,995$309/sqft |
Source: PureWest Christie's International Real Estate #60664 Report a problem | ||
Public tax history
| Year | Property taxes | Tax assessment |
|---|---|---|
| 2025 | $5,505 -13.6% | $1,229,072 +10.6% |
| 2024 | $6,373 +5.2% | $1,111,365 |
| 2023 | $6,056 +0.4% | $1,111,365 +20% |
| 2022 | $6,031 -1.5% | $926,371 |
| 2021 | $6,122 -1.7% | $926,371 +6.3% |
| 2020 | $6,227 +14.7% | $871,508 +19.1% |
| 2019 | $5,427 -2.7% | $731,678 +11.1% |
| 2018 | $5,577 +1.7% | $658,748 |
| 2017 | $5,483 +3.6% | $658,748 +3.1% |
| 2016 | $5,294 +0.5% | $639,144 |
| 2015 | $5,265 +6.5% | $639,144 +80.5% |
| 2014 | $4,944 +20.2% | $354,046 +0.5% |
| 2013 | $4,112 -5.6% | $352,351 +0.7% |
| 2012 | $4,358 | $350,053 |
| 2010 | -- | -- |
| 2009 | -- | -- |
Find assessor info on the county website
Monthly payment
Est. payment
Payment breakdown
Explore the cost of this home by adjusting the details. Changes won't be saved.Climate risks
Neighborhood: 59840
Similar homes
- $3,500,0004 bd5 ba3.5k sqft770 Pallo Trl, Hamilton, MT 59840Active

 MLS ID #30078720, Brooke DeVries, DeVries Real Estate. MRMLS
 - $2,895,0003 bd4 ba4.3k sqft1912 Old Darby Rd, Hamilton, MT 59840Active
 MLS ID #30078535, Dawn Maddux, Engel & Völkers Western Frontier - Missoula. MRMLS
 - $2,750,0005 bd4 ba6.1k sqft555 Skyfire Dr, Hamilton, MT 59840Active
 MLS ID #30074009, Crystal Ault, Glacier Sotheby's International Realty Missoula. MRMLS
 - $4,450,0003 bd3 ba3.9k sqft1288 Golf Course Rd, Hamilton, MT 59840Active
 MLS ID #30068786, Trever Throop, Engel & Völkers Western Frontier - Hamilton. MRMLS
 - $3,300,0003 bd3 ba3.1k sqft2133 Lost Horse Trl, Hamilton, MT 59840ActiveMLS ID #30073241, Jim McKee Adair, EXIT Realty Missoula. MRMLS
- $3,149,0005 bd4 ba3.9k sqft2291 Meridian Rd, Victor, MT 59875ActiveMLS ID #30079847, Lyric DeVries-Johnson, Bitterroot's Best Real Estate. MRMLS
- $4,195,9006 bd4 ba4.9k sqft229 Camas Creek Loop, Hamilton, MT 59840ActiveMLS ID #30071142, J. R. Lanser, Jr., RE/MAX Advantage- Hamilton. MRMLS
- $2,850,0004 bd4 ba3k sqftCabin 26 - Sacajawea, Hamilton, MT 59840Active Under ContractMLS ID #30051378, Bobbi J J Lockhart, PureWest Real Estate - Hamilton. MRMLS
- $4,545,0004 bd2 ba4.7k sqft977 Us Highway 93 S, Hamilton, MT 59840ActiveMLS ID #30074483, Brooke DeVries, DeVries Real Estate. MRMLS
- $2,559,0003 bd5 ba3.7k sqft560 Hayes Creek Rd, Hamilton, MT 59840ActiveMLS ID #30053121, Dorene Sain, Alpine Realty, Inc.. MRMLS
- $2,250,0003 bd4 ba4k sqft909 Hamilton Heights Rd, Corvallis, MT 59828ActiveMLS ID #30050833, Bobbi J J Lockhart, PureWest Real Estate - Hamilton. MRMLS
- $3,500,0004 bd5 ba4.9k sqft519 Hillside Ranch Rd, Victor, MT 59875ActiveMLS ID #30054759, April Jan Hawkes, Flying Hawkes Real Estate. MRMLS
- $3,800,0004 bd5 ba4.7k sqft711 Fred Burr Rd, Victor, MT 59875ActiveMLS ID #30077814, Leland Reed, TheAgency Missoula. MRMLS
- $1,900,0005 bd3 ba4.3k sqft912 Weber Butte Trl, Corvallis, MT 59828ActiveMLS ID #30068371, Jani Summers, Engel & Völkers Western Frontier - Hamilton. MRMLS
- $2,200,0004 bd3 ba5.3k sqft773 Stone Creek Loop, Corvallis, MT 59828ActiveMLS ID #30067702, Jani Summers, Engel & Völkers Western Frontier - Hamilton. MRMLS
- $2,950,0006 bd4 ba4.2k sqft2889 Boom Orchard Trl, Darby, MT 59829ActiveMLS ID #30078594, Sharon L Dedmon, Glacier Sotheby's International Realty Hamilton. MRMLS
- $2,200,0004 bd4 ba4.4k sqft2074 Desperado Trl, Corvallis, MT 59828ActiveMLS ID #30064190, Shelley Cole, Berkshire Hathaway HomeServices - Hamilton. MRMLS
- $1,880,0002 bd2 ba2.6k sqft1335 Country Rd, Victor, MT 59875ActiveMLS ID #30078242, Melissa Shields, REAL Broker Hamilton. MRMLS
- $1,999,9995 bd5 ba6.6k sqft2837 Caribou Ln, Stevensville, MT 59870ActiveMLS ID #30058118, Susanne K Schmidt, Silvercreek Realty Group LLC - MT. MRMLS
- $2,412,0004 bd3 ba6k sqft1062 Bear Creek Trl, Victor, MT 59875ActiveMLS ID #30068216, Jan King, Berkshire Hathaway HomeServices - Hamilton. MRMLS
