Positioned at the end of a quiet cul-de-sac within the coveted farmhouse enclave of Stock Farm Club, 351 Ogden Lane offers a rare combination of privacy, scale, and refined Montana living across 6.91 acres with sweeping views of the Bitterroot Mountains and valley. Thoughtfully designed as a multi-structure compound, the property creates a seamless balance between everyday comfort, guest accommodations, and exceptional entertaining. The 4,367 sq ft main residence features a well-appointed floor plan with a main-level primary suite, two additional bedrooms upstairs, and multiple living spaces designed for both connection and retreat. A private office with fireplace anchors the main level, while a second office and upper gathering room provide additional flexibility and elevated living. Expansive windows frame the surrounding landscape, bringing natural light and Montana’s beauty into every space. A fully furnished 2-bedroom ensuite bunkhouse offers a private and turnkey guest experience, complete with a dining area and continental service space—ideal for hosting with ease. The newly constructed 3,650 sq ft barn is a standout feature, thoughtfully designed to combine equestrian functionality with an extraordinary entertainment environment. One side offers a two-stall barn with attached runs, tack room, and wash rack, while the opposite side showcases a dramatic gathering space with floor-to-ceiling windows, full service kitchen, wood-burning fireplace, cigar room, media room, game loft with full bar, hobby room, and full bath. Outdoor living is equally compelling, with covered dining areas, built-in BBQ, fire pit, fenced yard for dogs, and level acreage suitable for horses, all with direct access to the Stock Farm riding trail system. Additional features include air conditioning, natural gas, and high-speed fiber optic connectivity. This is a rare opportunity to own a private, amenity-rich compound within one of Montana’s most sought-after communities.
Closed
Price Unknown
351 Ogden Ln, Hamilton, MT 59840
5beds
8,441sqft
Single Family Residence
Built in 2007
6.91 Acres Lot
$5,242,400 Zestimate®
$--/sqft
$-- Estimated rent
Home value
$5,242,400
$3.72M - $7.39M
Not available
Zestimate® history
Owner options
List your home for rent
Find your next renter with Zillow Rental Manager. Plus, with online applications, you can quickly screen prospective tenants – for free.
Refinance and save
$650/mo
Est. payment
Refinancing to a lower rate could help reduce your monthly payments and save thousands over the life of the loan.
$650/mo
Est. payment
Explore your selling options
Work with a Zillow partner agent
Leverage their expertise and Zillow's premium Showcase listings to get your home seen by more buyers.
Get startedList with your own agent
Get your home in front of millions of buyers by listing it on Zillow.
Learn how to do itSell it yourself
Take full control of how buyers see your home on Zillow by listing For Sale by Owner (FSBO).
List your homeWhat's special
Zillow last checked:
Listing updated:
Listed by:
Cindi Hayne 406-240-6497,
Glacier Sotheby's International Realty Hamilton
Bought with:
April Jan Hawkes, RRE-BRO-LIC-32232
Flying Hawkes Real Estate
Source: MRMLS,MLS#: 30068871
Facts & features
Interior
Bedrooms & bathrooms
- Bedrooms: 5
- Bathrooms: 7
- Full bathrooms: 6
- 1/2 bathrooms: 1
Heating
- Forced Air
Cooling
- Central Air
Appliances
- Included: Dryer, Dishwasher, Disposal, Range, Refrigerator, Washer
- Laundry: Washer Hookup
Features
- Fireplace, Main Level Primary, Open Floorplan, Home Theater, Vaulted Ceiling(s), Walk-In Closet(s), Additional Living Quarters, Wet Bar
- Basement: Crawl Space
- Number of fireplaces: 4
Interior area
- Total interior livable area: 8,441 sqft
- Finished area below ground: 0
Property
Parking
- Total spaces: 4
- Parking features: Garage, Garage Door Opener
- Attached garage spaces: 4
Features
- Levels: Two
- Stories: 1
- Patio & porch: Rear Porch, Covered, Deck, Front Porch, Patio, Porch
- Exterior features: Built-in Barbecue, Barbecue, Dog Run, Fire Pit, Rain Gutters
- Fencing: Cross Fenced,Perimeter
- Has view: Yes
- View description: Meadow, Mountain(s), Valley
Lot
- Size: 6.91 Acres
- Features: Back Yard, Cul-De-Sac, Front Yard, Landscaped, Views, Level
- Topography: Level
Details
- Additional structures: Barn(s), Corral(s), Other, Shed(s)
- Parcel number: 13146827401210000
- Special conditions: Standard
- Horses can be raised: Yes
- Horse amenities: Tack Room
Construction
Type & style
- Home type: SingleFamily
- Architectural style: Ranch
- Property subtype: Single Family Residence
Materials
- Wood Frame
- Foundation: Poured
- Roof: Composition
Condition
- New construction: No
- Year built: 2007
Utilities & green energy
- Sewer: Private Sewer, Septic Tank
- Water: Well
- Utilities for property: Electricity Connected, Natural Gas Connected, High Speed Internet Available, Underground Utilities
Community & HOA
Community
- Features: Gated
- Security: Security System Owned
HOA
- Has HOA: Yes
- Amenities included: Gated, Snow Removal
- Services included: Road Maintenance, Snow Removal
- HOA fee: $650 monthly
- HOA name: Stock Farm
Location
- Region: Hamilton
Financial & listing details
- Tax assessed value: $4,927,073
- Annual tax amount: $42,067
- Date on market: 4/15/2026
- Listing agreement: Exclusive Right To Sell
- Listing terms: Cash
- Has irrigation water rights: Yes
- Road surface type: Asphalt
Price history
| Date | Event | Price |
|---|---|---|
| 8/7/2026 | Sold | -- |
Source:  MRMLS #30068871 Report a problem MRMLS #30068871 Report a problem | ||
| 6/24/2026 | Price change | $5,900,000-4.8%$699/sqft |
Source: MRMLS #30068871 Report a problem | ||
| 4/15/2026 | Listed for sale | $6,200,000$735/sqft |
Source: MRMLS #30068871 Report a problem | ||
| 8/24/2018 | Sold | -- |
Source: MRMLS #21609051 Report a problem | ||
Public tax history
| Year | Property taxes | Tax assessment |
|---|---|---|
| 2025 | $40,398 +51.2% | $4,927,073 +7.8% |
| 2024 | $26,715 +100.4% | $4,571,381 +85.5% |
| 2023 | $13,329 +6.2% | $2,464,601 +26.8% |
| 2022 | $12,550 -1.5% | $1,943,505 |
| 2021 | $12,739 -9% | $1,943,505 -2% |
| 2020 | $13,992 -3.5% | $1,982,572 |
| 2019 | $14,493 +12.7% | $1,982,572 +16.5% |
| 2018 | $12,859 +1.9% | $1,702,022 |
| 2017 | $12,617 +4.3% | $1,702,022 +3.6% |
| 2016 | $12,098 +0.6% | $1,643,260 |
| 2015 | $12,026 +7.9% | $1,643,260 +83.6% |
| 2014 | $11,140 | $894,900 |
Find assessor info on the county website
Neighborhood: 59840
Nearby homes
- $3,015,1003 bd4 ba3.9k sqft352 Ogden Ln, Hamilton, MT 59840Off Market
- $1,529,7005 bd4 ba5.6k sqft1010 Tammany Ln, Hamilton, MT 59840Off Market
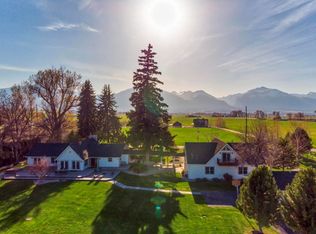
- $3,248,3003 bd3 ba986 sqft475 E Tammany Trl, Hamilton, MT 59840Off Market
- $---- bd-- ba-- sqft1012 Tammany Ln, Hamilton, MT 59840Off Market
- $785,1002 bd1 ba1.6k sqft1036 Tammany Ln, Hamilton, MT 59840Off Market
- $1,184,2002 bd2 ba1.8k sqft458 E Tammany Trl, Hamilton, MT 59840Off Market
- $3,470,0003 bd4 ba4.5k sqft500 Lovers Ln, Hamilton, MT 59840For Sale
- $3,783,0004 bd4 ba606 sqft515 E Tammany Trl, Hamilton, MT 59840Off Market
Nearby schools
GreatSchools rating
- 5/10Daly SchoolGrades: K-4Distance: 3.3 mi
- 4/10Hamilton Middle SchoolGrades: 5-8Distance: 4 mi
- 8/10Hamilton High SchoolGrades: 9-12Distance: 3.1 mi
- Montana
- Ravalli County
- Hamilton
- 59840
- 351 Ogden Ln
