Skip main navigation
Closed
  • $349,900

    344 Dylan Way, McDonough, GA 30252

    4beds
    1,867sqft
    Single Family Residence
    Built in 2024
    0.96 Acres Lot
    $339,100 Zestimate®
    $187/sqft
    $2,412 Estimated rent

    Home value

    $339,100

    Estimated sales range

    Not available

    $2,412/mo

    Zestimate® history
    Loading
    Loading...

    Owner options

    List your home for rent

    $2,412/mo

    Rent Zestimate®

    Find your next renter with Zillow Rental Manager. Plus, with online applications, you can quickly screen prospective tenants – for free.

    Learn more

    $2,412/mo

    Rent Zestimate®

    Refinance and save

    $2,145/mo

    Est. payment

    Refinancing to a lower rate could help reduce your monthly payments and save thousands over the life of the loan.

    See today's rates

    $2,145/mo

    Est. payment

    Explore your selling options

    Work with a Zillow partner agent

    Leverage their expertise and Zillow's premium Showcase listings to get your home seen by more buyers.

    Get started

    List with your own agent

    Get your home in front of millions of buyers by listing it on Zillow.

    Learn how to do it

    Sell it yourself

    Take full control of how buyers see your home on Zillow by listing For Sale by Owner (FSBO).

    List your home

    What's special

    Corner masonry fireplaceSplit bedroom planStainless steel appliancesModern kitchenLarge walk-in closetWhite shaker cabinetsGranite countertops
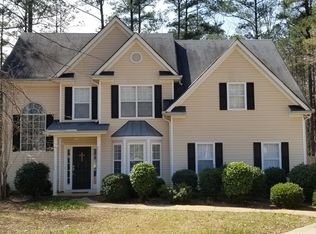
    1 Year Young Ranch Home in Ola! This beautiful 4-bedroom, 2-bathroom home offers a spacious open-concept floor plan and is tucked away in an established neighborhood with no HOA. Located on a wooded cul-de-sac lot just under an acre, it provides both privacy and plenty of outdoor space. Step into the welcoming foyer that opens up to a massive great room featuring a corner masonry fireplace-perfect for cozy nights in. The great room flows seamlessly into the modern kitchen, which boasts a large island with a built-in sink, white shaker cabinets, granite countertops, and stainless steel appliances. Stylish SPC wood plank flooring runs throughout the main living areas, adding warmth and durability. The primary suite is thoughtfully situated at the back of the home and includes a tray ceiling, spacious bathroom with dual vanities, a tile-surround shower, garden tub, and a large walk-in closet. For added convenience, the laundry room is just steps away from the primary suite. The split bedroom plan also provides three additional bedrooms and a full bath that complete this functional layout, offering plenty of space for family, guests, or a home office.

    Zillow last checked:

    Listing updated:

    Listed by:

    Kelly DeRosa 770-710-1776,

    Crye-Leike, Realtors

    Bought with:

    Mary Hernandez, 410970

    eXp Realty

    Source: GAMLS,MLS#: 10524547MLS Logo

    Facts & features

    Interior

    Bedrooms & bathrooms
    • Bedrooms: 4
    • Bathrooms: 2
    • Full bathrooms: 2
    • Main level bathrooms: 2
    • Main level bedrooms: 4
    Dining room
    • Features: Separate Room
    Kitchen
    • Features: Kitchen Island, Pantry, Solid Surface Counters
    Heating
    • Electric, Central, Forced Air
    Cooling
    • Electric, Ceiling Fan(s), Central Air
    Appliances
    • Included: Electric Water Heater, Dishwasher, Microwave, Oven/Range (Combo), Stainless Steel Appliance(s)
    • Laundry: In Hall
    Features
    • Tray Ceiling(s), High Ceilings, Double Vanity, Tile Bath, Walk-In Closet(s), Master On Main Level
    • Flooring: Carpet, Other
    • Basement: None
    • Number of fireplaces: 1
    • Fireplace features: Family Room, Living Room, Masonry
    • Common walls with other units/homes: No Common Walls
    Interior area
    • Total structure area: 1,867
    • Total interior livable area: 1,867 sqft
    • Finished area above ground: 1,867
    • Finished area below ground: 0

    Property

    Parking
    • Total spaces: 2
    • Parking features: Attached, Garage, Side/Rear Entrance
    • Has attached garage: Yes
    Features
    • Levels: One
    • Stories: 1
    • Patio & porch: Patio
    Lot
    • Size: 0.96 Acres
    • Features: Cul-De-Sac, Level, Private
    Details
    • Additional structures: Outbuilding
    • Parcel number: 168A01110000

    Construction

    Type & style
    • Home type: SingleFamily
    • Architectural style: Craftsman,Ranch,Traditional
    • Property subtype: Single Family Residence
    Materials
    • Concrete
    • Foundation: Slab
    • Roof: Composition
    Condition
    • Resale
    • New construction: No
    • Year built: 2024

    Utilities & green energy

    • Sewer: Septic Tank
    • Water: Public
    • Utilities for property: Underground Utilities, Electricity Available

    Community & neighborhood

    Community
    • Community features: None
    Location
    • Region: Mcdonough
    • Subdivision: Williams Bluff

    HOA & financial

    HOA
    • Has HOA: No
    • Services included: None

    Other

    Other facts
    • Listing agreement: Exclusive Right To Sell
    • Listing terms: Cash,Conventional,FHA,VA Loan,USDA Loan

    Price history

    DateEventPrice
    7/16/2025Sold$349,900$187/sqft
    Source: GAMLS #10524547 Report a problem
    7/16/2025Pending sale$349,900$187/sqft
    Source: GAMLS #10524547 Report a problem
    5/19/2025Listed for sale$349,900+8.4%$187/sqft
    Source: GAMLS #10524547 Report a problem
    1/17/2024Sold$322,900$173/sqft
    Source: GAMLS #20160224 Report a problem
    12/22/2023Pending sale$322,900$173/sqft
    Source: GAMLS #20160224 Report a problem
    12/9/2023Listed for sale$322,900$173/sqft
    Source: GAMLS #20160224 Report a problem
    12/4/2023Pending sale$322,900$173/sqft
    Source: GAMLS #20160224 Report a problem
    11/30/2023Listed for sale$322,900$173/sqft
    Source: GAMLS #20160224 Report a problem
    11/29/2023Listing removed$322,900$173/sqft
    Source: GAMLS #20154082 Report a problem
    11/17/2023Price change$322,900-0.6%$173/sqft
    Source: GAMLS #20154082 Report a problem
    11/8/2023Listed for sale$324,900$174/sqft
    Source: GAMLS #20154082 Report a problem
    11/3/2023Pending sale$324,900$174/sqft
    Source: GAMLS #20154082 Report a problem
    10/24/2023Listed for sale$324,900+675.4%$174/sqft
    Source: GAMLS #20154082 Report a problem
    8/1/2023Sold$41,900+222.3%$22/sqft
    Source: Public Record Report a problem
    4/25/2023Sold$13,000-53.6%$7/sqft
    Source: Public Record Report a problem
    3/22/2022Listing removed$27,999$15/sqft
    Source: GAMLS #9078978 Report a problem
    11/14/2021Pending sale$27,999$15/sqft
    Source: GAMLS #9078978 Report a problem
    11/8/2021Listed for sale$27,999+86.7%$15/sqft
    Source: GAMLS #9078978 Report a problem
    12/31/2018Listing removed$15,000$8/sqft
    Source: Berkshire Hathaway HomeServices Georgia Properties - Henry County Office #8445263 Report a problem
    8/31/2018Listed for sale$15,000+87.5%$8/sqft
    Source: Berkshire Hathaway HomeServices Georgia Properties #8445263 Report a problem
    4/8/2014Sold$8,000+35.6%$4/sqft
    Source: Public Record Report a problem
    3/25/2014Listed for sale$5,900-63.1%$3/sqft
    Source: Welcome Home Real Estate Group, LLC #07162292 Report a problem
    10/27/2009Sold$16,000-57.9%$9/sqft
    Source: Public Record Report a problem
    3/1/2005Sold$38,000-37.7%$20/sqft
    Source: Public Record Report a problem
    2/17/2004Sold$61,000$33/sqft
    Source: Public Record Report a problem

    Public tax history

    YearProperty taxesTax assessment
    2025$4,539 +19.8%$143,920 +52.7%
    2024$3,790 +1029.7%$94,240 +1146.6%
    2023$335 $7,560
    2022$335 $7,560
    2021$335 +14.1%$7,560 +16.7%
    2020$294 $6,480
    2019$294 $6,480
    2018$294 +6.7%$6,480 +8%
    2016$276 $6,000 +400%
    2015$276 +196.7%$1,200 -40%
    2014$93 $2,000
    2013-- --
    2012-- --
    2011-- --
    2010-- --
    2009-- --
    2008$588 -0.6%--
    2007$592 +15.4%$14,720
    2005$513 $14,720 +15%
    2004$513 +18.5%$12,800 +18.5%
    2003$432 +8.7%$10,800 +5.9%
    2002$398 +6.8%$10,200 +6.3%
    2001$372 +24.7%$9,600 +29.7%
    2000$299 $7,400

    Find assessor info on the county website

    Neighborhood: 30252

    Nearby schools

    GreatSchools rating
    Schools provided by the listing agent
    • Elementary: New Hope
    • Middle: Ola
    • High: Ola

    Source: GAMLS. This data may not be complete. We recommend contacting the local school district to confirm school assignments for this home.

    Get a cash offer in 3 minutes
    Find out how much your home could sell for in as little as 3 minutes with a no-obligation cash offer.
    Estimated market value
    $339,100
    Get a cash offer in 3 minutes
    Find out how much your home could sell for in as little as 3 minutes with a no-obligation cash offer.
    Estimated market value
    $339,100