Well-maintained 7-unit apartment building featuring fresh ext. paint & a newer roof. A proven performer with long-term tenants who would love to stay. 5 units enjoy private south-facing balconies overlooking the Sullivan Park baseball fields, providing an uncommon open-space setting. The spacious top-floor penthouse offers a large living areas and mountain viewsAdditional amenities include two separate on-site laundry facilities, a dedicated workshop adjacent to the boiler room, and ample utility/storage space for streamlined property management. Combining pride of ownership, a desirable unit mix, quality capital improvements, and a loyal tenant base, 344 E. 15th Avenue presents an outstanding opportunity for investors seeking a stable, turnkey multifamily asset in one of Anchorage's most convenient locations.
Pending
Price increase: $19.9K (9/1)
$849,900
344 E 15th Ave, Anchorage, AK 99501
13beds
7,588sqft
Multi Family
Built in 1965
-- sqft lot
$827,900 Zestimate®
$112/sqft
$-- HOA
What's special
Mountain viewsUncommon open-space settingNewer roofFresh exterior paintSpacious top-floor penthousePrivate south-facing balconies
- 135 days
- 14
- 0
Zillow last checked:
Listing updated:
Listed by:
Michael K Linn,
Buyers Real Estate, LLC,
Ayla L King,
Buyers Real Estate, LLC
Source: AKMLS,MLS#: 26-6734
Facts & features
Interior
Bedrooms & bathrooms
- Bedrooms: 13
- Bathrooms: 7
- Full bathrooms: 7
Heating
- Baseboard, Natural Gas
Appliances
- Laundry: Common Area
Features
- Flooring: Carpet, Laminate, Linoleum, Vinyl
- Has basement: No
Interior area
- Total structure area: 7,588
- Total interior livable area: 7,588 sqft
Property
Parking
- Parking features: No Carport, No Garage
Features
- Has view: Yes
- View description: City Lights, Mountain(s), Partial
- Waterfront features: Creek Access, Inlet Access, Lake Privileges, Ocean Access, Pond Access, River Access, None
Lot
- Size: 7,405 Square Feet
- Features: City Lot
- Topography: Bluff,Steep
Details
- Parcel number: 0021635500001
- Zoning: R4
- Zoning description: Multiple Family Residential
Construction
Type & style
- Home type: MultiFamily
- Property subtype: Multi Family
Materials
- Stucco, Frame
- Foundation: Block, Concrete Perimeter
- Roof: Bitumen/Torch Down
Condition
- New construction: No
- Year built: 1965
Utilities & green energy
- Sewer: Public Sewer
- Water: Public
- Utilities for property: Cable Available
Community & HOA
Location
- Region: Anchorage
Financial & listing details
- Price per square foot: $112/sqft
- Date on market: 6/8/2026
- Road surface type: Paved
Estimated market value
$827,900
$787,000 - $869,000
$1,724/mo
Price history
| Date | Event | Price |
|---|---|---|
| 9/5/2026 | Pending sale | $849,900$112/sqft |
Source:  AKMLS #26-6734 Report a problem AKMLS #26-6734 Report a problem | ||
| 9/1/2026 | Price change | $849,900+2.4%$112/sqft |
Source: AKMLS #26-6734 Report a problem | ||
| 6/10/2026 | Pending sale | $830,000$109/sqft |
Source: AKMLS #26-6734 Report a problem | ||
| 6/8/2026 | Listed for sale | $830,000+23.9%$109/sqft |
Source: AKMLS #26-6734 Report a problem | ||
| 10/20/2017 | Listing removed | $875 |
Source: Buyers Real Estate Property Management Report a problem | ||
| 9/19/2017 | Listed for rent | $875 |
Source: Buyers Real Estate Property Management Report a problem | ||
| 4/29/2011 | Sold | -- |
Source: AKMLS #438003_10-13367 Report a problem | ||
| 11/13/2010 | Listing removed | $669,900$88/sqft |
Source: Dynamic Properties #10-13367 Report a problem | ||
| 10/1/2010 | Listed for sale | $669,900$88/sqft |
Source: Dynamic Properties #10-13367 Report a problem | ||
| 10/17/2007 | Sold | -- |
Source: AKMLS #07-4670 Report a problem | ||
| 12/8/2000 | Sold | -- |
Source: AKMLS #00-109882 Report a problem | ||
Public tax history
Tax history is unavailable.
Monthly payment
Est. payment
Payment breakdown
Explore the cost of this home by adjusting the details. Changes won't be saved.Climate risks
Neighborhood: Fairview
Nearby schools
Schools provided by the listing agent
- Elementary: North Star
- Middle: Central
- High: West Anchorage
Source: AKMLS. This data may not be complete. We recommend contacting the local school district to confirm school assignments for this home.


Similar homes
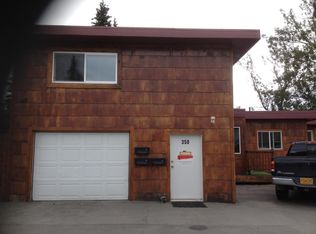
- $895,00013 bd10 ba9.2k sqft540 Vista Ct, Anchorage, AK 99508For Sale
 MLS ID #26-1890, Kevin B Cross, Real Broker Alaska. AKMLS
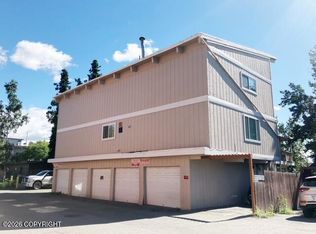
 - $750,00011 bd6 ba3.8k sqft402 E 11th Ave, Anchorage, AK 99501For Sale
 MLS ID #26-11755, Ayla L King, Buyers Real Estate, LLC. AKMLS
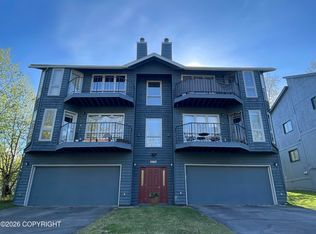
 - $999,00010 bd8 ba5.5k sqft3907 Lunar Dr, Anchorage, AK 99504For Sale
 MLS ID #26-6560, Natalie A Neeser, Real Estate Brokers of Alaska. AKMLS
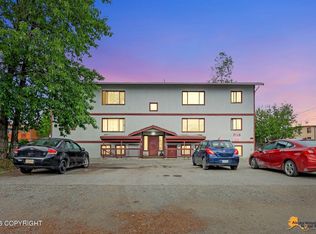
 - $599,00012 bd6 ba5.9k sqft133 N Flower St, Anchorage, AK 99508For Sale
 MLS ID #26-7698, Savanna Wiita, Herrington and Company, LLC. AKMLS
 - $599,00012 bd6 ba5.9k sqft216 N Flower St, Anchorage, AK 99508For SaleMLS ID #26-7699, Savanna Wiita, Herrington and Company, LLC. AKMLS
- $649,00010 bd6 ba4.8k sqft3217 Oregon Dr, Anchorage, AK 99517For SaleMLS ID #26-1889, Kevin B Cross, Real Broker Alaska. AKMLS
- $1,170,00010 bd8 ba5.5k sqft18045 Mendenhall St, Eagle River, AK 99577For SaleMLS ID #26-10436, Silvia Brugger, Herrington and Company, LLC. AKMLS
