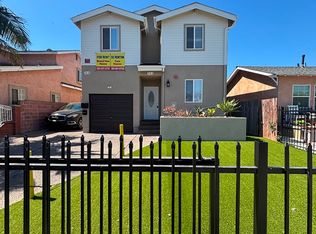
PLEASE DO NOT DISTURB TENANTS. 344-342 E 81st St, Los Angeles Ca 90003 Duplex.
Excellent opportunity to own a duplex in Los Angeles featuring two separate residential units plus a detached one-car garage at the rear of the property. The front unit offers 2 bedrooms and 1 bathroom, and the second unit also features 2 bedrooms and 1 bathroom. Both units are currently tenant occupied, providing an attractive opportunity for investors seeking an income-producing property.
The property offers a long driveway with access from E 81st Street, extending to the rear of the lot and detached garage. The driveway provides parking for approximately 3+ vehicles, with additional space in the rear yard for approximately 2+ vehicles. Convenient rear alley access provides an additional point of entry to the property. This versatile property may appeal to investors, future owner-occupants, or buyers looking for a multi-unit property with excellent parking and separate living spaces. Both units are currently rented. Please do not disturb or contact tenants. Financial information will be provided upon submission and acceptance of an offer. Submit offers contingent upon interior inspection. Buyer and buyer’s agent to independently verify all property information, permits, square footage, unit configuration, parking, zoning, and potential uses.
For sale
Listed by: Landmark Equity Builders • Lily Valdez • Contact: 562-397-9900
$795,000
344 E 81st St, Los Angeles, CA 90003
4beds
1,488sqft
Duplex
Built in 1964
5,219 Square Feet Lot
$795,400 Zestimate®
$534/sqft
$-- HOA
What's special
- 30 days
- 98
- 1
Zillow last checked:
Listing updated:
Listed by:
Lily Valdez DRE #02013152 562-397-9900,
Landmark Equity Builders
Source: CRMLS,MLS#: OC26174653 Originating MLS: California Regional MLS
Originating MLS: California Regional MLSFacts & features
Interior
Bedrooms & bathrooms
- Bedrooms: 4
- Bathrooms: 2
- Full bathrooms: 2
- Main level bathrooms: 2
- Main level bedrooms: 4
Rooms
- Room types: Bedroom, Kitchen, Living Room
Bedroom
- Features: All Bedrooms Down
Bathroom
- Features: Bathroom Exhaust Fan, Bathtub, Full Bath on Main Level, Low Flow Plumbing Fixtures, Tub Shower
Kitchen
- Features: Kitchen/Family Room Combo, Quartz Counters
Heating
- Wall Furnace
Cooling
- None
Appliances
- Included: ENERGY STAR Qualified Water Heater, Disposal, Range Hood, Vented Exhaust Fan, Water To Refrigerator, Water Heater
- Laundry: Washer Hookup, Gas Dryer Hookup
Features
- Breakfast Bar, Ceiling Fan(s), Open Floorplan, Quartz Counters, Recessed Lighting, All Bedrooms Down
- Flooring: Laminate, Tile
- Windows: Double Pane Windows, ENERGY STAR Qualified Windows, Screens
- Has fireplace: No
- Fireplace features: None
- Common walls with other units/homes: No Common Walls
Interior area
- Total interior livable area: 1,488 sqft
Property
Parking
- Total spaces: 8
- Parking features: Concrete, Door-Single, Driveway, Driveway Up Slope From Street, Garage Faces Front, Garage, On Site, Off Street, Other, Paved
- Garage spaces: 1
- Uncovered spaces: 7
Accessibility
- Accessibility features: No Stairs, Accessible Doors, Accessible Hallway(s)
Features
- Levels: One
- Stories: 1
- Entry location: Front of House
- Pool features: None
- Fencing: Chain Link,Wood
Lot
- Size: 5,219 Square Feet
- Features: 2-5 Units/Acre, Back Yard, Front Yard, Level, No Landscaping, Near Public Transit, Paved, Rectangular Lot, Street Level, Yard
Details
- Parcel number: 6030021026
- Zoning: LAR2
- Special conditions: Standard
Construction
Type & style
- Home type: SingleFamily
- Architectural style: Craftsman
- Property subtype: Duplex
Materials
- Drywall, Concrete, Stucco, Copper Plumbing
- Foundation: Raised, Slab
- Roof: Composition,Shingle
Condition
- Updated/Remodeled
- New construction: No
- Year built: 1964
Utilities & green energy
- Electric: Electricity - On Property, 220 Volts
- Sewer: Public Sewer
- Utilities for property: Electricity Connected, Natural Gas Connected, Sewer Connected, Water Connected, Overhead Utilities
Green energy
- Energy efficient items: Water Heater
Community & HOA
Community
- Features: Park, Storm Drain(s), Street Lights, Sidewalks, Urban
- Security: Carbon Monoxide Detector(s), Smoke Detector(s)
Location
- Region: Los Angeles
Financial & listing details
- Price per square foot: $534/sqft
- Tax assessed value: $426,677
- Date on market: 8/10/2026
- Cumulative days on market: 31 days
- Listing terms: Cash,Cash to New Loan,Conventional,Cal Vet Loan,1031 Exchange,FHA 203(b),FHA 203(k),FHA,Fannie Mae,Freddie Mac,VA Loan,VA No Loan,VA No No Loan
- Road surface type: Alley Paved
Estimated market value
$795,400
$756,000 - $835,000
$3,709/mo
Price history
| Date | Event | Price |
|---|---|---|
| 8/11/2026 | Listed for sale | $795,000+112%$534/sqft |
Source:  CRMLS #OC26174653 Report a problem CRMLS #OC26174653 Report a problem | ||
| 5/3/2024 | Listing removed | -- |
Source: Zillow Rentals Report a problem | ||
| 4/15/2024 | Listed for rent | $2,900+28.9%$2/sqft |
Source: Zillow Rentals Report a problem | ||
| 7/6/2019 | Listing removed | $2,250$2/sqft |
Source: Go Section8 Report a problem | ||
| 7/1/2019 | Listed for rent | $2,250$2/sqft |
Source: Go Section8 Report a problem | ||
| 10/17/2018 | Sold | $375,000-20%$252/sqft |
Source: Public Record Report a problem | ||
| 4/13/2018 | Pending sale | $469,000$315/sqft |
Source: California Regional MLS #WS18050194 Report a problem | ||
| 3/5/2018 | Listed for sale | $469,000$315/sqft |
Source: California Regional MLS #WS18050194 Report a problem | ||
Public tax history
| Year | Property taxes | Tax assessment |
|---|---|---|
| 2026 | -- | $426,677 +2% |
| 2025 | $5,336 +2.2% | $418,312 +2% |
| 2024 | $5,221 +1.9% | $410,111 +2% |
| 2023 | $5,123 +4.8% | $402,071 +2% |
| 2022 | $4,889 +1.3% | $394,189 +2% |
| 2021 | $4,826 -0.9% | $386,461 +1% |
| 2020 | $4,871 | $382,500 -16.8% |
| 2019 | $4,871 +93.7% | $460,000 +130.8% |
| 2018 | $2,514 | $199,342 +2% |
| 2017 | $2,514 +2.3% | $195,435 +2% |
| 2016 | $2,458 +2.9% | $191,604 +1.5% |
| 2015 | $2,388 +0.6% | $188,727 +2% |
| 2014 | $2,373 | $185,031 +2.5% |
| 2012 | -- | $180,586 +2% |
| 2011 | -- | $177,046 +0.8% |
| 2010 | -- | $175,724 -0.2% |
| 2009 | -- | $176,143 +2% |
| 2008 | -- | $172,690 +2% |
| 2007 | -- | $169,305 +2% |
| 2005 | -- | $165,986 +470.2% |
| 2004 | -- | $29,112 +1.9% |
| 2003 | -- | $28,580 +2% |
| 2002 | -- | $28,021 |
Find assessor info on the county website
Monthly payment
Est. payment
Payment breakdown
Explore the cost of this home by adjusting the details. Changes won't be saved.Climate risks
Neighborhood: Southeast Los Angeles

Similar homes
- $795,0004 bd2 ba1.4k sqft344-342 E 81st St, Los Angeles, CA 90003For Sale
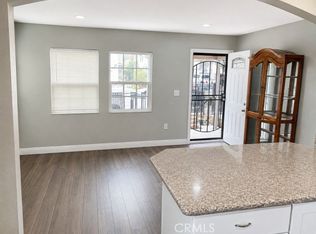 MLS ID #OC26175183, Lily Valdez, Landmark Equity Builders. CRMLS
 - $749,9004 bd3 ba1.8k sqft718 E 103rd Pl, Los Angeles, CA 90002For Sale
 MLS ID #IG26134142, Malcolm Scatliffe, CHAMPIONS REAL ESTATE. CRMLS
 - $--3 bd3 ba1.1k sqft7114-7116 Miramonte Blvd, Los Angeles, CA 90001Auction
 Xome
Xome - $745,0003 bd2 ba1.3k sqft517 W 110th St, Los Angeles, CA 90044For Sale
 MLS ID #RS26160734, Robert Cabrera, Robert Cabrera, Broker. CRMLS
Local buyer's agents are ready to help
