Refurbished property now ready for a new owner. Come by and see this property to immediately fall in love with it and move in as the new family. Home sits on a corner lot with a view to both sides. Home features 3 bedrooms, 1 bath, large living room with an open view of the great back yard as well as an exit door to the rear open patio area. Home also features a newer kitchen featuring granite counter tops, a built-in dishwasher, a garbage disposal, a built-in gas stove and a microwave oven AND, an open view to the living room with a granite countertop for easy access to drinks and meals as needed. Walking thru the kitchen is the laundry room with gas and electric hook ups and an exit door to the rear yard. Enjoy the open floor plan as you enter the home with dining room and kitchen to the left and living room forward with a view of the rear yard and 3 bedrooms to the right. At the right side of the home is the newer bathroom with a shower and tub and granite counter tops for your enjoyment. Dining room area is facing the front of the home with a triple window for a great view and lighting. The rear of the home has an open patio for your family to enjoy and a new iron fence as well as a stepdown stair to the back yard. The south side has an entry door to the side street, and also a walkway to the rear garage door and a tree in the center of the yard with a bench to sit and enjoy. Home features a double car garage with an automatic garage door opener and some cabinets for your storage needs. Come by and see this home before it is gone.
For sale
Listed by: GEORGE MICHAEL REALTY • CHE RODRIGUEZ • Contact: 323-489-8907
$799,000
1057 S 5th St, Montebello, CA 90640
3beds
1,210sqft
Single Family Residence
Built in 1954
5,312 Square Feet Lot
$799,700 Zestimate®
$660/sqft
$-- HOA
What's special
- 46 days
- 465
- 18
Zillow last checked:
Listing updated:
Listed by:
CHE RODRIGUEZ DRE #01395445 323-489-8907,
GEORGE MICHAEL REALTY
Source: CRMLS,MLS#: MB26189888 Originating MLS: California Regional MLS
Originating MLS: California Regional MLSFacts & features
Interior
Bedrooms & bathrooms
- Bedrooms: 3
- Bathrooms: 1
- Full bathrooms: 1
- Main level bathrooms: 1
- Main level bedrooms: 3
Rooms
- Room types: Bedroom, Entry/Foyer, Kitchen, Laundry, Living Room, Primary Bathroom, Dining Room
Bedroom
- Features: All Bedrooms Down
Bathroom
- Features: Bathtub, Granite Counters, Separate Shower, Tub Shower
Kitchen
- Features: Granite Counters, Pots & Pan Drawers, Remodeled, Updated Kitchen
Heating
- Wall Furnace
Cooling
- None
Appliances
- Included: Built-In Range, Dishwasher, Disposal, Gas Range, Gas Water Heater, Microwave, Trash Compactor, Water Heater
- Laundry: Washer Hookup, Gas Dryer Hookup, Inside, Laundry Room, See Remarks
Features
- Block Walls, Ceiling Fan(s), Separate/Formal Dining Room, Granite Counters, Open Floorplan, Recessed Lighting, All Bedrooms Down
- Flooring: Laminate, Tile
- Windows: Double Pane Windows
- Has fireplace: No
- Fireplace features: None
- Common walls with other units/homes: No Common Walls
Interior area
- Total interior livable area: 1,210 sqft
Property
Parking
- Total spaces: 2
- Parking features: Door-Single, Driveway, Garage, Garage Door Opener, Private, Garage Faces Side, On Street
- Garage spaces: 2
Accessibility
- Accessibility features: Safe Emergency Egress from Home
Features
- Levels: One
- Stories: 1
- Entry location: first
- Patio & porch: Rear Porch, Concrete, Covered, Deck, Open, Patio
- Exterior features: Lighting
- Pool features: None
- Spa features: None
- Fencing: Block,Excellent Condition
- Has view: Yes
- View description: Peek-A-Boo
Lot
- Size: 5,312 Square Feet
- Features: 0-1 Unit/Acre, Back Yard, Corner Lot, Sprinklers In Rear, Sprinklers In Front, Lawn, Sprinklers Timer, Sprinkler System
Details
- Parcel number: 6352023052
- Zoning: R1
- Special conditions: Standard
- Horse amenities: Riding Trail
Construction
Type & style
- Home type: SingleFamily
- Property subtype: Single Family Residence
Materials
- Drywall, Frame, Stucco
- Foundation: None
- Roof: Composition,Shingle
Condition
- New construction: No
- Year built: 1954
Utilities & green energy
- Electric: Standard
- Sewer: Public Sewer
- Water: Public
- Utilities for property: Cable Available, Electricity Available, Natural Gas Available, Phone Available, Sewer Connected, Water Available
Community & HOA
Community
- Features: Biking, Curbs, Horse Trails, Stable(s), Storm Drain(s), Street Lights, Sidewalks
- Security: Carbon Monoxide Detector(s), Smoke Detector(s)
Location
- Region: Montebello
Financial & listing details
- Price per square foot: $660/sqft
- Tax assessed value: $181,690
- Date on market: 9/5/2026
- Cumulative days on market: 47 days
- Listing terms: Cash to New Loan
- Road surface type: Paved
Estimated market value
$799,700
$760,000 - $840,000
$3,333/mo
Price history
| Date | Event | Price |
|---|---|---|
| 9/5/2026 | Listed for sale | $799,000+22%$660/sqft |
Source:  CRMLS #MB26189888 Report a problem CRMLS #MB26189888 Report a problem | ||
| 5/11/2026 | Sold | $655,000-12.6%$541/sqft |
Source: CRMLS #OC26067470 Report a problem | ||
| 5/10/2026 | Pending sale | $749,000$619/sqft |
Source: CRMLS #OC26067470 Report a problem | ||
| 4/30/2026 | Contingent | $749,000$619/sqft |
Source: CRMLS #OC26067470 Report a problem | ||
| 4/1/2026 | Listed for sale | $749,000$619/sqft |
Source: CRMLS #OC26067470 Report a problem | ||
Public tax history
| Year | Property taxes | Tax assessment |
|---|---|---|
| 2026 | -- | $181,690 +2% |
| 2025 | $3,386 +6.8% | $178,129 +2% |
| 2024 | $3,171 +0.6% | $174,637 +2% |
| 2023 | $3,152 +3.4% | $171,214 +2% |
| 2022 | $3,048 +3.9% | $167,858 +2% |
| 2021 | $2,933 +2.4% | $164,568 +1% |
| 2020 | $2,865 | $162,882 +2% |
| 2019 | $2,865 +3.6% | $159,689 +2% |
| 2018 | $2,766 | $156,559 +2% |
| 2017 | $2,766 +2.1% | $153,490 +2% |
| 2016 | $2,709 +2.3% | $150,482 +1.5% |
| 2015 | $2,648 +6% | $148,222 +2% |
| 2014 | $2,497 | $145,319 +2.5% |
| 2012 | -- | $141,827 +2% |
| 2011 | -- | $139,047 +0.8% |
| 2010 | -- | $138,009 -0.2% |
| 2009 | -- | $138,338 +2% |
| 2008 | -- | $135,627 +2% |
| 2007 | -- | $132,969 +2% |
| 2006 | -- | $130,363 |
| 2005 | -- | $130,363 +4% |
| 2004 | -- | $125,303 +1.9% |
| 2003 | -- | $123,007 +2% |
| 2002 | -- | $120,596 +4% |
| 2000 | -- | $115,915 |
Find assessor info on the county website
Monthly payment
Est. payment
Payment breakdown
Explore the cost of this home by adjusting the details. Changes won't be saved.Climate risks
Neighborhood: 90640
Nearby schools
Schools provided by the listing agent
- Elementary: La Merced
- Middle: Montebello
- High: Montebello
Source: CRMLS. This data may not be complete. We recommend contacting the local school district to confirm school assignments for this home.

Similar homes
- $799,9993 bd1 ba1.1k sqft8945 Ahmann Ave, Whittier, CA 90603For Sale
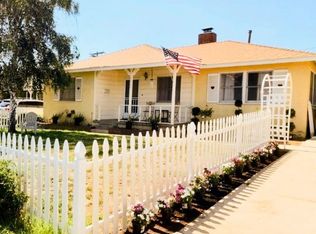 MLS ID #PW26186144, Jan Fiore, Coldwell Banker Diamond. CRMLS
 - $849,9004 bd2 ba1.4k sqft9558 Lundahl Dr, Pico Rivera, CA 90660For Sale
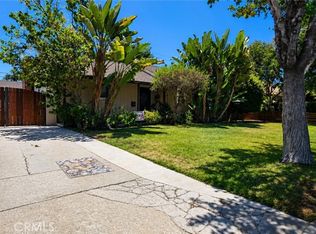 MLS ID #DW26130285, Mercedes De La Cruz, Century 21 Allstars. CRMLS
 - $660,0003 bd2 ba1.1k sqft11314 Bodger St, El Monte, CA 91732For Sale
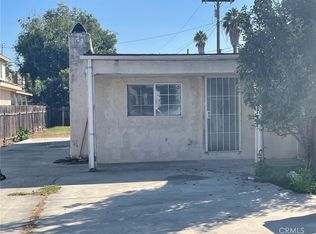 MLS ID #WS26224322, NEE WONG, CAL BEST REALTY. CRMLS
 - $799,0003 bd2 ba1k sqft12624 Tanfield Dr, La Mirada, CA 90638For Sale
 MLS ID #PW26170332, Mohammed Karim, Karim Realty. CRMLS
