Seller Financing Available!! Welcome to 8945 Ahmann, a charming single-level haven nestled in one of Whittier’s most desirable neighborhoods. Framed by a classic white picket fence and beautifully manicured blooming flowers, this home welcomes you with instant curb appeal on a picturesque, tree-lined street. Inside, the light and bright interior features wood floors and a thoughtfully designed layout offering three comfortable bedrooms and one full bathroom. Recently upgraded new A/C and new roof. Enjoy a separate kitchen and dedicated dining area perfect for family gatherings, along with the ultimate convenience of an indoor laundry room. Meticulously maintained and lovingly cared for, this cherished property is entering the market for the first time in over 20 years. Located just moments away from top-rated schools, premier shopping, and vibrant dining, this rare Whittier gem is ready for its next chapter. Don’t miss your opportunity to make it yours!
For sale
Listed by: Coldwell Banker Diamond • Jan Fiore • Contact: 562-522-9620
Price cut: $25K (9/4)
$799,999
8945 Ahmann Ave, Whittier, CA 90603
3beds
1,183sqft
Single Family Residence
Built in 1950
6,795 Square Feet Lot
$796,400 Zestimate®
$676/sqft
$-- HOA
What's special
- 49 days
- 462
- 40
Likely to sell faster than
Zillow last checked:
Listing updated:
Listed by:
Jan Fiore DRE #01262942 562-522-9620,
Coldwell Banker Diamond
Source: CRMLS,MLS#: PW26186144 Originating MLS: California Regional MLS
Originating MLS: California Regional MLSFacts & features
Interior
Bedrooms & bathrooms
- Bedrooms: 3
- Bathrooms: 1
- Full bathrooms: 1
- Main level bathrooms: 1
- Main level bedrooms: 3
Rooms
- Room types: Bedroom, Entry/Foyer, Kitchen, Living Room, Primary Bedroom, Sunroom
Primary bedroom
- Features: Main Level Primary
Bedroom
- Features: All Bedrooms Down
Bedroom
- Features: Bedroom on Main Level
Bathroom
- Features: Bathtub, Separate Shower
Heating
- Forced Air
Cooling
- Central Air
Appliances
- Included: Built-In Range, Gas Cooktop, Disposal, Range Hood
- Laundry: Inside
Features
- Ceiling Fan(s), Unfurnished, All Bedrooms Down, Bedroom on Main Level, Main Level Primary
- Flooring: Wood
- Has fireplace: Yes
- Fireplace features: Living Room
- Common walls with other units/homes: No Common Walls
Interior area
- Total interior livable area: 1,183 sqft
Property
Parking
- Total spaces: 2
- Parking features: RV Potential
- Garage spaces: 2
Accessibility
- Accessibility features: Parking
Features
- Levels: One
- Stories: 1
- Entry location: Front
- Patio & porch: Concrete, Front Porch, Porch
- Pool features: None
- Spa features: None
Lot
- Size: 6,795 Square Feet
- Features: Front Yard, Garden, Yard
Details
- Parcel number: 8150010007
- Special conditions: Standard
Construction
Type & style
- Home type: SingleFamily
- Property subtype: Single Family Residence
Materials
- Roof: Composition
Condition
- New construction: No
- Year built: 1950
Utilities & green energy
- Sewer: Public Sewer
- Water: Public
- Utilities for property: Electricity Connected, Natural Gas Connected, Sewer Connected, Water Connected
Community & HOA
Community
- Features: Street Lights, Sidewalks
Location
- Region: Whittier
Financial & listing details
- Price per square foot: $676/sqft
- Tax assessed value: $235,129
- Date on market: 8/26/2026
- Cumulative days on market: 49 days
- Listing terms: Cash,Conventional,Cal Vet Loan,1031 Exchange,Owner Will Carry,Owner May Carry,Private Financing Available,VA Loan
- Road surface type: Paved
Estimated market value
$796,400
$757,000 - $836,000
$3,525/mo
Price history
| Date | Event | Price |
|---|---|---|
| 9/4/2026 | Price change | $799,999-3%$676/sqft |
Source:  CRMLS #PW26186144 Report a problem CRMLS #PW26186144 Report a problem | ||
| 8/26/2026 | Listed for sale | $825,000+450%$697/sqft |
Source: CRMLS #PW26186144 Report a problem | ||
| 8/2/1999 | Sold | $150,000$127/sqft |
Source: Public Record Report a problem | ||
Public tax history
| Year | Property taxes | Tax assessment |
|---|---|---|
| 2026 | -- | $235,129 +2% |
| 2025 | $3,438 +9% | $230,519 +2% |
| 2024 | $3,154 -0.3% | $226,000 +2% |
| 2023 | $3,164 +3.3% | $221,569 +2% |
| 2022 | $3,064 -2.5% | $217,226 +2% |
| 2021 | $3,143 +3% | $212,968 +1% |
| 2020 | $3,050 | $210,785 +2% |
| 2019 | $3,050 +5.7% | $206,653 +2% |
| 2018 | $2,885 | $202,601 +2% |
| 2017 | $2,885 +3.9% | $198,630 +2% |
| 2016 | $2,778 +6.4% | $194,736 +1.5% |
| 2015 | $2,610 +1.6% | $191,812 +2% |
| 2014 | $2,569 | $188,056 +2.5% |
| 2012 | -- | $183,537 +2% |
| 2011 | -- | $179,939 +0.8% |
| 2010 | -- | $178,596 -0.2% |
| 2009 | -- | $179,021 +2% |
| 2008 | -- | $175,512 +2% |
| 2007 | -- | $172,072 +2% |
| 2006 | -- | $168,699 |
| 2005 | -- | $168,699 +4% |
| 2004 | -- | $162,150 +1.9% |
| 2003 | -- | $159,179 +2% |
| 2002 | -- | $156,059 +4% |
| 2000 | -- | $150,000 |
Find assessor info on the county website
Monthly payment
Est. payment
Payment breakdown
Explore the cost of this home by adjusting the details. Changes won't be saved.Climate risks
Neighborhood: 90603

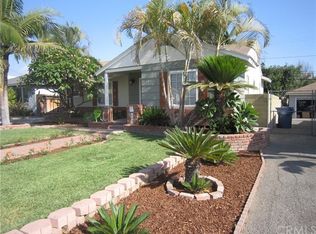
Similar homes
- $799,0003 bd1 ba1.2k sqft1057 S 5th St, Montebello, CA 90640For Sale
 MLS ID #MB26189888, CHE RODRIGUEZ, GEORGE MICHAEL REALTY. CRMLS
 - $695,0003 bd2 ba1.2k sqft13002 Beaty Ave, Whittier, CA 90605For Sale
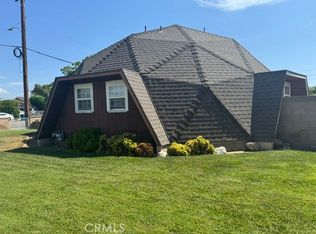 MLS ID #PW26190659, Kristie Pabst, Pabst, Kinney & Associates. CRMLS
 - $758,8003 bd2 ba1.5k sqft5138 Tierra Majorca Dr, Whittier, CA 90601For Sale
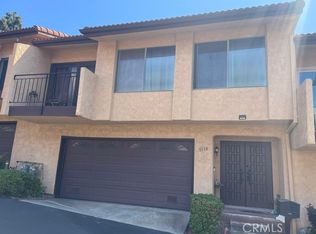 MLS ID #DW26184069, Edward Franco, Keller Williams SELA. CRMLS
 - $729,9993 bd2 ba1.2k sqft11529 Littchen St, Norwalk, CA 90650For Sale
 MLS ID #PW26216050, Jaime Aguilar, J & M Realty. CRMLS
