Charming remodeled home in Artesia located on a Cul-de-sac in desirable ABC Unified School District. Home features a long driveway with an upgraded 2 car detached garage. Garage has new insulated walls and paint. Could be an ADU. Check for City Approval. Backyard offers 6 mature fruit bearing trees. Enjoy Pomegranates, Figs, Grapefruits, Lemons, Oranges and Avocados. Home has new luxury Vinyl flooring throughout including new baseboards and hardware on all doors and cabinets. Freshly painted throughout. Home features window blinds, ceiling fans, closet doors in 2nd bedroom. Kitchen was repainted and has new garbage disposal. Bathroom features new vanity with reglazed tub. New hot water heater with drip pan. Electrical panel has been replaced with new outlets and covers. Exterior Stucco repainted including trim. Home is conveniently located near shopping centers, restaurants and freeways. Move in ready! There will be more photos coming soon...
For sale
Listed by: Coldwell Banker Realty • Claudia Savino • Contact: 562-244-8444
$795,000
12049 Arkansas St, Artesia, CA 90701
2beds
875sqft
Single Family Residence
Built in 1962
4,063 Square Feet Lot
$794,800 Zestimate®
$909/sqft
$-- HOA
What's special
- 20 days
- 290
- 7
Zillow last checked:
Listing updated:
Listed by:
Claudia Savino DRE #01206501 562-244-8444,
Coldwell Banker Realty
Source: CRMLS,MLS#: NP26213614 Originating MLS: California Regional MLS
Facts & features
Interior
Bedrooms & bathrooms
- Bedrooms: 2
- Bathrooms: 1
- Full bathrooms: 1
- Main level bathrooms: 1
- Main level bedrooms: 1
Rooms
- Room types: Bedroom
Bedroom
- Features: All Bedrooms Down
Bathroom
- Features: Bathtub, Remodeled, Separate Shower, Upgraded
Heating
- Wall Furnace
Cooling
- None
Appliances
- Included: Disposal, Washer
Features
- All Bedrooms Down
- Has fireplace: No
- Fireplace features: None
- Common walls with other units/homes: No Common Walls
Interior area
- Total interior livable area: 875 sqft
Property
Parking
- Total spaces: 2
- Parking features: Driveway, Garage
- Garage spaces: 2
Features
- Levels: One
- Stories: 1
- Entry location: lower level
- Pool features: None
- Has view: Yes
- View description: Neighborhood
Lot
- Size: 4,063 Square Feet
- Features: 0-1 Unit/Acre, Back Yard, Cul-De-Sac, Front Yard, Walkstreet
Details
- Parcel number: 7011025076
- Special conditions: Standard,Trust
Construction
Type & style
- Home type: SingleFamily
- Property subtype: Single Family Residence
Condition
- New construction: No
- Year built: 1962
Utilities & green energy
- Sewer: Public Sewer
- Water: Public
Community & HOA
Community
- Features: Sidewalks
Location
- Region: Artesia
Financial & listing details
- Price per square foot: $909/sqft
- Tax assessed value: $584,460
- Date on market: 10/1/2026
- Cumulative days on market: 20 days
- Listing terms: Conventional,FHA
Estimated market value
$794,800
$755,000 - $835,000
$2,934/mo
Price history
| Date | Event | Price |
|---|---|---|
| 10/1/2026 | Listed for sale | $795,000$909/sqft |
Source:  CRMLS #NP26213614 Report a problem | ||
Public tax history
| Year | Property taxes | Tax assessment |
|---|---|---|
| 2026 | -- | $584,460 +1280.3% |
| 2025 | $996 +10.2% | $42,342 +2% |
| 2024 | $904 +2.2% | $41,512 +2% |
| 2023 | $884 +1.9% | $40,699 +2% |
| 2022 | $868 +2.5% | $39,901 +2% |
| 2021 | $846 +0.9% | $39,120 +1% |
| 2020 | $839 | $38,720 +2% |
| 2019 | $839 +12.7% | $37,962 +2% |
| 2018 | $745 | $37,219 +2% |
| 2017 | $745 +2.3% | $36,490 +2% |
| 2016 | $728 +3.7% | $35,776 +1.5% |
| 2015 | $702 -27% | $35,239 +2% |
| 2014 | $961 | $34,550 +2.5% |
| 2012 | -- | $33,722 +2% |
| 2011 | -- | $33,062 +0.7% |
| 2010 | -- | $32,816 -0.2% |
| 2009 | -- | $32,895 +2% |
| 2008 | -- | $32,251 +2% |
| 2007 | -- | $31,620 +2% |
| 2006 | -- | $31,001 |
| 2005 | -- | $31,001 +4% |
| 2004 | -- | $29,799 +1.9% |
| 2003 | -- | $29,254 +2% |
| 2002 | -- | $28,681 +4% |
| 2000 | -- | $27,569 |
Find assessor info on the county website
Monthly payment
Est. payment
Payment breakdown
Explore the cost of this home by adjusting the details. Changes won't be saved.Climate risks
Neighborhood: 90701
Similar homes
- $774,9003 bd1 ba1k sqft20915 Ely Ave, Lakewood, CA 90715For Sale
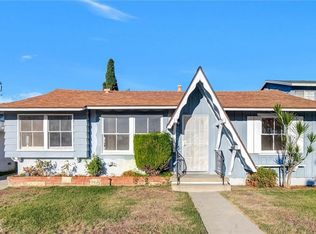 MLS ID #RS26215979, Rhonda Burd, New West Real Estate. CRMLS
- $759,0003 bd2 ba1.2k sqft14318 Madris Ave, Norwalk, CA 90650For Sale
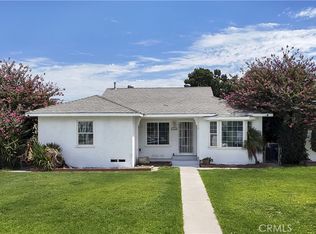 MLS ID #DW26226621, Paola Melendez, Century 21 Allstars. CRMLS
- $749,0002 bd1 ba1k sqft9623 Pioneer Blvd, Santa Fe Springs, CA 90670For Sale
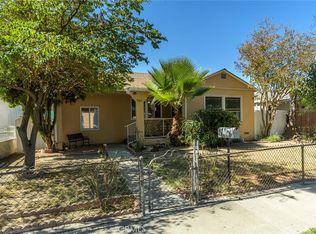 MLS ID #GD26218391, Kenneth Lamm, Engel & Volkers La Canada. CRMLS
- $829,0003 bd1 ba1k sqft11512 213th St, Lakewood, CA 90715For Sale
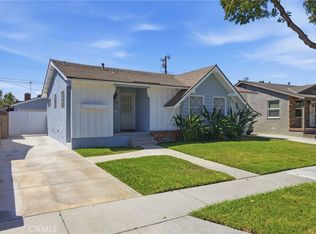 MLS ID #PW26170170, Jonathan Harp, Home Base Realty Inc. CRMLS
