The ONE you have been waiting for, better than new! This Dakota model in Reston Ponds has such a beautiful water view that you will feel like you are on vacation daily! Meticulously maintained, this one-owner home is on the best lot in the neighborhood! 3 bedrooms, 2.1 baths with a finished basement, and a fenced yard with an iron fence that will not obstruct your stunning water views. The gorgeous chef's kitchen with all SS appliances, a large walk-in pantry, a command center with desk, sleek 42" upper black cabinets, a large eat-in island featuring contrasting white ship-lap, granite countertops, and a stunning subway tile backsplash. This dream kitchen truly exemplifies modern elegance that will be a joy to entertain family and friends. The open floor plan flows from the living room to the great room, where you can enjoy the kitchen, dining area, and family room with a fireplace and sliding doors leading to the spacious paver patio, complete with a firepit area to enjoy the beautiful Sycamore sunsets. The entire first floor has gorgeous large plank hardwood floors. On the second floor, you will find the owner's suite with a tray ceiling, elegant accent wall, and large walk-in closet, and the spa-like bathroom ensuite features a separate shower, soaking tub, tall dual sink vanity, and private toilet closet. The other two generous-sized bedrooms share a large bath with a tall dual sink vanity. The conveniently located laundry room completes the second floor. Just when you thought you had seen it all, come downstairs to the finished basement with room for all your family's needs, including a storage room with a bathroom rough in to add an additional bath. It is a great location close to walking/bike paths, parks, and schools; the elementary school is just a block away. Just minutes to downtown Sycamore, shopping, restaurants, a hospital, I-88 access, and more! Be sure to check out the video!
Closed
$389,900
344 E Cloverlane Dr, Sycamore, IL 60178
3beds
2,089sqft
Single Family Residence
Built in 2016
9,147 Square Feet Lot
$413,100 Zestimate®
$187/sqft
$2,751 Estimated rent
Home value
$413,100
$392,000 - $434,000
$2,751/mo
Zestimate® history
Owner options
List your home for rent
$2,751/mo
Rent Zestimate®
Find your next renter with Zillow Rental Manager. Plus, with online applications, you can quickly screen prospective tenants – for free.
$2,751/mo
Rent Zestimate®
Refinance and save
$3,269/mo
Est. payment
Refinancing to a lower rate could help reduce your monthly payments and save thousands over the life of the loan.
$3,269/mo
Est. payment
Explore your selling options
Work with a Zillow partner agent
Leverage their expertise and Zillow's premium Showcase listings to get your home seen by more buyers.
Get startedList with your own agent
Get your home in front of millions of buyers by listing it on Zillow.
Learn how to do itSell it yourself
Take full control of how buyers see your home on Zillow by listing For Sale by Owner (FSBO).
List your homeWhat's special
Zillow last checked:
Listing updated:
Listed by:
Camille Gibson 847-909-6122,
@properties Christie's International Real Estate
Bought with:
Tammy Engel
RE/MAX Classic
Source: MRED as distributed by MLS GRID,MLS#: 12101735
Facts & features
Interior
Bedrooms & bathrooms
- Bedrooms: 3
- Bathrooms: 3
- Full bathrooms: 2
- 1/2 bathrooms: 1
Rooms
- Room types: Foyer
Primary bedroom
- Features: Flooring (Carpet), Bathroom (Full)
- Level: Second
- Area: 252 Square Feet
- Dimensions: 18X14
Bedroom 2
- Features: Flooring (Carpet)
- Level: Second
- Area: 180 Square Feet
- Dimensions: 12X15
Bedroom 3
- Features: Flooring (Carpet)
- Level: Second
- Area: 168 Square Feet
- Dimensions: 12X14
Dining room
- Features: Flooring (Hardwood)
- Level: Main
- Area: 180 Square Feet
- Dimensions: 12X15
Family room
- Features: Flooring (Hardwood)
- Level: Main
- Area: 225 Square Feet
- Dimensions: 15X15
Foyer
- Features: Flooring (Hardwood)
- Level: Main
- Area: 63 Square Feet
- Dimensions: 7X9
Kitchen
- Features: Flooring (Hardwood)
- Level: Main
- Area: 150 Square Feet
- Dimensions: 10X15
Laundry
- Features: Flooring (Vinyl)
- Level: Second
- Area: 60 Square Feet
- Dimensions: 6X10
Living room
- Features: Flooring (Hardwood)
- Level: Main
- Area: 180 Square Feet
- Dimensions: 12X15
Heating
- Natural Gas
Cooling
- Central Air
Appliances
- Included: Range, Microwave, Dishwasher, Disposal, Stainless Steel Appliance(s), Humidifier
- Laundry: Upper Level, Gas Dryer Hookup
Features
- Flooring: Hardwood
- Basement: Finished,Bath/Stubbed,Rec/Family Area,Storage Space,Full
- Number of fireplaces: 1
- Fireplace features: Heatilator, Family Room
Interior area
- Total structure area: 0
- Total interior livable area: 2,089 sqft
Property
Parking
- Total spaces: 2
- Parking features: Asphalt, Garage Door Opener, Garage, On Site, Garage Owned, Attached
- Attached garage spaces: 2
- Has uncovered spaces: Yes
Accessibility
- Accessibility features: No Disability Access
Features
- Stories: 2
- Patio & porch: Patio
- Exterior features: Fire Pit
- On waterfront: Yes
Lot
- Size: 9,147 Square Feet
- Dimensions: 75X120
Details
- Parcel number: 0905228024
- Special conditions: Home Warranty
- Other equipment: Water-Softener Rented, Sump Pump, Radon Mitigation System
Construction
Type & style
- Home type: SingleFamily
- Property subtype: Single Family Residence
Materials
- Vinyl Siding
- Roof: Asphalt
Condition
- New construction: No
- Year built: 2016
Details
- Builder model: DAKOTA
- Warranty included: Yes
Utilities & green energy
- Electric: 200+ Amp Service
- Sewer: Public Sewer
- Water: Public
Community & HOA
Community
- Features: Curbs, Sidewalks, Street Lights, Street Paved
- Security: Carbon Monoxide Detector(s)
- Subdivision: Reston Ponds
HOA
- Has HOA: Yes
- Services included: None
- HOA fee: $369 annually
Location
- Region: Sycamore
Financial & listing details
- Price per square foot: $187/sqft
- Annual tax amount: $9,529
- Date on market: 7/12/2024
- Listing terms: VA
- Ownership: Fee Simple w/ HO Assn.
Price history
| Date | Event | Price |
|---|---|---|
| 9/3/2024 | Sold | $389,900$187/sqft |
Source:  MRED as distributed by MLS GRID #12101735 Report a problem MRED as distributed by MLS GRID #12101735 Report a problem | ||
| 8/20/2024 | Pending sale | $389,900$187/sqft |
Source: MRED as distributed by MLS GRID #12101735 Report a problem | ||
| 7/23/2024 | Contingent | $389,900$187/sqft |
Source: MRED as distributed by MLS GRID #12101735 Report a problem | ||
| 7/18/2024 | Price change | $389,900-4.9%$187/sqft |
Source: MRED as distributed by MLS GRID #12101735 Report a problem | ||
| 7/12/2024 | Listed for sale | $409,900$196/sqft |
Source: MRED as distributed by MLS GRID #12101735 Report a problem | ||
Public tax history
Tax history is unavailable.
Neighborhood: 60178
Nearby homes
- $428,300-- bd-- ba-- sqft344 Cloverlane Dr, Sycamore, IL 60178Off Market
- $405,5003 bd2 ba1.6k sqft336 Cloverlane Dr, Sycamore, IL 60178Off Market
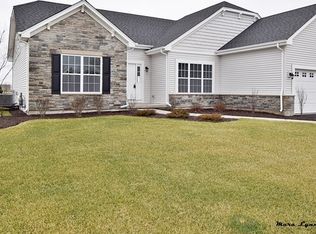
- $425,0003 bd2 ba1.6k sqft336 E Cloverlane Dr, Sycamore, IL 60178For Sale
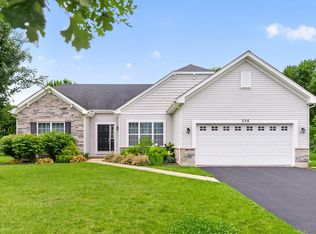
- $432,0003 bd3 ba2.6k sqft328 Cloverlane Dr, Sycamore, IL 60178Sold
- $450,100-- bd-- ba-- sqft341 Cloverlane Dr, Sycamore, IL 60178Off Market
- $444,3004 bd2 ba2k sqft420 Cloverlane Dr, Sycamore, IL 60178Off Market
- $410,0004 bd3 ba2.2k sqft349 Cloverlane Dr, Sycamore, IL 60178Sold
- $382,9003 bd3 ba1.8k sqft333 Cloverlane Dr, Sycamore, IL 60178Sold
- $450,8004 bd3 ba2.4k sqft906 Bailey Rd, Sycamore, IL 60178Off Market
Nearby schools
GreatSchools rating
- 6/10Southeast Elementary SchoolGrades: K-5Distance: 0.1 mi
- 6/10Sycamore Middle SchoolGrades: 6-8Distance: 1.4 mi
- 7/10Sycamore High SchoolGrades: 9-12Distance: 1.2 mi
Schools provided by the listing agent
- Elementary: Southeast Elementary School
- Middle: Sycamore Middle School
- District: 427
Source: MRED as distributed by MLS GRID. This data may not be complete. We recommend contacting the local school district to confirm school assignments for this home.
Get a cash offer in 3 minutes
Find out how much your home could sell for in as little as 3 minutes with a no-obligation cash offer.
Estimated market value
$413,100
Get a cash offer in 3 minutes
Find out how much your home could sell for in as little as 3 minutes with a no-obligation cash offer.
Estimated market value
$413,100
- Illinois
- DeKalb County
- Sycamore
- 60178
- 344 E Cloverlane Dr
Nearby cities
Nearby zip codes
Other Sycamore Topics
