Skip main navigation
Active
  • $285,000

    344 Fir St, Ormond Beach, FL 32174

    3beds
    1,302sqft
    : 
    Loading
    Get pre-qualified
    Single Family Residence, Residential
    Built in 1967
    9,147 Square Feet Lot
    $273,300 Zestimate®
    $219/sqft
    $-- HOA

    What's special

    Fully renovated ensuiteBeautifully updated kitchenUpdated guest bathroomStorage shedQuartz countertopsMature treesUpscale finishes
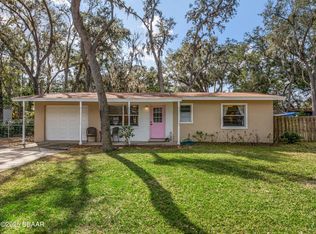
    Over $80,000 in upgrades throughout this beautifully maintained home! This charming 3-bedroom, 2-bathroom residence is ideally located just minutes from Central Park, scenic walking and biking trails, shopping, and a variety of restaurants. Major updates include: Roof (2016), HVAC (2016), Hot Water Heater (2020), Hurricane Windows (2019), Kitchen Cabinets (2019), Luxury Vinyl Plank Flooring (2018), Tile Flooring (2023), Master Ensuite Flooring (2020), Attic Insulation (2021), Garage Door (2020), Driveway (2023), Roof Soffit & Fascia (2023), Sliding Glass Doors (2023), Front Door (2023), Main Bathroom Remodel (2023), Vinyl Fencing (2025), and more (see complete upgrades list in Documents). Step inside to beautiful tile flooring that flows through the main living areas. The spacious primary suite offers a fully renovated ensuite featuring elegant marble countertops and upscale finishes. Two additional bedrooms and the updated guest bathroom showcase quality craftsmanship,... highlighted by a stunning Dekton Trance countertop. The bright and inviting living room is filled with natural light and opens to the beautifully updated kitchen, complete with quartz countertops, stainless steel appliances, soft-close cabinetry and drawers, pull-out storage cabinets, abundant counter space, and plenty of storage. Sliding glass doors lead to a screened-in patio overlooking a private backyard designed for relaxation and entertaining. Mature trees, lush landscaping, and a storage shed complete the outdoor space. With thoughtful updates, exceptional functionality, and an unbeatable location, this move-in-ready home is one you won't want to miss. Square footage from tax rolls. All info intended to be accurate but can't be guaranteed.
    1 day
    |
    678
    |
    68
    |

    Zillow last checked:

    Listing updated:

    Listed by:

    Jonathan Gildon 386-451-2412,

    Realty Pros Assured

    Source: DBAMLS,MLS#: 1228639MLS Logo

    Loading...

      Facts & features

      Interior

      Bedrooms & bathrooms
      • Bedrooms: 3
      • Bathrooms: 2
      • Full bathrooms: 2
      Bedroom 1
      • Level: Main
      • Area: 130 Square Feet
      • Dimensions: 10.00 x 13.00
      Bedroom 2
      • Level: Main
      • Area: 88 Square Feet
      • Dimensions: 8.00 x 11.00
      Bedroom 3
      • Level: Main
      • Area: 99 Square Feet
      • Dimensions: 9.00 x 11.00
      Dining room
      • Level: Main
      • Area: 63 Square Feet
      • Dimensions: 7.00 x 9.00
      Kitchen
      • Level: Main
      • Area: 90 Square Feet
      • Dimensions: 9.00 x 10.00
      Living room
      • Level: Main
      • Area: 210 Square Feet
      • Dimensions: 14.00 x 15.00
      Heating
      • Central
      Cooling
      • Central Air
      Appliances
      • Included: Refrigerator, Microwave, Electric Range, Dishwasher
      • Laundry: In Garage
      Features
      • Flooring: Tile
      Interior area
      • Total structure area: 1,913
      • Total interior livable area: 1,302 sqft

      Property

      Parking
      • Total spaces: 1
      • Parking features: Attached, Garage
      • Attached garage spaces: 1
      Features
      • Stories: 1
      • Patio & porch: Rear Porch, Screened
      • Fencing: Back Yard
      Lot
      • Size: 9,147 Square Feet
      • Dimensions: 93.0 ft x 100.0 ft
      Details
      • Additional structures: Shed(s)
      • Parcel number: 424201060230

      Construction

      Type & style
      • Home type: SingleFamily
      • Property subtype: Single Family Residence, Residential
      Materials
      • Block, Concrete
      • Foundation: Slab
      • Roof: Shingle
      Condition
      • New construction: No
      • Year built: 1967

      Utilities & green energy

      • Water: Public
      • Utilities for property: Cable Connected, Electricity Connected, Sewer Connected, Water Connected

      Community & HOA

      Community
      • Subdivision: Ormond Heights
      HOA
      • Has HOA: No
      Location
      • Region: Ormond Beach

      Financial & listing details

      • Price per square foot: $219/sqft
      • Tax assessed value: $201,342
      • Annual tax amount: $1,642
      • Date on market: 7/15/2026
      • Listing terms: Cash,Conventional,FHA,VA Loan
      • Electric utility on property: Yes

        Estimated market value

        $273,300

        $260,000 - $287,000

        $1,892/mo

        Price history

        DateEventPrice
        7/15/2026Listed for sale$285,000+67.6%$219/sqft
        Source: DBAMLS #1228639 Report a problem
        10/31/2018Sold$170,000-5%$131/sqft
        Source: DBAMLS #1047942 Report a problem
        9/28/2018Listed for sale$179,000$137/sqft
        Source: ADAMS, CAMERON & COMPANY #241598 Report a problem
        9/28/2018Pending sale$179,000$137/sqft
        Source: ADAMS, CAMERON & COMPANY #241598 Report a problem
        9/11/2018Listed for sale$179,000+11.9%$137/sqft
        Source: Adams Cameron & Co. REALTORS #1047942 Report a problem
        5/1/2018Listing removed$159,900$123/sqft
        Source: Adams Cameron & Co. REALTORS #1038778 Report a problem
        1/31/2018Listed for sale$159,900+96.8%$123/sqft
        Source: Adams Cameron & Co. REALTORS #1038778 Report a problem
        4/24/2009Sold$81,250-37.5%$62/sqft
        Source: Public Record Report a problem
        11/1/2008Price change$129,900-7.1%$100/sqft
        Source: Point2 #477291 Report a problem
        9/30/2008Price change$139,900-10.9%$107/sqft
        Source: Point2 #477291 Report a problem
        8/13/2008Price change$157,000-0.3%$121/sqft
        Source: Point2 #477291 Report a problem
        7/13/2008Listed for sale$157,500-18.8%$121/sqft
        Source: Point2 #477291 Report a problem
        12/6/2005Sold$194,000+68.7%$149/sqft
        Source: Public Record Report a problem
        12/22/2003Sold$115,000$88/sqft
        Source: Public Record Report a problem

        Public tax history

        YearProperty taxesTax assessment
        2025$1,642 +5.3%$167,186 +2.9%
        2024$1,560 -17.7%$162,475 +3%
        2023$1,895 +3.7%$157,743 +3%
        2022$1,827 $153,149 +3%
        2021-- $148,688 +5.5%
        2020$2,482 $140,998 +5.6%
        2019$2,482 +4.8%$133,474 +7.2%
        2018$2,369 +17.3%$124,524 +13%
        2017$2,019 +6.3%$110,221 +25.9%
        2016$1,899 +11.3%$87,574 +5.9%
        2015$1,707 +12.8%$82,701 +5.9%
        2014$1,514 $78,127 +21.6%
        2013-- $64,238 -10.7%
        2012-- $71,924 0%
        2011-- $71,932 -23.4%
        2010-- $93,943 -11.8%
        2009-- $106,451 -32.6%
        2007-- $157,969 +2.1%
        2006-- $154,780 +32.5%
        2005-- $116,802 +3%
        2004-- $113,400 +84.4%
        2003-- $61,510 +2.4%
        2002-- $60,068 +1.6%
        2001-- $59,123 +3%
        2000-- $57,401
        Find assessor info on the county website

        Monthly payment

        Est. payment

        Payment breakdown

        Explore the cost of this home by adjusting the details. Changes won't be saved.
        All calculations are estimates and provided by Zillow, Inc. for informational purposes only. Actual amounts may vary.
        HOA fees may include property taxes on listings classified as Co-Ops. Contact the listing agent and/or owner for fee details.
        Mortgage interest rates are dependent on a number of factors, including credit score, down payment, and repayment length. Interest rate data provided by Zillow Group Marketplace, Inc. as of 1/1/1970 from various mortgage lenders with which we have lead or other similar arrangements; the Estimated Payment is an average of those rates.
        See how much you could borrow to make a competitive offer.

        Climate risks

        Neighborhood: 32174

        Getting around

        29 / 100
        Car-Dependent
        46 / 100
        Somewhat Bikeable

        Nearby schools

        GreatSchools rating

        A local agent can set up tours, give advice and negotiate with sellers.

        Browse local experts

        Similar homes