Skip main navigation
For sale
  • Price cut: $25K (7/9)
    $224,900

    355 Fir St, Ormond Beach, FL 32174

    3beds
    1,194sqft
    : 
    Loading
    Get pre-qualified
    Single Family Residence
    Built in 1967
    9,300 Square Feet Lot
    $-- Zestimate®
    $188/sqft
    $-- HOA

    What's special

    New ceiling fans throughout
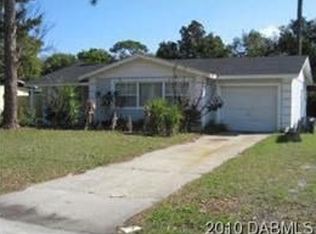
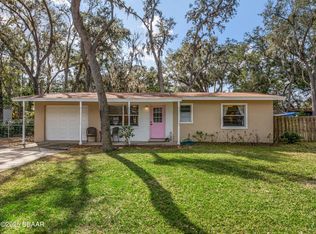
    WELCOME TO ORMOND BEACH!!! Click on the video link 2!! Welcome home to this charming, move-in-ready gem in Ormond’s highly sought-after school district, where lifestyle meets location and relaxing...mandatory! Let’s start with the location flex: you’re within walking distance of Central Park, which features a beautiful series of lakes, a dock, boat and kayak launches, and peaceful walking trails. Add in proximity to the Intracoastal, beaches, restaurants, and grocery stores, and suddenly your weekends just opened up. Now for the good stuff—this home has solid block construction and great bones (the kind inspectors love), plus major upgrades already handled: 2019 roof Brand new 2025 AC Water heater 2024 Fresh interior and exterior paint New carpet in all bedrooms New ceiling fans throughout The primary bathroom has been completely updated with a new tub/shower combo featuring tiled walls, a new vanity, sink, toilet, and a stylish barn door—because even bathrooms deserve personality. The guest bath includes a tub/shower combo and has been freshly glazed, with a new toilet and vanity. Natural light? Oh yes. Extra-large double-pane windows flood the home with sunshine, making every room feel open, bright, and happy (sunglasses optional). The kitchen offers a closet pantry and opens nicely to the living space, while sliders lead to a screened patio—freshly rescreened and ready for morning coffee or evening unwinding. Outside, the welcoming curb appeal shines with mature oak trees and an island-vibe exterior that says “vacation mode” without ever leaving home. There’s ample parking for a boat, RV, or trailer, so bring your toys—this house can handle them. A separate laundry room with cabinets keeps things practical, while the layout is ideal for first-time homebuyers or empty nesters ready to downsize without sacrificing comfort or location. Best of all? This home is priced to sell, so don’t blink—or someone else will be parking their boat here instead of you. Come see it, fall in love, and start living where others vacation. Schedule your viewing and experience this wonderfully updated property in person! Please note that information and measurements are intended to be accurate, but are not guaranteed. Buyers and their agents should verify all property details, including zoning, schools, HOA rules, pet policies, and other potential uses.
    136 days
    |
    934
    |
    59
    |

    Zillow last checked:

    Listing updated:

    Listed by:

    Sherri King 386-748-1510,

    WATSON REALTY CORP 386-734-4559

    Source: Stellar MLS,MLS#: V4947532MLS LogoOriginating MLS: West Volusia

    Loading...

      Facts & features

      Interior

      Bedrooms & bathrooms
      • Bedrooms: 3
      • Bathrooms: 2
      • Full bathrooms: 2
      Primary bedroom
      • Features: Single Vanity, Ceiling Fan(s), En Suite Bathroom, Sink - Pedestal, Tub With Shower, Storage Closet
      • Level: First
      • Area: 156 Square Feet
      • Dimensions: 12x13
      Bedroom 2
      • Features: Ceiling Fan(s), Built-in Closet
      • Level: First
      • Area: 143.84 Square Feet
      • Dimensions: 11.6x12.4
      Bedroom 3
      • Features: Ceiling Fan(s), Built-in Closet
      • Level: First
      • Area: 87.3 Square Feet
      • Dimensions: 9x9.7
      Balcony porch lanai
      • Level: First
      • Area: 228 Square Feet
      • Dimensions: 12x19
      Foyer
      • Level: First
      • Area: 33.11 Square Feet
      • Dimensions: 4.3x7.7
      Kitchen
      • Features: Pantry
      • Level: First
      • Area: 129.4 Square Feet
      • Dimensions: 7.11x18.2
      Living room
      • Features: Ceiling Fan(s)
      • Level: First
      • Area: 149.99 Square Feet
      • Dimensions: 11.11x13.5
      Heating
      • Central
      Cooling
      • Central Air
      Appliances
      • Included: Electric Water Heater
      • Laundry: Laundry Room, Electric Dryer Hookup, Inside, Washer Hookup
      Features
      • Eating Space In Kitchen, Split Bedroom, Thermostat, Ceiling Fan(s)
      • Flooring: Tile, Carpet
      • Doors: Sliding Doors
      • Has fireplace: No
      Interior area
      • Total structure area: 1,428
      • Total interior livable area: 1,194 sqft
      Video & virtual tour

      Property

      Parking
      • Parking features: Driveway, Off Street
      • Has uncovered spaces: Yes
      Features
      • Levels: One
      • Stories: 1
      • Patio & porch: Covered, Screened, Rear Porch
      • Fencing: Vinyl,Wood,Chain Link
      Lot
      • Size: 9,300 Square Feet
      • Dimensions: 93 x 100
      • Residential vegetation: Trees/Landscaped
      Details
      • Parcel number: 424201050300
      • Zoning: 0100 SINGLE FAMILY
      • Special conditions: None

      Construction

      Type & style
      • Home type: SingleFamily
      • Property subtype: Single Family Residence
      Materials
      • Block
      • Foundation: Slab
      • Roof: Shingle
      Condition
      • Completed
      • New construction: No
      • Year built: 1967

      Utilities & green energy

      • Sewer: Public Sewer
      • Water: Public
      • Utilities for property: BB/HS Internet Available, Sewer Connected, Cable Available, Water Connected, Electricity Connected

      Community & HOA

      Community
      • Features: Park, Sidewalks
      • Pet fee: $0 monthly
      • Subdivision: ORMOND HEIGHTS PARK
      HOA
      • Has HOA: No
      Location
      • Region: Ormond Beach

      Financial & listing details

      • Price per square foot: $188/sqft
      • Tax assessed value: $176,173
      • Annual tax amount: $2,883
      • Date on market: 2/25/2026
      • Cumulative days on market: 137 days
      • Listing terms: Cash,Conventional,FHA,VA Loan
      • Ownership: Fee Simple
      • Total actual rent: 0
      • Electric utility on property: Yes
      • Road surface type: Asphalt

        Estimated market value

        Not available

        Estimated sales range

        Not available

        Not available

        Price history

        DateEventPrice
        7/9/2026Price change$224,900-10%$188/sqft
        Source: Stellar MLS #V4947532 Report a problem
        6/6/2026Price change$249,900-2%$209/sqft
        Source: Stellar MLS #V4947532 Report a problem
        5/21/2026Price change$254,900-1.9%$213/sqft
        Source: Stellar MLS #V4947532 Report a problem
        5/4/2026Price change$259,900-1.7%$218/sqft
        Source: Stellar MLS #V4947532 Report a problem
        4/15/2026Price change$264,500-1.9%$222/sqft
        Source: Stellar MLS #V4947532 Report a problem
        3/31/2026Price change$269,500-1.8%$226/sqft
        Source: Stellar MLS #V4947532 Report a problem
        3/16/2026Price change$274,500-1.8%$230/sqft
        Source: Stellar MLS #V4947532 Report a problem
        2/26/2026Listed for sale$279,500+114.2%$234/sqft
        Source: Stellar MLS #V4947532 Report a problem
        3/24/2021Listing removed--
        Source: Owner Report a problem
        4/10/2019Listing removed$1,350$1/sqft
        Source: Owner Report a problem
        4/6/2019Listed for rent$1,350$1/sqft
        Source: Owner Report a problem
        3/27/2019Sold$130,500-6.7%$109/sqft
        Source: DBAMLS #1051704 Report a problem
        1/23/2019Price change$139,900-12.5%$117/sqft
        Source: Adams Cameron & Co. REALTORS #1051704 Report a problem
        12/19/2018Listed for sale$159,900+142.6%$134/sqft
        Source: Adams Cameron & Co. REALTORS #1051704 Report a problem
        10/18/2001Sold$65,900$55/sqft
        Source: Public Record Report a problem

        Public tax history

        YearProperty taxesTax assessment
        2025$2,883 +2.8%$176,173 +1.9%
        2024$2,805 +8.3%$172,873 +10%
        2023$2,591 +8.9%$157,157 +10%
        2022$2,379 $142,870 +10%
        2021-- $129,882 +5.2%
        2020$2,173 $123,465 +6.6%
        2019$2,173 +10.7%$115,851 +7.4%
        2018$1,964 +6.1%$107,886 +12.3%
        2017$1,851 +6%$96,037 +16.6%
        2016$1,746 +8.2%$82,348 +5.7%
        2015$1,613 +4.2%$77,885 +5.7%
        2014$1,548 $73,718 +21%
        2013-- $60,914 -10.9%
        2012-- $68,375 -9.2%
        2011-- $75,275 -8.7%
        2010-- $82,420 -11%
        2009-- $92,629 -34.1%
        2007-- $140,536 +1.9%
        2006-- $137,901 +25.8%
        2005-- $109,611 +8.6%
        2004-- $100,916 +35.7%
        2003-- $74,346 +24.1%
        2002-- $59,905 +10.5%
        2001-- $54,236 +4.7%
        2000-- $51,809
        Find assessor info on the county website

        Monthly payment

        Est. payment

        Payment breakdown

        Explore the cost of this home by adjusting the details. Changes won't be saved.
        All calculations are estimates and provided by Zillow, Inc. for informational purposes only. Actual amounts may vary.
        HOA fees may include property taxes on listings classified as Co-Ops. Contact the listing agent and/or owner for fee details.
        Mortgage interest rates are dependent on a number of factors, including credit score, down payment, and repayment length. Interest rate data provided by Zillow Group Marketplace, Inc. as of 1/1/1970 from various mortgage lenders with which we have lead or other similar arrangements; the Estimated Payment is an average of those rates.
        See how much you could borrow to make a competitive offer.

        Climate risks

        Neighborhood: 32174

        Getting around

        34 / 100
        Car-Dependent
        47 / 100
        Somewhat Bikeable

        Nearby schools

        GreatSchools rating
        Schools provided by the listing agent
        • Elementary: Ormond Beach Elem
        • Middle: Ormond Beach Middle

        Source: Stellar MLS. This data may not be complete. We recommend contacting the local school district to confirm school assignments for this home.

        A local agent can set up tours, give advice and negotiate with sellers.

        A local lender can help you make sure your offer is ready when you are.

        Browse local experts

        Similar homes