Recently updated and refreshed, this 2BR/2BA traditional home in the quiet Beechwood
neighborhood is conveniently located near Tryon and Columbus. This home has
everything you’re looking for, including fresh paint inside and out, a large living area
flooded with light, a fireplace w/ gas logs, 2 new decks, professional landscaping, a new
roof (2021), a central vacuum system, long-range views, and more. Kitchen extras
include tile backsplash and the popular Uba Tuba granite. An Energy Recovery
Ventilator (ERV) is a whole-home ventilation system that exchanges stale indoor air with
fresh outdoor air. The roomy primary suite boasts a luxury bath with a Jacuzzi tub,
granite vanities, and a large walk-in closet. Floors throughout are hardwood and tile; windows and
doors are high-grade. There is no HOA. A 2-car garage and large basement are perfect
for a workshop and hobby space. It’s move-in ready.
Closed
Zestimate®
$420,000
344 Hague Dr, Columbus, NC 28722
2beds
1,784sqft
Single Family Residence
Built in 1988
1.28 Acres Lot
$420,000 Zestimate®
$235/sqft
$2,085 Estimated rent
Home value
$420,000
Estimated sales range
Not available
$2,085/mo
Zestimate® history
Owner options
List your home for rent
$2,085/mo
Rent Zestimate®
Find your next renter with Zillow Rental Manager. Plus, with online applications, you can quickly screen prospective tenants – for free.
$2,085/mo
Rent Zestimate®
Refinance and save
$2,493/mo
Est. payment
Refinancing to a lower rate could help reduce your monthly payments and save thousands over the life of the loan.
$2,493/mo
Est. payment
Explore your selling options
Work with a Zillow partner agent
Leverage their expertise and Zillow's premium Showcase listings to get your home seen by more buyers.
Get startedList with your own agent
Get your home in front of millions of buyers by listing it on Zillow.
Learn how to do itSell it yourself
Take full control of how buyers see your home on Zillow by listing For Sale by Owner (FSBO).
List your homeWhat's special
Long-range viewsCentral vacuum systemTile backsplashLarge walk-in closetProfessional landscapingRoomy primary suiteGranite vanities
Zillow last checked:
Listing updated:
Listed by:
Libbie Johnson libbiejohnson@gmail.com,
Tryon Horse Country Homes
Bought with:
Janice Blackwell
Coldwell Banker Advantage
Source: Canopy MLS as distributed by MLS GRID,MLS#: 4350359
Facts & features
Interior
Bedrooms & bathrooms
- Bedrooms: 2
- Bathrooms: 2
- Full bathrooms: 2
- Main level bedrooms: 2
Primary bedroom
- Level: Main
Bedroom s
- Level: Main
Bathroom full
- Level: Main
Dining room
- Features: Central Vacuum, Open Floorplan
- Level: Main
Kitchen
- Features: Ceiling Fan(s), Open Floorplan
- Level: Main
Laundry
- Features: Built-in Features, Central Vacuum
- Level: Main
Living room
- Features: Cathedral Ceiling(s), Ceiling Fan(s), Central Vacuum, Open Floorplan
- Level: Main
Heating
- Heat Pump, Propane
Cooling
- Ceiling Fan(s), Heat Pump
Appliances
- Included: Dishwasher, Disposal, Electric Range, Electric Water Heater, Exhaust Fan, Refrigerator with Ice Maker, Washer/Dryer
- Laundry: Laundry Room, Main Level
Features
- Soaking Tub, Walk-In Closet(s)
- Flooring: Stone, Tile, Wood
- Doors: Screen Door(s), Sliding Doors
- Windows: Insulated Windows, Window Treatments
- Basement: Bath/Stubbed,Storage Space,Unfinished,Walk-Out Access
- Fireplace features: Gas Log, Living Room, Propane
Interior area
- Total structure area: 1,784
- Total interior livable area: 1,784 sqft
- Finished area above ground: 1,784
- Finished area below ground: 0
Property
Parking
- Total spaces: 4
- Parking features: Attached Garage, Garage on Main Level
- Attached garage spaces: 2
- Uncovered spaces: 2
- Details: Gargage 23x23.7'
Features
- Levels: One
- Stories: 1
- Patio & porch: Deck, Front Porch, Screened, Side Porch
- Waterfront features: None
Lot
- Size: 1.28 Acres
- Features: Cleared, Sloped, Wooded
Living quarters
- Secondary features: None
Details
- Additional structures: None
- Parcel number: P60105
- Zoning: M
- Special conditions: Standard
- Horse amenities: None
Construction
Type & style
- Home type: SingleFamily
- Architectural style: Traditional
- Property subtype: Single Family Residence
Materials
- Wood
- Roof: Metal
Condition
- New construction: No
- Year built: 1988
Utilities & green energy
- Sewer: Septic Installed
- Water: City
- Utilities for property: Cable Available, Electricity Connected, Propane
Community & HOA
Community
- Subdivision: Beechwood
Location
- Region: Columbus
Financial & listing details
- Price per square foot: $235/sqft
- Tax assessed value: $336,736
- Annual tax amount: $3,209
- Date on market: 3/1/2026
- Cumulative days on market: 26 days
- Listing terms: Cash,Conventional,FHA,USDA Loan,VA Loan
- Electric utility on property: Yes
- Road surface type: Gravel
Price history
| Date | Event | Price |
|---|---|---|
| 5/18/2026 | Sold | $420,000-4.3%$235/sqft |
Source:  Canopy MLS as distributed by MLS GRID #4350359 Report a problem Canopy MLS as distributed by MLS GRID #4350359 Report a problem | ||
| 3/24/2026 | Price change | $439,000-2.4%$246/sqft |
Source: Canopy MLS as distributed by MLS GRID #4350359 Report a problem | ||
| 3/2/2026 | Listed for sale | $450,000$252/sqft |
Source: Canopy MLS as distributed by MLS GRID #4350359 Report a problem | ||
Public tax history
| Year | Property taxes | Tax assessment |
|---|---|---|
| 2025 | $3,209 +15.5% | $336,736 +31.5% |
| 2024 | $2,779 +1.4% | $256,021 |
| 2023 | $2,741 +2.6% | $256,021 |
| 2022 | $2,670 | $256,021 |
| 2021 | $2,670 +23.2% | $256,021 +29% |
| 2020 | $2,167 +7.6% | $198,533 +0.9% |
| 2019 | $2,015 +11.6% | $196,733 |
| 2018 | $1,805 -3.8% | $196,733 -1.9% |
| 2017 | $1,877 +96.2% | $200,537 |
| 2016 | $956 -48.8% | $200,537 |
| 2015 | $1,867 | -- |
| 2014 | $1,867 +2.3% | -- |
| 2010 | $1,825 | -- |
| 2009 | -- | -- |
Find assessor info on the county website
Neighborhood: 28722
Nearby homes
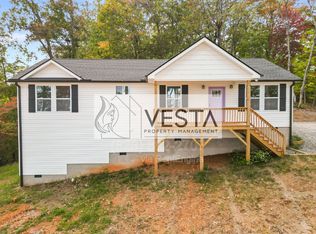
- $119,0003 bd2 ba1.4k sqft474 Hague Dr, Columbus, NC 28722Sold
- $72,5002.86 Acres9999 Hague Dr, Columbus, NC 28722Sold

- $429,1003 bd2 ba1.3k sqft376 Hague Dr, Columbus, NC 28722Off Market


- $72,5003 bd2 ba1.3k sqft430 Hague Dr, Columbus, NC 28722Sold
- $738,5004 bd4 ba2.7k sqft327 Hague Dr, Columbus, NC 28722Off Market
- $415,0003 bd3 ba2.7k sqft320 Hague Dr, Columbus, NC 28722Sold
- $119,0004.33 Acres0 Hague Dr, Columbus, NC 28722Sold
- $380,1003 bd2 ba1.6k sqft95 Hague Dr, Columbus, NC 28722Off Market
Nearby schools
GreatSchools rating
- 5/10Tryon Elementary SchoolGrades: PK-5Distance: 3 mi
- 4/10Polk County Middle SchoolGrades: 6-8Distance: 4.1 mi
- 5/10Polk County High SchoolGrades: 9-12Distance: 1.8 mi
Schools provided by the listing agent
- Elementary: Tryon
- Middle: Polk
- High: Polk
Source: Canopy MLS as distributed by MLS GRID. This data may not be complete. We recommend contacting the local school district to confirm school assignments for this home.


Get pre-qualified for a loan
At Zillow Home Loans, we can pre-qualify you in as little as 5 minutes with no impact to your credit score.An equal housing lender. NMLS #10287.
- North Carolina
- Polk County
- Columbus
- 28722
- 344 Hague Dr
Nearby cities
Nearby zip codes
Other Columbus Topics
