Enjoy the best of both worlds in this brand-new 3-bedroom, 2-bathroom home in Columbus. Tucked away for privacy with stunning winter views, this property offers a peaceful retreat while still having neighbors nearby so you never feel too isolated. You are just under 5 minutes from Openroad Coffee Roastery for your morning brew and a short drive to Food Lion and Ingles for all your grocery needs.
Inside, the home features a bright, open-concept layout with luxury vinyl plank flooring throughoutno carpet to worry about. The modern kitchen is a chef's delight, equipped with granite countertops, stainless steel appliances, soft-close cabinetry, and a central island perfect for gathering. The spacious primary suite offers a private sanctuary with a large walk-in closet and a beautifully tiled bathroom featuring a dual vanity and glass-door shower.
Efficient year-round comfort is provided by a modern electric heat pump for central heating and cooling. Step outside to your private deck to enjoy the fresh air and seasonal mountain views.
Please Note: The gravel driveway is private and steep in sections; AWD or 4WD is recommended.
Home Features:
-- 3 Bedrooms, 2 Bathrooms
-- Approximately 1,411 sq. ft. | Built in 2025
-- Heat Source: Electric Heat Pump (Central A/C and Heat)
-- Furnished: No (Unfurnished)
-- Open-concept living with LVP flooring throughout
-- Kitchen: Granite counters, stainless steel appliances, island
-- Primary suite: Walk-in closet, custom tile shower, dual vanity
-- Washer/Dryer hookups
-- Private deck with great winter views
Location Highlights:
-- Convenient access to Food Lion and Ingles Markets
-- Close to local hiking trails and parks
-- Easy access to I-26 for commuting
Utilities & Terms:
-- Renters Insurance: Required
-- Utilities: Tenant is responsible for Electricity and Trash.
-- Note: Property is on Well & Septic (no separate water/sewer bill, but system runs on tenant's electricity).
-- Lawn Care: Tenant responsibility.
-- Pets: Considered on a case-by-case basis (additional fees apply).
-- Smoking: No smoking allowed.
-- Lease: 12-month lease preferred.
Professionally managed by Vesta Property Management.
Showing, Application, and Screening Process
-- Apply Online: After viewing, complete your application through our website only. Each adult must apply separately.
-- Application Fee: $58 per applicant (non-refundable) includes credit and background checks.
Pets: If you have a pet, complete a separate pet application at vestapm. Additional fees may apply.
Need Help? We can text you the official application link upon request.
Questions?
By submitting your information on this page you consent to being contacted by the Property Manager and RentEngine via SMS, phone, or email.
By submitting your information on this page you consent to being contacted by the Property Manager and RentEngine via SMS, phone, or email.
Sold for $119,000
$119,000
474 Hague Dr, Columbus, NC 28722
3beds
1,400sqft
Single Family Residence
Built in 2025
-- sqft lot
$426,500 Zestimate®
$85/sqft
$2,062 Estimated rent
Home value
$426,500
$392,000 - $465,000
$2,062/mo
Zestimate® history
Owner options
List your home for rent
$2,062/mo
Rent Zestimate®
Find your next renter with Zillow Rental Manager. Plus, with online applications, you can quickly screen prospective tenants – for free.
$2,062/mo
Rent Zestimate®
Refinance and save
$561/mo
Est. payment
Refinancing to a lower rate could help reduce your monthly payments and save thousands over the life of the loan.
$561/mo
Est. payment
Explore your selling options
Work with a Zillow partner agent
Leverage their expertise and Zillow's premium Showcase listings to get your home seen by more buyers.
Get startedList with your own agent
Get your home in front of millions of buyers by listing it on Zillow.
Learn how to do itSell it yourself
Take full control of how buyers see your home on Zillow by listing For Sale by Owner (FSBO).
List your homeWhat's special
Zillow last checked:
Listing updated:
Source: Zillow Rentals
Facts & features
Interior
Bedrooms & bathrooms
- Bedrooms: 3
- Bathrooms: 2
- Full bathrooms: 2
Rooms
- Room types: Laundry Room, Master Bath
Heating
- Heat Pump, Forced Air
Cooling
- Central Air, Ceiling Fan
Appliances
- Included: Dishwasher, Freezer, Microwave, Refrigerator, Stove, WD Hookup
- Laundry: Hookups
Features
- Ceiling Fan(s), Large Closets, WD Hookup, Walk In Closet
- Flooring: Linoleum/Vinyl, Tile
- Windows: Double Pane Windows
Interior area
- Total interior livable area: 1,400 sqft
Property
Parking
- Total spaces: 4
- Parking features: Parking Lot
- Details: Contact manager
Features
- Patio & porch: Deck, Porch
- Exterior features: Barbecue, Electricity not included in rent, ForcedAir, Garbage not included in rent, Heating system: ForcedAir, Heating system: HeatPump, Heating: Heat pump, Lawn, Sewage included in rent, Walk In Closet
Details
- Parcel number: P6064
Construction
Type & style
- Home type: SingleFamily
- Property subtype: Single Family Residence
Condition
- Year built: 2025
Utilities & green energy
- Utilities for property: Sewage
Community & HOA
Community
- Deposit fee: $1,900
Location
- Region: Columbus
Financial & listing details
- Price per square foot: $85/sqft
- Tax assessed value: $376,053
- Annual tax amount: $3,580
- Date on market: 12/1/2025
- Date available: 12/01/2025
- Lease term: 1 Year
Price history
| Date | Event | Price |
|---|---|---|
| 12/17/2025 | Listing removed | $1,900$1/sqft |
Source: Zillow Rentals Report a problem | ||
| 12/2/2025 | Listing removed | $339,900$243/sqft |
Source:  Canopy MLS as distributed by MLS GRID #4212712 Report a problem Canopy MLS as distributed by MLS GRID #4212712 Report a problem | ||
| 12/1/2025 | Listed for rent | $1,900$1/sqft |
Source: Zillow Rentals Report a problem | ||
| 11/18/2025 | Price change | $339,900-1.4%$243/sqft |
Source: Canopy MLS as distributed by MLS GRID #4212712 Report a problem | ||
| 10/15/2025 | Price change | $344,900-4.2%$246/sqft |
Source: Canopy MLS as distributed by MLS GRID #4212712 Report a problem | ||
| 9/10/2025 | Price change | $359,900-4%$257/sqft |
Source: Canopy MLS as distributed by MLS GRID #4212712 Report a problem | ||
| 7/11/2025 | Listed for sale | $374,900$268/sqft |
Source: Canopy MLS as distributed by MLS GRID #4212712 Report a problem | ||
| 6/30/2025 | Listing removed | $374,900$268/sqft |
Source: Canopy MLS as distributed by MLS GRID #4212712 Report a problem | ||
| 6/20/2025 | Listed for sale | $374,900+215%$268/sqft |
Source: Canopy MLS as distributed by MLS GRID #4212712 Report a problem | ||
| 4/17/2024 | Sold | $119,000$85/sqft |
Source: Public Record Report a problem | ||
Public tax history
| Year | Property taxes | Tax assessment |
|---|---|---|
| 2025 | $3,580 +471.4% | $376,053 +543.3% |
| 2024 | $627 +1.4% | $58,455 |
| 2023 | $618 +2.7% | $58,455 |
| 2022 | $602 | $58,455 |
| 2021 | $602 -4.2% | $58,455 |
| 2020 | $628 +4.9% | $58,455 |
| 2019 | $599 +11.6% | $58,455 |
| 2018 | $536 -3.8% | $58,455 |
| 2017 | $558 +1.7% | $58,455 |
| 2016 | $549 +2.7% | $58,455 |
| 2015 | $534 | -- |
| 2014 | $534 | -- |
Find assessor info on the county website
Neighborhood: 28722
Nearby homes
- $420,0002 bd2 ba1.7k sqft344 Hague Dr, Columbus, NC 28722Sold
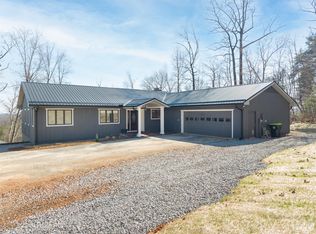
- $734,2004 bd4 ba2.7k sqft327 Hague Dr, Columbus, NC 28722Off Market
- $427,8003 bd2 ba1.3k sqft376 Hague Dr, Columbus, NC 28722Off Market

- $415,0003 bd3 ba2.7k sqft320 Hague Dr, Columbus, NC 28722Sold
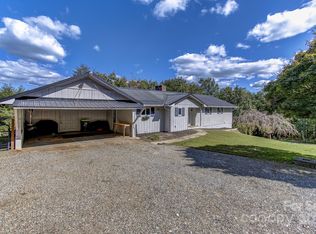
- $72,5002.86 Acres9999 Hague Dr, Columbus, NC 28722Sold
- $72,5003 bd2 ba1.3k sqft430 Hague Dr, Columbus, NC 28722Sold
- $119,0004.33 Acres0 Hague Dr, Columbus, NC 28722Sold
- $380,1003 bd2 ba1.6k sqft95 Hague Dr, Columbus, NC 28722Off Market
Nearby schools
GreatSchools rating
- 5/10Tryon Elementary SchoolGrades: PK-5Distance: 3 mi
- 4/10Polk County Middle SchoolGrades: 6-8Distance: 4.1 mi
- 5/10Polk County High SchoolGrades: 9-12Distance: 1.9 mi


Get pre-qualified for a loan
At Zillow Home Loans, we can pre-qualify you in as little as 5 minutes with no impact to your credit score.An equal housing lender. NMLS #10287.
- North Carolina
- Polk County
- Columbus
- 28722
- 474 Hague Dr
Nearby cities
Nearby zip codes
Other Columbus Topics
