This bright and airy, furnished single-story home offers the convenience of an open-concept layout with all bedrooms and living quarters on the first floor. The seamless transition from the indoor family room to the pool patio makes it ideal for indoor-outdoor living. The exterior features an oversized heated pool, a large patio for entertaining, and a fully fenced yard with five 10x10 decks for ultimate privacy with no rear neighbors. Inside, the home boasts four bedrooms and three full bathrooms, a kitchen with granite countertops and stainless steel appliances, and an updated master bathroom. Located in the Bridgewater Crossing community, this property is minutes away from world-class attractions, golf, and dining at Champions Gate. Whether you are looking for a short-term rental investment or a permanent residence, this home delivers an exceptional lifestyle. Make your appointment today! Equal Opportunity Housing.
Sold for $380,000
$380,000
344 LAKE SHORE PARKWAY, DAVENPORT, FL 33896
4beds
1,822sqft
Single Family Residence
Built in 2000
0.27 Acres Lot
$379,800 Zestimate®
$209/sqft
$3,302 Estimated rent
Home value
$379,800
$357,000 - $406,000
$3,302/mo
Zestimate® history
Owner options
List your home for rent
$3,302/mo
Rent Zestimate®
Find your next renter with Zillow Rental Manager. Plus, with online applications, you can quickly screen prospective tenants – for free.
$3,302/mo
Rent Zestimate®
Refinance and save
$2,624/mo
Est. payment
Refinancing to a lower rate could help reduce your monthly payments and save thousands over the life of the loan.
$2,624/mo
Est. payment
Explore your selling options
Work with a Zillow partner agent
Leverage their expertise and Zillow's premium Showcase listings to get your home seen by more buyers.
Get startedList with your own agent
Get your home in front of millions of buyers by listing it on Zillow.
Learn how to do itSell it yourself
Take full control of how buyers see your home on Zillow by listing For Sale by Owner (FSBO).
List your homeWhat's special
Fully fenced yardFurnished single-story homeFour bedroomsOpen-concept layoutBright and airyOversized heated poolKitchen with granite countertops
Zillow last checked:
Listing updated:
Listed by:
Magdalena Danos, PLL 407-760-9286,
LAWHUN ENTERPRISES IV, LLC DBA: FLORIDA REALTY INVESTMENTS IV 407-207-2220
Bought with:
John Donaway, 3180511
BARRIER ISLAND PROPERTIES
Source: Stellar MLS,MLS#: R4911158 Originating MLS: Other
Originating MLS: Other
Facts & features
Interior
Bedrooms & bathrooms
- Bedrooms: 4
- Bathrooms: 3
- Full bathrooms: 3
Primary bedroom
- Features: Ceiling Fan(s), Walk-In Closet(s)
- Level: First
- Area: 196 Square Feet
- Dimensions: 14x14
Bedroom 2
- Features: Ceiling Fan(s), Built-in Closet
- Level: First
- Area: 81 Square Feet
- Dimensions: 9x9
Bedroom 3
- Features: Ceiling Fan(s), Built-in Closet
- Level: First
- Area: 90 Square Feet
- Dimensions: 9x10
Bedroom 4
- Features: Ceiling Fan(s), Built-in Closet
- Level: First
- Area: 110 Square Feet
- Dimensions: 10x11
Primary bathroom
- Features: Walk-In Closet(s)
- Level: First
- Area: 88 Square Feet
- Dimensions: 8x11
Bathroom 2
- Features: Shower No Tub, No Closet
- Level: First
- Area: 48 Square Feet
- Dimensions: 6x8
Bathroom 3
- Features: Granite Counters, Tub With Shower, No Closet
- Level: First
- Area: 35 Square Feet
- Dimensions: 5x7
Dining room
- Features: No Closet
- Level: First
- Area: 110 Square Feet
- Dimensions: 10x11
Kitchen
- Features: Granite Counters, Storage Closet
- Level: First
- Area: 90 Square Feet
- Dimensions: 10x9
Laundry
- Features: No Closet
- Level: First
- Area: 25 Square Feet
- Dimensions: 5x5
Living room
- Features: Ceiling Fan(s), No Closet
- Level: First
- Area: 308 Square Feet
- Dimensions: 14x22
Heating
- Electric
Cooling
- Central Air
Appliances
- Included: Dishwasher, Disposal, Dryer, Microwave, Range, Refrigerator, Washer
- Laundry: Inside
Features
- Ceiling Fan(s), Eating Space In Kitchen, Open Floorplan, Primary Bedroom Main Floor, Solid Surface Counters, Solid Wood Cabinets, Split Bedroom, Thermostat
- Flooring: Carpet, Ceramic Tile, Engineered Hardwood
- Doors: Sliding Doors
- Windows: Blinds
- Has fireplace: No
- Furnished: Yes
Interior area
- Total structure area: 2,358
- Total interior livable area: 1,822 sqft
Property
Parking
- Total spaces: 2
- Parking features: Garage - Attached
- Attached garage spaces: 2
Features
- Levels: One
- Stories: 1
- Exterior features: Irrigation System, Private Yard, Rain Gutters, Sidewalk, Sprinkler Metered
- Has private pool: Yes
- Pool features: Gunite, Heated, In Ground, Lighting, Screen Enclosure
- Fencing: Fenced,Vinyl
- Has view: Yes
- View description: Trees/Woods
Lot
- Size: 0.27 Acres
- Features: Corner Lot, In County, Landscaped, Oversized Lot, Sidewalk
- Residential vegetation: Mature Landscaping
Details
- Parcel number: 272603701053000820
- Special conditions: None
Construction
Type & style
- Home type: SingleFamily
- Property subtype: Single Family Residence
Materials
- Block, Stucco
- Foundation: Slab
- Roof: Shingle
Condition
- New construction: No
- Year built: 2000
Utilities & green energy
- Sewer: Public Sewer
- Water: None
- Utilities for property: Electricity Connected, Sewer Connected, Sprinkler Meter
Community & HOA
Community
- Features: Playground, Pool, Sidewalks, Tennis Court(s)
- Pet fee: $0 monthly
- Subdivision: BRIDGEWATER CROSSING PH 02
HOA
- Has HOA: Yes
- Amenities included: Playground, Pool, Tennis Court(s)
- Services included: Community Pool
- HOA fee: $76 monthly
- HOA name: DON ASHER & ASSOCIATES/NURIA ESQUILIN
- HOA phone: 407-425-4561
Location
- Region: Davenport
Financial & listing details
- Price per square foot: $209/sqft
- Tax assessed value: $317,874
- Annual tax amount: $4,823
- Date on market: 5/20/2026
- Cumulative days on market: 9 days
- Listing terms: Cash,Conventional,FHA,VA Loan
- Ownership: Fee Simple
- Total actual rent: 0
- Electric utility on property: Yes
- Road surface type: Paved, Asphalt
Price history
| Date | Event | Price |
|---|---|---|
| 7/6/2026 | Sold | $380,000-2.5%$209/sqft |
Source:  Stellar MLS #R4911158 Report a problem Stellar MLS #R4911158 Report a problem | ||
| 5/30/2026 | Pending sale | $389,900$214/sqft |
Source: Stellar MLS #R4911158 Report a problem | ||
| 5/21/2026 | Listed for sale | $389,900+56%$214/sqft |
Source: Stellar MLS #R4911158 Report a problem | ||
| 3/4/2019 | Sold | $249,950$137/sqft |
Source: Public Record Report a problem | ||
| 2/14/2019 | Listed for sale | $249,950+96.8%$137/sqft |
Source: JC PENNY REALTY LLC #O5763582 Report a problem | ||
| 12/6/2011 | Sold | $127,000$70/sqft |
Source: Public Record Report a problem | ||
| 6/16/2011 | Sold | $127,000-2.3%$70/sqft |
Source: Stellar MLS #O4996018 Report a problem | ||
| 1/20/2011 | Price change | $130,000-7.1%$71/sqft |
Source: Dolby Properties, Inc. #O4996018 Report a problem | ||
| 12/24/2010 | Price change | $140,000-11.9%$77/sqft |
Source: Dolby Properties, Inc. #O4996018 Report a problem | ||
| 8/1/2010 | Listed for sale | $159,000-47%$87/sqft |
Source: Dolby Properties, Inc. #O4996018 Report a problem | ||
| 3/17/2005 | Sold | $300,000$165/sqft |
Source: Public Record Report a problem | ||
Public tax history
| Year | Property taxes | Tax assessment |
|---|---|---|
| 2025 | $4,081 +4.5% | $314,139 +10% |
| 2024 | $3,907 +5.3% | $285,581 +10% |
| 2023 | $3,709 +13.7% | $259,619 +10% |
| 2022 | $3,262 +9.7% | $236,017 +10% |
| 2021 | $2,973 +3.1% | $214,561 +4% |
| 2020 | $2,882 +6.9% | $206,275 +10.1% |
| 2019 | $2,697 -13% | $187,320 +3.6% |
| 2018 | $3,101 +2.8% | $180,862 +5.4% |
| 2017 | $3,017 +30.8% | $171,656 +10% |
| 2016 | $2,307 +3.6% | $156,051 +6.5% |
| 2015 | $2,227 -2.8% | $146,529 +10% |
| 2014 | $2,290 +18.8% | $133,208 +10% |
| 2013 | $1,927 +13.8% | $121,098 +10% |
| 2012 | $1,694 -6.9% | $110,089 -5.8% |
| 2011 | $1,819 -16% | $116,908 -14.4% |
| 2010 | $2,167 -27.9% | $136,626 -23.3% |
| 2009 | $3,006 -5.1% | $178,186 -11.6% |
| 2008 | $3,167 | $201,664 |
| 2007 | -- | -- |
| 2006 | $4,058 | -- |
| 2005 | -- | -- |
| 2004 | $2,459 -2.7% | -- |
| 2003 | $2,527 -9% | $151,670 -6.8% |
| 2002 | $2,778 +9.3% | $162,760 +9.3% |
| 2001 | $2,541 | $148,900 |
Find assessor info on the county website
Neighborhood: 33896
Nearby homes
- $375,0003 bd3 ba1.3k sqft406 Lake Shore Pkwy, Davenport, FL 33896Sold

- $357,5004 bd3 ba1.6k sqft334 Lake Shore Pkwy, Davenport, FL 33896Off Market

- $365,9004 bd3 ba1.8k sqft416 Lake Shore Pkwy, Davenport, FL 33896Off Market
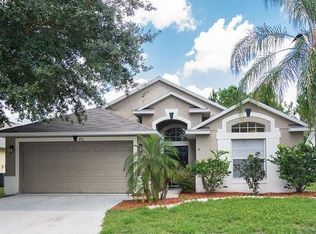
- $372,1004 bd2 ba1.7k sqft324 Lake Shore Pkwy, Davenport, FL 33896Off Market

- $380,0004 bd3 ba1.6k sqft417 Lake Shore Pkwy, Davenport, FL 33896Sold
- $384,9004 bd3 ba1.8k sqft426 Lake Shore Pkwy, Davenport, FL 33896Sold
- $371,6004 bd3 ba1.6k sqft314 Lake Shore Pkwy, Davenport, FL 33896Off Market
- $352,3004 bd3 ba1.8k sqft427 Lake Shore Pkwy, Davenport, FL 33896Off Market
Nearby schools
GreatSchools rating
- 2/10Loughman Oaks Elementary SchoolGrades: PK-5Distance: 2.8 mi
- 8/10Davenport School Of The ArtsGrades: PK-8Distance: 1.8 mi
- 3/10Davenport High SchoolGrades: 9-12Distance: 1.7 mi
Schools provided by the listing agent
- Elementary: Davenport School of the Arts
- Middle: Daniel Jenkins Academy of Technology Middle
- High: Davenport High School
Source: Stellar MLS. This data may not be complete. We recommend contacting the local school district to confirm school assignments for this home.
Get a cash offer in 3 minutes
Find out how much your home could sell for in as little as 3 minutes with a no-obligation cash offer.
Estimated market value
$379,800
Get a cash offer in 3 minutes
Find out how much your home could sell for in as little as 3 minutes with a no-obligation cash offer.
Estimated market value
$379,800
- Florida
- Polk County
- Davenport
- 33896
- 344 LAKE SHORE PARKWAY
Nearby cities
Nearby neighborhoods
Nearby zip codes
Other Davenport Topics
