Experience modern living in this beautifully crafted new-construction townhome in a growing,
revitalizing area of Concord, NC, with a $5,000 guaranteed builder credit for all buyers, regardless of
income, making affordability more attainable. Many buyers may qualify for down payment assistance
ranging from $2,500 up to $182,500. There is a community land trust option at a home price of
$220,000, with preferred lenders. This thoughtfully designed 3-bedroom, 2.5-bath home features an
open-concept layout ideal for both entertaining and everyday living. The stylish kitchen offers sleek finishes, a large pantry, abundant cabinetry, and stainless-steel appliances, quartz, and comes complete with an appliance package featuring a refrigerator, washer, and dryer, providing added convenience for move-in-ready living.
Upstairs, the spacious primary suite serves as a private retreat with a large walk-in closet and a well-
appointed en-suite bath. Two additional bedrooms offer flexible space for family, guests, or a home
office.
Conveniently located next to the new Marvin Caldwell Park with amenities galore, including a splash pad, basketball courts, an amphitheater. These homes are also just minutes from a revitalized downtown Concord, you’ll enjoy easy access to local dining, shopping, and parks while living in an area experiencing exciting community investment and revitalization.
Owner-occupant purchase only — no investor purchases permitted.
Schedule your showing today and explore the opportunity to own a beautiful new home in one of
Concord’s evolving neighborhoods with other properties located at the Townhomes. This unit is the model home.
Active
$245,000
344 Lincoln St #E, Concord, NC 28025
3beds
1,405sqft
Townhouse
Built in 2025
-- sqft lot
$-- Zestimate®
$174/sqft
$50/mo HOA
What's special
Sleek finishesLarge pantryStainless-steel appliancesLarge walk-in closetAbundant cabinetryStylish kitchen
- 178 days
- 235
- 18
Zillow last checked:
Listing updated:
Listed by:
Joslyn Blackburn joslyn@joslynsellsrealestate.com,
Keller Williams Unlimited
Source: Canopy MLS as distributed by MLS GRID,MLS#: 4355433
Facts & features
Interior
Bedrooms & bathrooms
- Bedrooms: 3
- Bathrooms: 3
- Full bathrooms: 2
- 1/2 bathrooms: 1
Primary bedroom
- Level: Upper
Bedroom s
- Level: Upper
Bedroom s
- Level: Upper
Bathroom half
- Level: Main
Bathroom full
- Level: Upper
Bathroom full
- Level: Upper
Family room
- Level: Main
Kitchen
- Level: Main
Laundry
- Level: Upper
Heating
- Central
Cooling
- Central Air
Appliances
- Included: Dishwasher, Disposal, Electric Range, Microwave
- Laundry: Electric Dryer Hookup
Features
- Has basement: No
Interior area
- Total structure area: 1,405
- Total interior livable area: 1,405 sqft
- Finished area above ground: 1,405
- Finished area below ground: 0
Property
Parking
- Parking features: Electric Vehicle Charging Station(s), Parking Lot
- Details: There are no assigned spaces at this time.
Features
- Levels: Two
- Stories: 2
- Entry location: Main
Details
- Parcel number: 5620921802
- Zoning: RC
- Special conditions: Standard
Construction
Type & style
- Home type: Townhouse
- Property subtype: Townhouse
Materials
- Hardboard Siding
- Foundation: Slab
Condition
- New construction: Yes
- Year built: 2025
Details
- Builder name: Harmon Construction
Utilities & green energy
- Sewer: Public Sewer
- Water: City
Community & HOA
Community
- Subdivision: Lincoln Street Townhomes
HOA
- Has HOA: Yes
- HOA fee: $50 monthly
Location
- Region: Concord
Financial & listing details
- Price per square foot: $174/sqft
- Date on market: 3/10/2026
- Cumulative days on market: 581 days
- Road surface type: None, Concrete
Estimated market value
Not available
Estimated sales range
Not available
$1,868/mo
Price history
| Date | Event | Price |
|---|---|---|
| 5/24/2026 | Price change | $245,000-2%$174/sqft |
Source:  Canopy MLS as distributed by MLS GRID #4355433 Report a problem Canopy MLS as distributed by MLS GRID #4355433 Report a problem | ||
| 4/30/2026 | Price change | $250,000-3.8%$178/sqft |
Source: Canopy MLS as distributed by MLS GRID #4355433 Report a problem | ||
| 3/10/2026 | Listed for sale | $260,000$185/sqft |
Source: Canopy MLS as distributed by MLS GRID #4355433 Report a problem | ||
Public tax history
Tax history is unavailable.
Monthly payment
Est. payment
Payment breakdown
Explore the cost of this home by adjusting the details. Changes won't be saved.Climate risks
Neighborhood: Logan
Nearby schools
Schools provided by the listing agent
- Elementary: McAllister
- Middle: Concord
- High: Concord
Source: Canopy MLS as distributed by MLS GRID. This data may not be complete. We recommend contacting the local school district to confirm school assignments for this home.


Similar homes
- $245,0003 bd3 ba1.4k sqft355 Melrose Dr SW #B, Concord, NC 28025New Construction

 MLS ID #4415760, Tim Reid, Reid's Real Estate & Marketing Group. Canopy MLS as distributed by MLS GRID
 - $245,0003 bd3 ba1.4k sqft344 Lincoln St #B, Concord, NC 28025New Construction
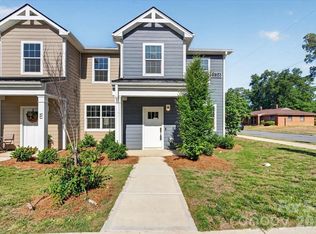 MLS ID #4355426, Joslyn Blackburn, Keller Williams Unlimited. Canopy MLS as distributed by MLS GRID
 - $259,9003 bd3 ba1.2k sqft200 Young Ave SW, Concord, NC 28025For Sale
 MLS ID #4416736, Doug Smith, Mainstay Brokerage LLC. Canopy MLS as distributed by MLS GRID
 - $299,9003 bd3 ba1.6k sqft32 Woodsdale Pl SE, Concord, NC 28025For Sale
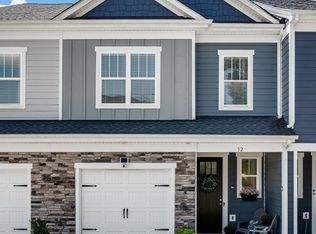 MLS ID #4418928, Heather Littrell, EXP Realty LLC. Canopy MLS as distributed by MLS GRID
 - $200,0003 bd3 ba1.1k sqft153 McKinnon Ave NE, Concord, NC 28025For SaleMLS ID #4366010, Doug Smith, Mainstay Brokerage LLC. Canopy MLS as distributed by MLS GRID
- $240,0003 bd3 ba1.4k sqft4140 Kenton Glenn Ct NW, Concord, NC 28027For SaleMLS ID #4355708, Jay White, Keller Williams Ballantyne Area. Canopy MLS as distributed by MLS GRID
- $315,0003 bd3 ba1.3k sqft755 Bradley St NE, Concord, NC 28025For SaleMLS ID #4408513, Erika White, Coldwell Banker Realty. Canopy MLS as distributed by MLS GRID
- $305,0003 bd3 ba1.7k sqft2809 Trestle Ct SW, Concord, NC 28025For SaleMLS ID #4415011, Merveille Kabeya, Costello Real Estate and Investments LLC. Canopy MLS as distributed by MLS GRID
- $319,9003 bd2 ba1.2k sqft676 Continental Dr, Concord, NC 28025For SaleMLS ID #4405169, Brittney Wall, Realty One Group Revolution. Canopy MLS as distributed by MLS GRID
- $255,0003 bd3 ba1.3k sqft816 Fairview St #A, Kannapolis, NC 28083For SaleMLS ID #4413080, Kirsten Childress, Thrive Realty Group LLC. Canopy MLS as distributed by MLS GRID
- $325,0003 bd2 ba1.3k sqft684 Union Cemetery Rd SW, Concord, NC 28027For SaleMLS ID #4403561, Alicia Patton, Patton Real Estate Professionals LLC. Canopy MLS as distributed by MLS GRID
- $340,0004 bd3 ba1.9k sqft2394 Everton Cir SE, Concord, NC 28025For SaleMLS ID #4404289, Amanda Hinson, Keller Williams Ballantyne Area. Canopy MLS as distributed by MLS GRID
- $189,9002 bd2 ba971 sqft140 Lake Concord Rd NE APT A10, Concord, NC 28025For SaleMLS ID #4379495, Andy Thomas, United Real Estate-Queen City. Canopy MLS as distributed by MLS GRID
- $349,9003 bd2 ba1.6k sqft1125 Rembrandt Dr SW, Concord, NC 28027For SaleMLS ID #4399350, Rohit Patel, NorthGroup Real Estate LLC. Canopy MLS as distributed by MLS GRID
- $318,5003 bd3 ba1.6k sqft2694 Yeager Dr NW, Concord, NC 28027New ConstructionCanopy MLS as distributed by MLS GRID
- $314,9903 bd3 ba1.7k sqft3035 High Bluff St, Concord, NC 28025New ConstructionMLS ID #4384165, Dominique Pledger, Mattamy Carolina Corporation. Canopy MLS as distributed by MLS GRID
- $284,5003 bd2 ba1.2k sqft645 Harry St, China Grove, NC 28023For SaleMLS ID #4404003, Teresa Rufty, TMR Realty, Inc.. Canopy MLS as distributed by MLS GRID
- $324,9903 bd3 ba1.7k sqft2555 Hedgecliff Rd, Concord, NC 28025New ConstructionMLS ID #4384148, Dominique Pledger, Mattamy Carolina Corporation. Canopy MLS as distributed by MLS GRID
- $250,0002 bd3 ba1.4k sqftProsperity Village, Charlotte, NC 28269For SaleMLS ID #4393712, Craig LePage, EXP Realty LLC Mooresville. Canopy MLS as distributed by MLS GRID
- $334,9903 bd3 ba1.7k sqft2550 Hedgecliff Rd, Concord, NC 28025New ConstructionMLS ID #4407993, Dominique Pledger, Mattamy Carolina Corporation. Canopy MLS as distributed by MLS GRID
