Exceptional opportunity at Lincoln Street Townhomes—thoughtful design in a growing Concord location. These modern townhomes feature functional living spaces, clean finishes, and a layout designed for everyday comfort and convenience. Each home includes a full appliance package—refrigerator, washer, and dryer—making them truly move-in ready.
Lincoln Street Townhomes are eligible for a wide variety of financing options, including: 100% financing (low to no mortgage insurance), up to $15,000 in Downpayment Assistance and an additional $5,000 Seller Credit towards closing costs. Additional DPA funds may be available to qualified buyers who meet AMI income limits. Flexible loan options are designed to support homeownership whether you’re a first-time buyer or looking for an attainable path to ownership. Lincoln Street Townhomes offer a unique opportunity to step into the market with confidence.
Located just minutes from Downtown Concord, enjoy easy access to local shops, dining, and area amenities. Just a block away from the newly renovated Marvin Caldwell Park opening July 14th 2026. This 24-acre community park features a greenway trail, amphitheater, splash pad, playground, covered courts, athletic facilities for tennis/pickleball, baseball/softball, football and basketball as well as a variety of amenities for visitors.
Primary residence only. No investors.
Under contract-no show
Price cut: $5K (5/22)
$245,000
355 Melrose Dr SW #D, Concord, NC 28025
3beds
1,406sqft
Townhouse
Built in 2025
-- sqft lot
$244,700 Zestimate®
$174/sqft
$50/mo HOA
What's special
Clean finishesFunctional living spaces
- 134 days |
- 131 |
- 17 |
Zillow last checked:
Listing updated:
Listed by:
Tim Reid timreidrealtor@gmail.com,
Reid's Real Estate & Marketing Group,
Connie Ward,
inCREDIBLE Realty Group
Source: Canopy MLS as distributed by MLS GRID,MLS#: 4355150
Facts & features
Interior
Bedrooms & bathrooms
- Bedrooms: 3
- Bathrooms: 3
- Full bathrooms: 2
- 1/2 bathrooms: 1
Primary bedroom
- Level: Upper
Bedroom s
- Level: Upper
Bedroom s
- Level: Upper
Bathroom half
- Level: Main
Bathroom full
- Level: Upper
Bathroom full
- Level: Upper
Family room
- Level: Main
Kitchen
- Level: Main
Laundry
- Level: Upper
Heating
- Central
Cooling
- Central Air
Appliances
- Included: Dishwasher, Disposal, Electric Range, Microwave
- Laundry: Electric Dryer Hookup
Features
- Has basement: No
Interior area
- Total structure area: 1,406
- Total interior livable area: 1,406 sqft
- Finished area above ground: 1,406
- Finished area below ground: 0
Property
Parking
- Parking features: Electric Vehicle Charging Station(s), Parking Lot
- Details: There are no assigned spaces at this time.
Features
- Levels: Two
- Stories: 2
- Entry location: Main
Details
- Parcel number: 5620921802
- Zoning: RC
- Special conditions: Standard
Construction
Type & style
- Home type: Townhouse
- Property subtype: Townhouse
Materials
- Fiber Cement, Hardboard Siding
- Foundation: Slab
Condition
- New construction: Yes
- Year built: 2025
Utilities & green energy
- Sewer: Public Sewer
- Water: City
Community & HOA
Community
- Subdivision: Lincoln Street Townhomes
HOA
- Has HOA: Yes
- HOA fee: $50 monthly
Location
- Region: Concord
Financial & listing details
- Price per square foot: $174/sqft
- Date on market: 3/10/2026
- Cumulative days on market: 536 days
- Road surface type: None, Paved
Estimated market value
$244,700
$232,000 - $257,000
$1,694/mo
Price history
| Date | Event | Price |
|---|---|---|
| 7/15/2026 | Pending sale | $245,000$174/sqft |
Source:  Canopy MLS as distributed by MLS GRID #4355150 Report a problem Canopy MLS as distributed by MLS GRID #4355150 Report a problem | ||
| 5/22/2026 | Price change | $245,000-2%$174/sqft |
Source: Canopy MLS as distributed by MLS GRID #4355150 Report a problem | ||
| 4/30/2026 | Price change | $250,000-3.8%$178/sqft |
Source: Canopy MLS as distributed by MLS GRID #4355150 Report a problem | ||
| 3/10/2026 | Listed for sale | $260,000$185/sqft |
Source: Canopy MLS as distributed by MLS GRID #4355150 Report a problem | ||
Public tax history
Tax history is unavailable.
Monthly payment
Est. payment
Payment breakdown
Explore the cost of this home by adjusting the details. Changes won't be saved.Climate risks
Neighborhood: Logan
Nearby schools
GreatSchools rating
- 6/10R B McAllister ElementaryGrades: K-5Distance: 0.8 mi
- 2/10Concord MiddleGrades: 6-8Distance: 2.4 mi
- 6/10Concord HighGrades: 9-12Distance: 2.6 mi
Schools provided by the listing agent
- Elementary: McAllister
- High: Concord
Source: Canopy MLS as distributed by MLS GRID. This data may not be complete. We recommend contacting the local school district to confirm school assignments for this home.
- $245,0003 bd3 ba1.4k sqft355 Melrose Dr SW #F, Concord, NC 28025Pending

- $245,0003 bd3 ba1.4k sqft330 Malvern Ave SW #E, Concord, NC 28025New Construction

- $245,0003 bd3 ba1.4k sqft355 Melrose Dr SW #E, Concord, NC 28025Sold
- $245,0003 bd3 ba1.4k sqft344 Lincoln St #B, Concord, NC 28025New Construction
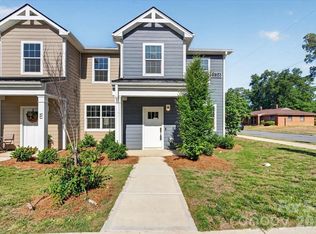
- $245,0003 bd3 ba1.4k sqft344 Lincoln St #E, Concord, NC 28025New Construction
- $245,0003 bd3 ba1.4k sqft344 Lincoln St #D, Concord, NC 28025New Construction
- $235,2003 bd3 ba1.4k sqft355 Melrose Dr SW #C, Concord, NC 28025Off Market
- $134,2002 bd1 ba816 sqft347 Lincoln St SW, Concord, NC 28025Off Market
A local agent can set up tours, give advice and negotiate with sellers.
Similar homes
- $245,0003 bd3 ba1.4k sqft330 Malvern Ave SW #E, Concord, NC 28025New Construction
 MLS ID #4355130, Tim Reid, Reid's Real Estate & Marketing Group. Canopy MLS as distributed by MLS GRID
 - $245,0003 bd3 ba1.4k sqft344 Lincoln St #D, Concord, NC 28025New Construction
 MLS ID #4355432, Joslyn Blackburn, Keller Williams Unlimited. Canopy MLS as distributed by MLS GRID
 - $245,0003 bd3 ba1.4k sqft344 Lincoln St #B, Concord, NC 28025New ConstructionMLS ID #4355426, Joslyn Blackburn, Keller Williams Unlimited. Canopy MLS as distributed by MLS GRID
- $245,0003 bd3 ba1.4k sqft344 Lincoln St #E, Concord, NC 28025New Construction
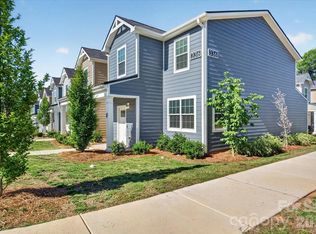 MLS ID #4355433, Joslyn Blackburn, Keller Williams Unlimited. Canopy MLS as distributed by MLS GRID
 - $219,9993 bd3 ba1.1k sqft153 McKinnon Ave NE, Concord, NC 28025For SaleMLS ID #4366010, Doug Smith, Mainstay Brokerage LLC. Canopy MLS as distributed by MLS GRID
- $220,0003 bd1 ba1.3k sqft384 Grace Ave NW, Concord, NC 28027For SaleMLS ID #4402919, Christina Santiago, Keller Williams Premier. Canopy MLS as distributed by MLS GRID
- $289,9003 bd2 ba1.4k sqft400 Lincoln St SW, Concord, NC 28025New ConstructionMLS ID #4347615, MaShanna Ball, CEDAR REALTY LLC. Canopy MLS as distributed by MLS GRID
- $240,0003 bd3 ba1.4k sqft4140 Kenton Glenn Ct NW, Concord, NC 28027For SaleMLS ID #4355708, Jay White, Keller Williams Ballantyne Area. Canopy MLS as distributed by MLS GRID
- $299,9903 bd3 ba1.7k sqft2540 Hedgecliff Rd, Concord, NC 28025New ConstructionMLS ID #4383316, Dominique Pledger, Mattamy Carolina Corporation. Canopy MLS as distributed by MLS GRID
- $350,0004 bd3 ba1.7k sqft660 Pointe Andrews Dr, Concord, NC 28025For SaleMLS ID #4367100, Nancy Braun, Showcase Realty LLC. Canopy MLS as distributed by MLS GRID
- $314,9903 bd3 ba1.7k sqft2565 Hedgecliff Rd, Concord, NC 28025New ConstructionMLS ID #4401693, Dominique Pledger, Mattamy Carolina Corporation. Canopy MLS as distributed by MLS GRID
- $319,9903 bd3 ba1.7k sqft3035 High Bluff St, Concord, NC 28025New ConstructionMLS ID #4384165, Dominique Pledger, Mattamy Carolina Corporation. Canopy MLS as distributed by MLS GRID
- $265,0003 bd3 ba1.3k sqft11033 Ardglass Ct, Charlotte, NC 28213For SaleMLS ID #4383762, Naresh Yerram, Naresh Homes Realty LLC. Canopy MLS as distributed by MLS GRID
- $319,9002 bd3 ba1.3k sqft371 Beacon St NW, Concord, NC 28027For SaleMLS ID #4353250, Jim Hall, CLT Home Sells. Canopy MLS as distributed by MLS GRID
- $329,9903 bd3 ba1.7k sqft2555 Hedgecliff Rd, Concord, NC 28025New ConstructionMLS ID #4384148, Dominique Pledger, Mattamy Carolina Corporation. Canopy MLS as distributed by MLS GRID
- $260,0003 bd3 ba1.6k sqft14027 Clayborn St, Midland, NC 28107For SaleMLS ID #4272777, Todd Brower, RE/MAX Executive. Canopy MLS as distributed by MLS GRID
- $235,0003 bd2 ba1.3k sqft372 E Mills Ave, Mooresville, NC 28115For SaleMLS ID #4357217, Toni Granados, United Real Estate-Queen City. Canopy MLS as distributed by MLS GRID
- $249,9002 bd3 ba1.5k sqft2838 Avalon Loop Rd, Charlotte, NC 28269For SaleMLS ID #4364413, Jacqueline Shaffer, OfferPad Brokerage LLC. Canopy MLS as distributed by MLS GRID
- $275,0003 bd3 ba1.5k sqft5024 Winding Jordan Ln, Charlotte, NC 28269For SaleMLS ID #4385266, Melissa Young, Call It Closed International Inc. Canopy MLS as distributed by MLS GRID
- $365,0003 bd3 ba1.9k sqft1283 Maple Shade Rd SW, Concord, NC 28027For SaleMLS ID #4357597, Chris Livingston, The Plumb Line Realty, Inc.. Canopy MLS as distributed by MLS GRID
