This move-in ready Grand Cayman model offers the ease of single-level living with thoughtful upgrades and a smart, functional layout. Two bedrooms are located at the front, while the spacious primary suite is tucked privately toward the back, complete with a large walk-in closet and en suite bath with a walk-in shower and dual vanities. You'll find stylish LVP flooring throughout the main living areas. As you enter, custom-made wrought iron railings welcome you inside. Walk through the great room and admire the open-concept kitchen and dining area, ideal for entertaining or everyday living. The kitchen is a standout, with an expansive island, granite countertops, GE appliances, and dual pantry closets offering exceptional storage. Just outside the primary suite, you’ll find the laundry room for added ease—washer and dryer convey, along with blinds throughout the home. Downstairs, the partially finished basement includes a full bath and a spacious recreation area with carpet and recessed lighting—perfect for guests, a game room, or media space. The large unfinished section includes lighting and offers excellent storage or room to grow. Additional thoughtful features include wide doorways and hallways, comfort-height toilets, level door handles, lowered light switches, a programmable thermostat, and a WiFi-enabled garage door opener as well as a security system with multiple cameras. Enjoy peaceful backyard views while still being close to daily conveniences. Ideally located in Arcadia North Ranch Homes, with easy access to Route 9 and Highway 81.
Sold for $410,000
$410,000
344 Makers Way, Martinsburg, WV 25405
3beds
2,336sqft
Single Family Residence
Built in 2024
7,576 Square Feet Lot
$424,700 Zestimate®
$176/sqft
$2,249 Estimated rent
Home value
$424,700
$382,000 - $471,000
$2,249/mo
Zestimate® history
Owner options
List your home for rent
$2,249/mo
Rent Zestimate®
Find your next renter with Zillow Rental Manager. Plus, with online applications, you can quickly screen prospective tenants – for free.
$2,249/mo
Rent Zestimate®
Refinance and save
$1,964/mo
Est. payment
Refinancing to a lower rate could help reduce your monthly payments and save thousands over the life of the loan.
$1,964/mo
Est. payment
Explore your selling options
Work with a Zillow partner agent
Leverage their expertise and Zillow's premium Showcase listings to get your home seen by more buyers.
Get startedList with your own agent
Get your home in front of millions of buyers by listing it on Zillow.
Learn how to do itSell it yourself
Take full control of how buyers see your home on Zillow by listing For Sale by Owner (FSBO).
List your homeWhat's special
En suite bathComfort-height toiletsWide doorways and hallwaysPeaceful backyard viewsExpansive islandStylish lvp flooringLevel door handles
Zillow last checked:
Listing updated:
Listed by:
Tracy Kable 304-725-1918,
Real Broker, LLC,
Co-Listing Agent: Natasha Lenee Fogle 304-620-2225,
Real Broker, LLC
Bought with:
Theresa Ho
Exit Success Realty
Source: Bright MLS,MLS#: WVBE2040842
Facts & features
Interior
Bedrooms & bathrooms
- Bedrooms: 3
- Bathrooms: 3
- Full bathrooms: 3
- Main level bathrooms: 2
- Main level bedrooms: 3
Rooms
- Room types: Dining Room, Primary Bedroom, Bedroom 2, Bedroom 3, Kitchen, Basement, Great Room, Laundry, Recreation Room, Storage Room, Bathroom 1, Primary Bathroom, Full Bath
Primary bedroom
- Features: Flooring - Carpet, Walk-In Closet(s), Ceiling Fan(s), Attached Bathroom
- Level: Main
- Area: 180 Square Feet
- Dimensions: 12 x 15
Bedroom 2
- Features: Flooring - Carpet, Walk-In Closet(s)
- Level: Main
- Area: 144 Square Feet
- Dimensions: 12 x 12
Bedroom 3
- Features: Flooring - Carpet
- Level: Main
- Area: 121 Square Feet
- Dimensions: 11 x 11
Primary bathroom
- Features: Double Sink, Flooring - Ceramic Tile, Recessed Lighting, Bathroom - Stall Shower
- Level: Main
Bathroom 1
- Features: Bathroom - Tub Shower, Flooring - Ceramic Tile
- Level: Main
Basement
- Features: Basement - Partially Finished, Flooring - Carpet, Flooring - Ceramic Tile
- Level: Lower
- Area: 1287 Square Feet
- Dimensions: 39 x 33
Dining room
- Features: Dining Area, Flooring - Luxury Vinyl Plank
- Level: Main
- Area: 165 Square Feet
- Dimensions: 11 x 15
Other
- Features: Flooring - Ceramic Tile, Bathroom - Tub Shower
- Level: Lower
Great room
- Features: Flooring - Luxury Vinyl Plank, Ceiling Fan(s), Recessed Lighting
- Level: Main
- Area: 270 Square Feet
- Dimensions: 18 x 15
Kitchen
- Features: Granite Counters, Dining Area, Kitchen Island, Kitchen - Electric Cooking, Pantry, Flooring - Luxury Vinyl Plank, Recessed Lighting
- Level: Main
- Area: 150 Square Feet
- Dimensions: 10 x 15
Laundry
- Features: Flooring - Tile/Brick
- Level: Main
Recreation room
- Features: Flooring - Carpet, Recessed Lighting
- Level: Lower
Storage room
- Features: Flooring - Concrete, Recessed Lighting
- Level: Lower
Heating
- ENERGY STAR Qualified Equipment, Heat Pump, Programmable Thermostat, Electric
Cooling
- Central Air, ENERGY STAR Qualified Equipment, Programmable Thermostat, Electric
Appliances
- Included: Microwave, Dishwasher, Disposal, Energy Efficient Appliances, Exhaust Fan, Oven/Range - Electric, Refrigerator, Stainless Steel Appliance(s), Water Heater, Washer, Dryer, Water Treat System, Electric Water Heater
- Laundry: Main Level, Has Laundry, Dryer In Unit, Washer In Unit, Laundry Room
Features
- Open Floorplan, Kitchen Island, Pantry, Primary Bath(s), Recessed Lighting, Bathroom - Tub Shower, Upgraded Countertops, Bathroom - Stall Shower, Breakfast Area, Dining Area, Entry Level Bedroom, Kitchen - Table Space, Kitchen - Gourmet, Walk-In Closet(s), Dry Wall
- Flooring: Carpet, Concrete, Ceramic Tile, Luxury Vinyl
- Doors: Sliding Glass, Six Panel
- Windows: Vinyl Clad, Window Treatments
- Basement: Full,Partial,Partially Finished,Concrete,Exterior Entry,Space For Rooms,Sump Pump,Walk-Out Access
- Has fireplace: No
Interior area
- Total structure area: 2,336
- Total interior livable area: 2,336 sqft
- Finished area above ground: 1,559
- Finished area below ground: 777
Property
Parking
- Total spaces: 4
- Parking features: Garage Faces Front, Garage Door Opener, Built In, Inside Entrance, Asphalt, Attached, Driveway
- Attached garage spaces: 2
- Uncovered spaces: 2
Accessibility
- Accessibility features: Accessible Electrical and Environmental Controls, Doors - Lever Handle(s)
Features
- Levels: Two
- Stories: 2
- Patio & porch: Deck
- Pool features: None
Lot
- Size: 7,576 Square Feet
- Features: Rear Yard
Details
- Additional structures: Above Grade, Below Grade
- Parcel number: NO TAX RECORD
- Zoning: RESIDENTIAL
- Special conditions: Standard
Construction
Type & style
- Home type: SingleFamily
- Architectural style: Ranch/Rambler
- Property subtype: Single Family Residence
Materials
- Mixed
- Foundation: Concrete Perimeter
- Roof: Architectural Shingle
Condition
- Excellent
- New construction: No
- Year built: 2024
Details
- Builder model: Grand Cayman Basement
- Builder name: Ryan Homes
Utilities & green energy
- Sewer: Public Sewer
- Water: Public
Community & HOA
Community
- Security: Security System, Exterior Cameras
- Subdivision: Arcadia North
HOA
- Has HOA: Yes
- Amenities included: Jogging Path, Picnic Area
- Services included: Common Area Maintenance, Road Maintenance, Snow Removal, Trash, Other
- HOA fee: $60 monthly
Location
- Region: Martinsburg
Financial & listing details
- Price per square foot: $176/sqft
- Date on market: 6/12/2025
- Listing agreement: Exclusive Right To Sell
- Ownership: Fee Simple
Price history
| Date | Event | Price |
|---|---|---|
| 7/29/2025 | Sold | $410,000-1.2%$176/sqft |
Source:  Bright MLS #WVBE2040842 Report a problem Bright MLS #WVBE2040842 Report a problem | ||
| 7/11/2025 | Contingent | $415,000$178/sqft |
Source: Bright MLS #WVBE2040842 Report a problem | ||
| 6/12/2025 | Listed for sale | $415,000+9.2%$178/sqft |
Source: Bright MLS #WVBE2040842 Report a problem | ||
| 12/12/2024 | Sold | $379,990$163/sqft |
Source: Bright MLS #WVBE2033826 Report a problem | ||
| 10/27/2024 | Pending sale | $379,990$163/sqft |
Source: Bright MLS #WVBE2033826 Report a problem | ||
| 10/5/2024 | Listed for sale | $379,990-1.3%$163/sqft |
Source: Bright MLS #WVBE2033826 Report a problem | ||
| 10/3/2024 | Listing removed | $384,990$165/sqft |
Source: Bright MLS #WVBE2032904 Report a problem | ||
| 9/20/2024 | Listed for sale | $384,990$165/sqft |
Source: Bright MLS #WVBE2032904 Report a problem | ||
Public tax history
Tax history is unavailable.
Neighborhood: 25405
Nearby homes
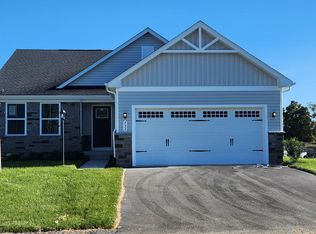
- $363,7404 bd3 ba2.3k sqft332 Makers Way, Martinsburg, WV 25405Sold
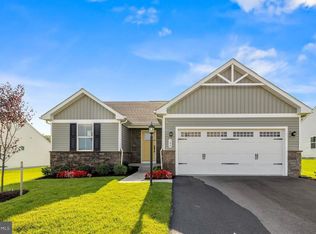
- $357,7803 bd2 ba1.5k sqft177 Sutherland Way, Martinsburg, WV 25405Sold
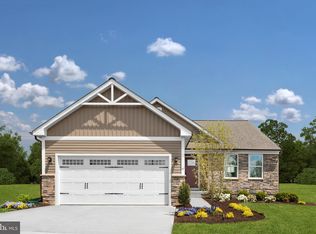
- $330,1753 bd2 ba1.5k sqft307 Makers Way, Martinsburg, WV 25405Sold
- $320,5653 bd3 ba1.6k sqft125 Dunster St, Martinsburg, WV 25405Sold
- $322,2103 bd3 ba1.6k sqft121 Dunster St, Martinsburg, WV 25405Sold
- $338,0003 bd3 ba1.6k sqft158 Bibury St, Martinsburg, WV 25405Sold
- $300,0003 bd3 ba1.6k sqft84 Dunster St, Martinsburg, WV 25405Sold
- $370,9903 bd2 ba1.5k sqft30 Sutherland Way, Martinsburg, WV 25405Sold
Nearby schools
GreatSchools rating
- NABerkeley Heights Elementary SchoolGrades: PK-2Distance: 3.1 mi
- 4/10Martinsburg North Middle SchoolGrades: 6-8Distance: 3.6 mi
- 6/10Martinsburg High SchoolGrades: 9-12Distance: 3.4 mi
Schools provided by the listing agent
- District: Berkeley County Schools
Source: Bright MLS. This data may not be complete. We recommend contacting the local school district to confirm school assignments for this home.
Get a cash offer in 3 minutes
Find out how much your home could sell for in as little as 3 minutes with a no-obligation cash offer.
Estimated market value
$424,700
Get a cash offer in 3 minutes
Find out how much your home could sell for in as little as 3 minutes with a no-obligation cash offer.
Estimated market value
$424,700
- West Virginia
- Berkeley County
- Martinsburg
- 25405
- 344 Makers Way
Nearby cities
Nearby neighborhoods
Nearby zip codes
Other Martinsburg Topics
