Nearly new end-unit townhome built in 2024 offering 3 bedrooms, 2.5 baths, and a 1-car garage in a well-located Martinsburg community. Bright and sunny throughout, this home offers the ease of a main-level primary suite with a walk-in closet and private full bath with walk-in shower, making it a great option for buyers seeking the convenience of main-level living without giving up extra space. The kitchen features stainless steel appliances, granite countertops, and an open layout to the main living area, creating a comfortable setting for both everyday living and entertaining. Upstairs, two additional bedrooms and a full bath provide flexible space for guests, family, a home office, or hobbies. This end-unit location offers added natural light, a more open feel, and a little more yard space to enjoy. The partially fenced backyard is level and well-drained, and the rear covered porch offers a great spot to relax outdoors. Newer custom top-down/bottom-up cellular shades on 9 windows and the rear door add both style and privacy. Community amenities include a walking trail and dog park. Conveniently located near shopping, restaurants, commuter routes, medical facilities, the Veterans Administration, and several nearby colleges and universities, this property offers easy access to everyday needs while providing a low-maintenance lifestyle in a bright, comfortable setting.
Sold for $300,000
$300,000
84 Dunster St, Martinsburg, WV 25405
3beds
1,644sqft
Townhouse
Built in 2023
3,920 Square Feet Lot
$301,200 Zestimate®
$182/sqft
$2,102 Estimated rent
Home value
$301,200
$283,000 - $319,000
$2,102/mo
Zestimate® history
Owner options
List your home for rent
$2,102/mo
Rent Zestimate®
Find your next renter with Zillow Rental Manager. Plus, with online applications, you can quickly screen prospective tenants – for free.
$2,102/mo
Rent Zestimate®
Refinance and save
$1,453/mo
Est. payment
Refinancing to a lower rate could help reduce your monthly payments and save thousands over the life of the loan.
$1,453/mo
Est. payment
Explore your selling options
Work with a Zillow partner agent
Leverage their expertise and Zillow's premium Showcase listings to get your home seen by more buyers.
Get startedList with your own agent
Get your home in front of millions of buyers by listing it on Zillow.
Learn how to do itSell it yourself
Take full control of how buyers see your home on Zillow by listing For Sale by Owner (FSBO).
List your homeWhat's special
Main-level primary suiteBright comfortable settingMore open feelBright and sunny throughoutPartially fenced backyardRear covered porchWalk-in closet
Zillow last checked:
Listing updated:
Listed by:
Tracy Kable 304-725-1918,
Real Broker,
Co-Listing Agent: Natasha Lenee Fogle 304-620-2225,
Real Broker
Bought with:
Lauren Seaton, 671522
Charis Realty Group
Source: Bright MLS,MLS#: WVBE2049644
Facts & features
Interior
Bedrooms & bathrooms
- Bedrooms: 3
- Bathrooms: 3
- Full bathrooms: 2
- 1/2 bathrooms: 1
- Main level bathrooms: 2
- Main level bedrooms: 1
Rooms
- Room types: Living Room, Dining Room, Bedroom 2, Bedroom 3, Kitchen, Bedroom 1, Laundry, Utility Room, Bathroom 1, Bathroom 2, Bathroom 3
Bedroom 1
- Features: Flooring - Carpet, Recessed Lighting, Attached Bathroom
- Level: Main
- Area: 143 Square Feet
- Dimensions: 13 X 11
Bedroom 2
- Features: Flooring - Carpet, Walk-In Closet(s), Recessed Lighting
- Level: Upper
- Area: 132 Square Feet
- Dimensions: 11 X 12
Bedroom 3
- Features: Flooring - Carpet, Recessed Lighting, Walk-In Closet(s)
- Level: Upper
- Area: 100 Square Feet
- Dimensions: 10 X 10
Bathroom 1
- Features: Flooring - Luxury Vinyl Plank, Lighting - Wall sconces
- Level: Main
- Area: 18 Square Feet
- Dimensions: 3 X 6
Bathroom 2
- Features: Bathroom - Walk-In Shower, Countertop(s) - Solid Surface, Double Sink, Flooring - Ceramic Tile, Recessed Lighting, Walk-In Closet(s)
- Level: Main
- Area: 90 Square Feet
- Dimensions: 9 X 10
Bathroom 3
- Features: Bathroom - Tub Shower, Countertop(s) - Solid Surface, Flooring - Ceramic Tile, Recessed Lighting, Lighting - Wall sconces
- Level: Upper
- Area: 50 Square Feet
- Dimensions: 5 X 10
Dining room
- Features: Flooring - Luxury Vinyl Plank, Recessed Lighting
- Level: Main
- Area: 204 Square Feet
- Dimensions: 12 X 17
Kitchen
- Features: Granite Counters, Flooring - Luxury Vinyl Plank, Kitchen Island, Kitchen - Country, Recessed Lighting
- Level: Main
- Area: 180 Square Feet
- Dimensions: 12 X 15
Laundry
- Features: Flooring - Luxury Vinyl Plank, Recessed Lighting
- Level: Main
- Area: 60 Square Feet
- Dimensions: 6 X 10
Living room
- Features: Flooring - Carpet, Recessed Lighting
- Level: Main
- Area: 299 Square Feet
- Dimensions: 23 X 13
Utility room
- Features: Lighting - Ceiling
- Level: Upper
- Area: 45 Square Feet
- Dimensions: 5 X 9
Heating
- Heat Pump, Electric
Cooling
- Central Air, Electric
Appliances
- Included: Microwave, Dishwasher, Disposal, Exhaust Fan, Cooktop, Stainless Steel Appliance(s), Water Dispenser, Ice Maker, Electric Water Heater
- Laundry: Main Level, Hookup, Laundry Room
Features
- Bathroom - Tub Shower, Bathroom - Walk-In Shower, Dining Area, Entry Level Bedroom, Open Floorplan, Kitchen - Gourmet, Kitchen - Country, Kitchen Island, Primary Bath(s), Recessed Lighting, Upgraded Countertops, Walk-In Closet(s), Dry Wall
- Flooring: Ceramic Tile, Carpet, Luxury Vinyl
- Doors: Insulated
- Windows: Double Pane Windows, Vinyl Clad, Screens, Window Treatments
- Has basement: No
- Has fireplace: No
Interior area
- Total structure area: 1,644
- Total interior livable area: 1,644 sqft
- Finished area above ground: 1,644
- Finished area below ground: 0
Property
Parking
- Total spaces: 2
- Parking features: Garage Faces Front, Garage Door Opener, Inside Entrance, Asphalt, Paved, Public, Attached, Driveway, Parking Lot
- Attached garage spaces: 1
- Uncovered spaces: 1
Accessibility
- Accessibility features: None
Features
- Levels: Two
- Stories: 2
- Patio & porch: Porch
- Exterior features: Lighting, Rain Gutters, Sidewalks
- Pool features: None
- Has view: Yes
- View description: Street
Lot
- Size: 3,920 Square Feet
- Features: Front Yard, Landscaped, Rear Yard, SideYard(s), Suburban
Details
- Additional structures: Above Grade, Below Grade
- Parcel number: 01 12A024000000000
- Zoning: 101
- Special conditions: Standard
Construction
Type & style
- Home type: Townhouse
- Architectural style: Villa
- Property subtype: Townhouse
Materials
- Stick Built, Vinyl Siding
- Foundation: Slab
- Roof: Architectural Shingle
Condition
- New construction: No
- Year built: 2023
Utilities & green energy
- Electric: 120/240V
- Sewer: Public Sewer
- Water: Public
- Utilities for property: Cable Available, Phone Available, Cable, DSL, Fixed Wireless, LTE Internet Service, Satellite Internet Service
Community & HOA
Community
- Security: Main Entrance Lock, Smoke Detector(s), Non-Monitored
- Subdivision: Arcadia Springs
HOA
- Has HOA: Yes
- HOA fee: $60 monthly
- HOA name: PROPERTY MANAGEMENT PEOPLE
Location
- Region: Martinsburg
- Municipality: Arden District
Financial & listing details
- Price per square foot: $182/sqft
- Tax assessed value: $161,220
- Annual tax amount: $1,960
- Date on market: 4/16/2026
- Listing agreement: Exclusive Right To Sell
- Listing terms: Bank Portfolio,Cash,Conventional,FHA,FHLMC,FNMA,VA Loan
- Exclusions: Washer And Dryer Can Be Purchased From The Seller
- Ownership: Fee Simple
- Road surface type: Paved
Price history
| Date | Event | Price |
|---|---|---|
| 6/22/2026 | Sold | $300,000$182/sqft |
Source:  Bright MLS #WVBE2049644 Report a problem Bright MLS #WVBE2049644 Report a problem | ||
| 4/17/2026 | Pending sale | $300,000$182/sqft |
Source: Bright MLS #WVBE2049644 Report a problem | ||
| 4/16/2026 | Listed for sale | $300,000$182/sqft |
Source: Bright MLS #WVBE2049644 Report a problem | ||
Public tax history
Tax history is unavailable.
Neighborhood: 25405
Nearby homes
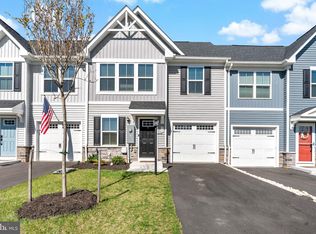
- $300,0003 bd3 ba1.5k sqft55 Dunster St, Martinsburg, WV 25405Sold
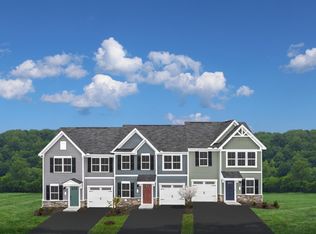
- $320,5653 bd3 ba1.6k sqft125 Dunster St, Martinsburg, WV 25405Sold
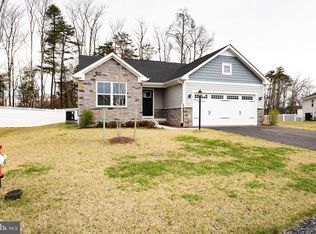
- $369,9003 bd2 ba1.3k sqft70 Wedmore Ct, Martinsburg, WV 25405Sold
- $300,0003 bd3 ba1.5k sqft54 Bibury St, Martinsburg, WV 25405Sold

- $322,2103 bd3 ba1.6k sqft121 Dunster St, Martinsburg, WV 25405Sold
- $410,0003 bd3 ba2.3k sqft344 Makers Way, Martinsburg, WV 25405Sold
- $429,0004 bd3 ba2.1k sqft638 Makers Way, Martinsburg, WV 25405Sold
- $265,8603 bd3 ba1.6k sqft96 Bibury St, Martinsburg, WV 25405Sold
Nearby schools
GreatSchools rating
- NABerkeley Heights Elementary SchoolGrades: PK-2Distance: 3.1 mi
- 4/10Martinsburg North Middle SchoolGrades: 6-8Distance: 3.6 mi
- 6/10Martinsburg High SchoolGrades: 9-12Distance: 3.4 mi
Schools provided by the listing agent
- District: Berkeley County Schools
Source: Bright MLS. This data may not be complete. We recommend contacting the local school district to confirm school assignments for this home.
Get a cash offer in 3 minutes
Find out how much your home could sell for in as little as 3 minutes with a no-obligation cash offer.
Estimated market value
$301,200
Get a cash offer in 3 minutes
Find out how much your home could sell for in as little as 3 minutes with a no-obligation cash offer.
Estimated market value
$301,200
- West Virginia
- Berkeley County
- Martinsburg
- 25405
- 84 Dunster St
Nearby cities
Nearby neighborhoods
Nearby zip codes
Other Martinsburg Topics
