Built in 2023 and set on a premium corner lot in Arcadia North, this $300,000 townhome offers a rare first-floor owner’s suite plus thoughtful details for today’s connected lifestyle. The flat lot is perfectly situated near the community’s mailbox cluster and overflow parking, with internet and cable hookups available on the patio, in the living room, and in all three bedrooms. Upstairs, two additional bedrooms each feature their own cable connections, making them ideal for guest rooms, home offices, or hobby spaces. Arcadia North is a newer, well-kept community just minutes from the MARC and Amtrak stations, 5 minutes from the VA hospital, and with quick access to Route 9 and I-81. Residents enjoy peaceful surroundings, walking trails, a dog park, and a large community pavilion coming soon. With modern construction, a convenient layout, and a prime location, this home blends comfort, connectivity, and convenience in one inviting package.
Sold for $300,000
$300,000
54 Bibury St, Martinsburg, WV 25405
3beds
1,586sqft
Townhouse
Built in 2023
3,000 Square Feet Lot
$308,700 Zestimate®
$189/sqft
$2,042 Estimated rent
Home value
$308,700
$278,000 - $343,000
$2,042/mo
Zestimate® history
Owner options
List your home for rent
$2,042/mo
Rent Zestimate®
Find your next renter with Zillow Rental Manager. Plus, with online applications, you can quickly screen prospective tenants – for free.
$2,042/mo
Rent Zestimate®
Refinance and save
$1,453/mo
Est. payment
Refinancing to a lower rate could help reduce your monthly payments and save thousands over the life of the loan.
$1,453/mo
Est. payment
Explore your selling options
Work with a Zillow partner agent
Leverage their expertise and Zillow's premium Showcase listings to get your home seen by more buyers.
Get startedList with your own agent
Get your home in front of millions of buyers by listing it on Zillow.
Learn how to do itSell it yourself
Take full control of how buyers see your home on Zillow by listing For Sale by Owner (FSBO).
List your homeWhat's special
Zillow last checked:
Listing updated:
Listed by:
Tracy Kable 304-725-1918,
Real Broker, LLC,
Co-Listing Agent: Natasha Lenee Fogle 304-620-2225,
Real Broker, LLC
Bought with:
Teresa Evans-Johnson, WV0025306
Burch Real Estate Group, LLC
Source: Bright MLS,MLS#: WVBE2043168
Facts & features
Interior
Bedrooms & bathrooms
- Bedrooms: 3
- Bathrooms: 3
- Full bathrooms: 2
- 1/2 bathrooms: 1
- Main level bathrooms: 2
- Main level bedrooms: 1
Rooms
- Room types: Dining Room, Primary Bedroom, Bedroom 2, Bedroom 3, Kitchen, Great Room, Laundry, Bathroom 1, Primary Bathroom, Half Bath
Primary bedroom
- Features: Walk-In Closet(s), Flooring - Carpet
- Level: Main
- Area: 156 Square Feet
- Dimensions: 12 x 13
Bedroom 2
- Features: Walk-In Closet(s), Flooring - Carpet, Recessed Lighting
- Level: Upper
- Area: 143 Square Feet
- Dimensions: 13 x 11
Bedroom 3
- Features: Attic - Access Panel, Flooring - Carpet, Recessed Lighting
- Level: Upper
- Area: 100 Square Feet
- Dimensions: 10 x 10
Primary bathroom
- Features: Double Sink, Countertop(s) - Solid Surface, Bathroom - Walk-In Shower, Walk-In Closet(s)
- Level: Main
Bathroom 1
- Features: Bathroom - Tub Shower, Countertop(s) - Solid Surface, Lighting - Wall sconces
- Level: Upper
Dining room
- Features: Dining Area, Flooring - Luxury Vinyl Plank, Recessed Lighting
- Level: Main
- Area: 132 Square Feet
- Dimensions: 11 x 12
Great room
- Features: Flooring - Carpet, Recessed Lighting
- Level: Main
- Area: 195 Square Feet
- Dimensions: 13 x 15
Half bath
- Level: Main
Kitchen
- Features: Kitchen Island, Granite Counters, Flooring - Luxury Vinyl Plank, Kitchen - Electric Cooking, Recessed Lighting, Pantry
- Level: Main
- Area: 169 Square Feet
- Dimensions: 13 x 13
Laundry
- Features: Flooring - Ceramic Tile, Recessed Lighting
- Level: Main
- Area: 60 Square Feet
- Dimensions: 6 x 10
Heating
- ENERGY STAR Qualified Equipment, Heat Pump, Programmable Thermostat, Electric
Cooling
- ENERGY STAR Qualified Equipment, Central Air, Programmable Thermostat, Electric
Appliances
- Included: Energy Efficient Appliances, Electric Water Heater
- Laundry: Main Level, Hookup, Laundry Room
Features
- Combination Kitchen/Dining, Entry Level Bedroom, Open Floorplan, Kitchen Island, Kitchen - Table Space, Primary Bath(s), Recessed Lighting, Bathroom - Stall Shower, Bathroom - Tub Shower, Walk-In Closet(s), Dry Wall
- Flooring: Luxury Vinyl, Ceramic Tile, Carpet
- Windows: Double Pane Windows
- Has basement: No
- Has fireplace: No
Interior area
- Total structure area: 1,586
- Total interior livable area: 1,586 sqft
- Finished area above ground: 1,586
Property
Parking
- Total spaces: 3
- Parking features: Garage Door Opener, Asphalt, Attached, Driveway
- Attached garage spaces: 1
- Uncovered spaces: 2
Accessibility
- Accessibility features: Accessible Electrical and Environmental Controls, Doors - Lever Handle(s), Accessible Doors, Accessible Entrance
Features
- Levels: Two
- Stories: 2
- Exterior features: Rain Gutters, Sidewalks, Street Lights
- Pool features: None
Lot
- Size: 3,000 Square Feet
- Features: Corner Lot, Front Yard, Landscaped, Level, Rear Yard, SideYard(s)
Details
- Additional structures: Above Grade
- Parcel number: NO TAX RECORD
- Zoning: RESIDENTIAL
- Zoning description: .09 acre Lot 261, Sec 1 Phz 7 - Arcadia Springs North
- Special conditions: Standard
Construction
Type & style
- Home type: Townhouse
- Architectural style: Villa
- Property subtype: Townhouse
Materials
- Mixed
- Foundation: Slab
- Roof: Architectural Shingle
Condition
- New construction: No
- Year built: 2023
Details
- Builder model: NASSAU SLAB
- Builder name: RYAN HOMES
Utilities & green energy
- Electric: 120/240V
- Sewer: Public Sewer
- Water: Public
- Utilities for property: Cable Available, Electricity Available, Phone Available, Sewer Available, Water Available, Cable, DSL, Fiber Optic, LTE Internet Service, Satellite Internet Service
Community & HOA
Community
- Security: Smoke Detector(s)
- Subdivision: Arcadia North
HOA
- Has HOA: Yes
- Amenities included: Common Grounds, Jogging Path, Tot Lots/Playground, Picnic Area, Dog Park
- Services included: Common Area Maintenance, Road Maintenance, Snow Removal, Trash
- HOA fee: $60 monthly
- HOA name: PMP - ANGELA SUDDETH
Location
- Region: Martinsburg
Financial & listing details
- Price per square foot: $189/sqft
- Tax assessed value: $160,320
- Annual tax amount: $1,949
- Date on market: 8/22/2025
- Listing agreement: Exclusive Right To Sell
- Ownership: Fee Simple
Price history
| Date | Event | Price |
|---|---|---|
| 10/1/2025 | Sold | $300,000$189/sqft |
Source:  Bright MLS #WVBE2043168 Report a problem Bright MLS #WVBE2043168 Report a problem | ||
| 8/29/2025 | Pending sale | $300,000$189/sqft |
Source: Bright MLS #WVBE2043168 Report a problem | ||
| 8/22/2025 | Listed for sale | $300,000+18.9%$189/sqft |
Source: Bright MLS #WVBE2043168 Report a problem | ||
| 5/18/2023 | Sold | $252,410$159/sqft |
Source: Bright MLS #WVBE2018872 Report a problem | ||
| 5/10/2023 | Pending sale | $252,410$159/sqft |
Source: Bright MLS #WVBE2018872 Report a problem | ||
| 5/9/2023 | Listed for sale | $252,410$159/sqft |
Source: Bright MLS #WVBE2018872 Report a problem | ||
Public tax history
| Year | Property taxes | Tax assessment |
|---|---|---|
| 2025 | $1,949 +0% | $160,320 +0.9% |
| 2024 | $1,949 | $158,820 |
Find assessor info on the county website
Neighborhood: 25405
Nearby homes
- $295,0003 bd3 ba1.6k sqft38 Bibury St, Martinsburg, WV 25405Sold

- $325,6313 bd3 ba1.6k sqft15 Blantons Rd, Martinsburg, WV 25405Sold
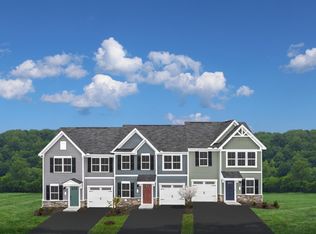
- $299,9003 bd3 ba1.6k sqft34 Bibury St, Martinsburg, WV 25405For Sale
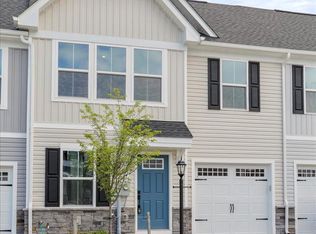
- $318,9703 bd3 ba1.6k sqft107 Dunster St, Martinsburg, WV 25405Sold
- $268,7203 bd3 ba1.5k sqft62 Dunster St, Martinsburg, WV 25405Sold
- $241,8603 bd3 ba1.5k sqft80 Dunster Rd, Martinsburg, WV 25405Sold
- $325,0003 bd3 ba1.5k sqft14 Goudhurst St, Martinsburg, WV 25405Sold
- $265,8553 bd3 ba1.6k sqft78 Bibury St, Martinsburg, WV 25405Sold
Nearby schools
GreatSchools rating
- NABerkeley Heights Elementary SchoolGrades: PK-2Distance: 3.1 mi
- 4/10Martinsburg North Middle SchoolGrades: 6-8Distance: 3.6 mi
- 6/10Martinsburg High SchoolGrades: 9-12Distance: 3.3 mi
Schools provided by the listing agent
- High: Martinsburg
- District: Berkeley County Schools
Source: Bright MLS. This data may not be complete. We recommend contacting the local school district to confirm school assignments for this home.
Get a cash offer in 3 minutes
Find out how much your home could sell for in as little as 3 minutes with a no-obligation cash offer.
Estimated market value
$308,700
Get a cash offer in 3 minutes
Find out how much your home could sell for in as little as 3 minutes with a no-obligation cash offer.
Estimated market value
$308,700
- West Virginia
- Berkeley County
- Martinsburg
- 25405
- 54 Bibury St
Nearby cities
Nearby neighborhoods
Nearby zip codes
Other Martinsburg Topics
