Welcome to 638 Makers Way, a gorgeous ranch-style home that’s less than a year old and move-in ready! This home offers a spacious open-concept layout with 4 bedrooms, 3 full bathrooms, and a fully finished basement, providing both functionality and room to grow. The kitchen is designed for everyday comfort and entertaining, featuring a large island, plentiful cabinetry, granite countertops, stainless steel appliances, a tile backsplash, and a pantry, with an adjoining dining area. The family room opens seamlessly to the kitchen, creating a connected space that’s perfect for gathering or relaxing. The main level laundry room includes a utility sink for added convenience. The primary suite is located at the rear of the home and offers a walk-in closet and a full bath with dual vanities, tile flooring, and a tiled shower. Two additional bedrooms and a second full bath are located at the front of the home. The finished walk-out basement adds even more versatility with a large recreation room, an additional bedroom, a full bathroom, and a generous storage room, ideal for hobbies, guests, or extended living space. Additional highlights include a 2-car garage with an electric car charger and smart garage doors, recessed lighting throughout, an Ecobee smart thermostat for efficient climate control, and an underground sprinkler system with a mobile-controlled smart irrigation system. If you're looking for modern design, low-maintenance features, and a home that’s truly move-in ready, 638 Makers Way checks all the boxes. Schedule your showing today!
Sold for $429,000
$429,000
638 Makers Way, Martinsburg, WV 25405
4beds
2,159sqft
Single Family Residence
Built in 2024
7,405 Square Feet Lot
$440,600 Zestimate®
$199/sqft
$2,381 Estimated rent
Home value
$440,600
$397,000 - $489,000
$2,381/mo
Zestimate® history
Owner options
List your home for rent
$2,381/mo
Rent Zestimate®
Find your next renter with Zillow Rental Manager. Plus, with online applications, you can quickly screen prospective tenants – for free.
$2,381/mo
Rent Zestimate®
Refinance and save
$2,052/mo
Est. payment
Refinancing to a lower rate could help reduce your monthly payments and save thousands over the life of the loan.
$2,052/mo
Est. payment
Explore your selling options
Work with a Zillow partner agent
Leverage their expertise and Zillow's premium Showcase listings to get your home seen by more buyers.
Get startedList with your own agent
Get your home in front of millions of buyers by listing it on Zillow.
Learn how to do itSell it yourself
Take full control of how buyers see your home on Zillow by listing For Sale by Owner (FSBO).
List your homeWhat's special
Fully finished basementFinished walk-out basementTiled showerLarge islandSpacious open-concept layoutTile backsplashUnderground sprinkler system
Zillow last checked:
Listing updated:
Listed by:
Monika Foster 304-676-2943,
Samson Properties
Bought with:
Monika Foster, WVA230040245
Samson Properties
Source: Bright MLS,MLS#: WVBE2042342
Facts & features
Interior
Bedrooms & bathrooms
- Bedrooms: 4
- Bathrooms: 3
- Full bathrooms: 3
- Main level bathrooms: 2
- Main level bedrooms: 3
Rooms
- Room types: Dining Room, Primary Bedroom, Bedroom 2, Bedroom 4, Kitchen, Great Room, Laundry, Recreation Room, Storage Room, Bathroom 3, Primary Bathroom, Full Bath
Primary bedroom
- Features: Flooring - Carpet, Walk-In Closet(s)
- Level: Main
- Area: 180 Square Feet
- Dimensions: 12 x 15
Bedroom 2
- Level: Main
- Area: 144 Square Feet
- Dimensions: 12 x 12
Bedroom 4
- Level: Lower
- Area: 169 Square Feet
- Dimensions: 13 x 13
Primary bathroom
- Level: Main
Bathroom 3
- Level: Main
- Area: 121 Square Feet
- Dimensions: 11 x 11
Dining room
- Features: Flooring - Luxury Vinyl Plank
- Level: Main
- Area: 165 Square Feet
- Dimensions: 11 x 15
Other
- Level: Main
Other
- Level: Lower
Great room
- Features: Flooring - Luxury Vinyl Plank, Recessed Lighting
- Level: Main
- Area: 270 Square Feet
- Dimensions: 18 x 15
Kitchen
- Features: Flooring - Luxury Vinyl Plank, Granite Counters, Kitchen - Electric Cooking, Pantry
- Level: Main
- Area: 150 Square Feet
- Dimensions: 10 x 15
Laundry
- Level: Main
Recreation room
- Features: Flooring - Carpet
- Level: Lower
- Area: 360 Square Feet
- Dimensions: 18 x 20
Storage room
- Level: Lower
Heating
- Heat Pump, Electric
Cooling
- Heat Pump, Electric
Appliances
- Included: Microwave, Dishwasher, Disposal, Dryer, Oven/Range - Electric, Refrigerator, Stainless Steel Appliance(s), Washer, Water Heater, Exhaust Fan, Energy Efficient Appliances, Electric Water Heater
- Laundry: Main Level, Laundry Room
Features
- Breakfast Area, Dining Area, Entry Level Bedroom, Family Room Off Kitchen, Open Floorplan, Kitchen Island, Pantry, Primary Bath(s), Recessed Lighting, Upgraded Countertops, Walk-In Closet(s), Dry Wall
- Flooring: Luxury Vinyl, Carpet, Ceramic Tile
- Windows: Vinyl Clad
- Basement: Finished,Heated,Improved,Interior Entry,Exterior Entry,Sump Pump,Walk-Out Access,Windows
- Has fireplace: No
Interior area
- Total structure area: 3,118
- Total interior livable area: 2,159 sqft
- Finished area above ground: 1,559
- Finished area below ground: 600
Property
Parking
- Total spaces: 2
- Parking features: Garage Faces Front, Inside Entrance, Asphalt, Attached, Driveway
- Attached garage spaces: 2
- Has uncovered spaces: Yes
Accessibility
- Accessibility features: None
Features
- Levels: One
- Stories: 1
- Pool features: None
Lot
- Size: 7,405 Square Feet
Details
- Additional structures: Above Grade, Below Grade
- Parcel number: NO TAX RECORD
- Zoning: 101
- Special conditions: Standard
Construction
Type & style
- Home type: SingleFamily
- Architectural style: Ranch/Rambler
- Property subtype: Single Family Residence
Materials
- Mixed
- Foundation: Permanent
- Roof: Architectural Shingle
Condition
- Excellent
- New construction: No
- Year built: 2024
Utilities & green energy
- Sewer: Public Sewer
- Water: Public
- Utilities for property: Cable
Community & HOA
Community
- Security: Smoke Detector(s)
- Subdivision: Arcadia North
HOA
- Has HOA: Yes
- Services included: Common Area Maintenance, Snow Removal, Road Maintenance
- HOA fee: $60 monthly
Location
- Region: Martinsburg
Financial & listing details
- Price per square foot: $199/sqft
- Date on market: 7/18/2025
- Listing agreement: Exclusive Right To Sell
- Inclusions: Sofa In Family Room, Sofa In Basement, Dining Table With 4 Chairs, 2 Beds, Night Stands
- Exclusions: Tv In Basement, Office Desk, Office Chair, Bookshelves, Console Table
- Ownership: Fee Simple
Price history
| Date | Event | Price |
|---|---|---|
| 10/31/2025 | Sold | $429,000-0.1%$199/sqft |
Source:  Bright MLS #WVBE2042342 Report a problem Bright MLS #WVBE2042342 Report a problem | ||
| 10/9/2025 | Contingent | $429,500$199/sqft |
Source: Bright MLS #WVBE2042342 Report a problem | ||
| 8/5/2025 | Price change | $429,500-2.4%$199/sqft |
Source: Bright MLS #WVBE2042342 Report a problem | ||
| 7/18/2025 | Listed for sale | $439,900$204/sqft |
Source: Bright MLS #WVBE2042342 Report a problem | ||
Public tax history
Tax history is unavailable.
Neighborhood: 25405
Nearby homes
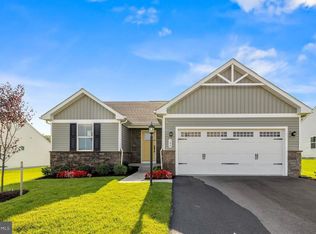
- $398,3703 bd2 ba1.5k sqft276 Makers Way, Martinsburg, WV 25405Sold
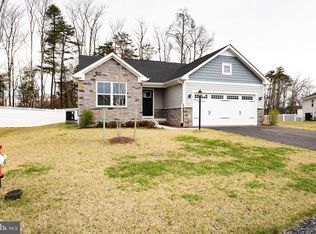
- $369,9003 bd2 ba1.3k sqft70 Wedmore Ct, Martinsburg, WV 25405Sold
- $300,0003 bd3 ba1.6k sqft84 Dunster St, Martinsburg, WV 25405Sold

- $336,2753 bd3 ba1.6k sqft19 Blantons Rd, Martinsburg, WV 25405Sold
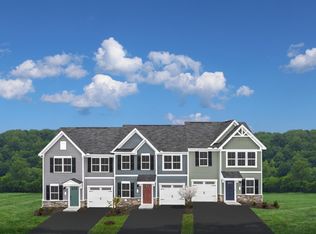
- $300,0003 bd3 ba1.5k sqft55 Dunster St, Martinsburg, WV 25405Sold
- $243,0003 bd3 ba1.4k sqft56 Dunster St, Martinsburg, WV 25405Sold
- $265,8603 bd3 ba1.6k sqft96 Bibury St, Martinsburg, WV 25405Sold
- $372,1003 bd2 ba3.4k sqft39 Blantons Rd, Martinsburg, WV 25405Off Market
Nearby schools
GreatSchools rating
- NABerkeley Heights Elementary SchoolGrades: PK-2Distance: 3.2 mi
- 4/10Martinsburg North Middle SchoolGrades: 6-8Distance: 3.7 mi
- 6/10Martinsburg High SchoolGrades: 9-12Distance: 3.4 mi
Schools provided by the listing agent
- District: Berkeley County Schools
Source: Bright MLS. This data may not be complete. We recommend contacting the local school district to confirm school assignments for this home.
Get a cash offer in 3 minutes
Find out how much your home could sell for in as little as 3 minutes with a no-obligation cash offer.
Estimated market value
$440,600
Get a cash offer in 3 minutes
Find out how much your home could sell for in as little as 3 minutes with a no-obligation cash offer.
Estimated market value
$440,600
- West Virginia
- Berkeley County
- Martinsburg
- 25405
- 638 Makers Way
Nearby cities
Nearby neighborhoods
Nearby zip codes
Other Martinsburg Topics
