
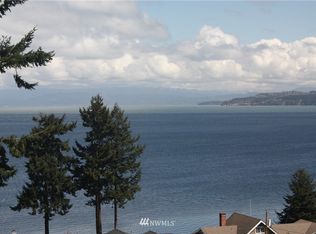
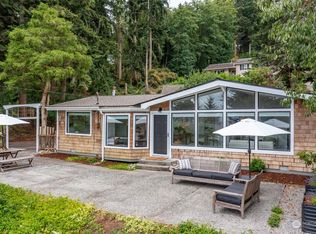
[2 bedroom septic] Single level living in this waterfront property w/ private beach access and unobstructed stunning panoramic views of Mt. Baker & Penn Cove! Situated on a dead-end street leading to Long Point, one of the most beautiful beaches on Whidbey Island. Your private stairs to the beach provide endless hours of fishing, crabbing, shrimping, boating, kayaking, whale watching and beach combing on your 70' of pristine Penn Cove waterfront. Every inch of this property allows for amazing views! Enjoy the fresh breezes and salty air as you watch the sunrise over Mt Baker from the very spacious deck. Open concept living, w/ a wall of windows & vaulted ceilings in the living room, a propane stove for cozy evenings & glass slider to the deck for entertaining. Large kitchen w/ panoramic views, plenty of counter /cupboard space & new fridge. Extra large bedroom w/ its own free standing propane stove, en-suite, glass slider to the deck & large window capturing the view! Large laundry room & full guest bathroom w/ built-in cabinetry. Established landscaping all around the house, including a fenced garden area. All the important upgrades in place, highlights include: Updated bulkhead, Vinyl windows & sliders throughout the home. New Generac propane generator for continuous power during outage, updated electric panel, & home professionally painted on exterior. Enjoy this waterfront home year-round or as your dream getaway.
Sold
Listed by: Windermere Whidbey Island • Danny Salinger
Bought with: Front Street Realty
$872,500
344 Marine Drive, Coupeville, WA 98239
1beds
1,594sqft
Single Family Residence
Built in 1969
0.31 Acres Lot
$845,300 Zestimate®
$547/sqft
$2,225 Estimated rent
Home value
$845,300
$803,000 - $888,000
$2,225/mo
Zestimate® history
Owner options
List your home for rent
$2,225/mo
Rent Zestimate®
Find your next renter with Zillow Rental Manager. Plus, with online applications, you can quickly screen prospective tenants – for free.
$2,225/mo
Rent Zestimate®
Refinance and save
$5,183/mo
Est. payment
Refinancing to a lower rate could help reduce your monthly payments and save thousands over the life of the loan.
$5,183/mo
Est. payment
Explore your selling options
Work with a Zillow partner agent
Leverage their expertise and Zillow's premium Showcase listings to get your home seen by more buyers.
Get startedList with your own agent
Get your home in front of millions of buyers by listing it on Zillow.
Learn how to do itSell it yourself
Take full control of how buyers see your home on Zillow by listing For Sale by Owner (FSBO).
List your homeWhat's special
Zillow last checked:
Listing updated:
Offers reviewed: Aug 08
Listed by:
Danny Salinger,
Windermere Whidbey Island
Bought with:
Janet L. Burchfield, 12323
Front Street Realty
Source: NWMLS as distributed by MLS GRID,MLS#: 2562655
Facts & features
Interior
Bedrooms & bathrooms
- Bedrooms: 1
- Bathrooms: 2
- Full bathrooms: 1
- 3/4 bathrooms: 1
- Main level bathrooms: 2
- Main level bedrooms: 1
Primary bedroom
- Level: Main
Bathroom full
- Level: Main
Bathroom three quarter
- Level: Main
Dining room
- Level: Main
Entry hall
- Level: Main
Kitchen with eating space
- Level: Main
Living room
- Level: Main
Utility room
- Level: Main
Heating
- Fireplace, Forced Air, Heat Pump, Electric, Propane
Cooling
- Forced Air, Heat Pump
Appliances
- Included: Dishwasher, Dryer, Refrigerator, Stove(s)/Range(s), Washer, Dishwasher(s), Dryer(s), Refrigerator(s), Washer(s), Water Heater: electric, Water Heater Location: Laundry room
Features
- Bath Off Primary, Dining Room, High Tech Cabling
- Flooring: Ceramic Tile, Vinyl, Carpet
- Windows: Dbl Pane/Storm Window
- Basement: None
- Number of fireplaces: 2
- Fireplace features: Gas, Main Level: 2, Fireplace
Interior area
- Total structure area: 1,594
- Total interior livable area: 1,594 sqft
Property
Parking
- Total spaces: 1
- Parking features: Driveway, Attached Garage, RV Parking
- Has attached garage: Yes
- Covered spaces: 1
Features
- Levels: One
- Stories: 1
- Entry location: Main
- Patio & porch: Bath Off Primary, Dbl Pane/Storm Window, Dining Room, Fireplace, Fireplace (Primary Bedroom), High Tech Cabling, Vaulted Ceiling(s), Water Heater, Wired for Generator
- Has view: Yes
- View description: Bay, Mountain(s), Ocean, See Remarks, Sound
- Has water view: Yes
- Water view: Bay,Ocean,Sound
- Waterfront features: Medium Bank, Bulkhead, Ocean Front, Saltwater, Sound
Lot
- Size: 0.31 Acres
- Features: Dead End Street, Drought Resistant Landscape, Paved, Cable TV, Deck, Fenced-Partially, High Speed Internet, Patio, Propane, RV Parking
- Topography: Level
- Residential vegetation: Fruit Trees, Garden Space
Details
- Parcel number: S740000010240
- Zoning description: Jurisdiction: County
- Special conditions: Standard
- Other equipment: Leased Equipment: Propane tank, Wired for Generator
Construction
Type & style
- Home type: SingleFamily
- Architectural style: 1 Story
- Property subtype: Single Family Residence
Materials
- Wood Siding
- Foundation: Poured Concrete
- Roof: Composition
Condition
- Year built: 1969
- Major remodel year: 1985
Utilities & green energy
- Sewer: Septic Tank
- Water: Community
Community & HOA
Community
- Subdivision: Long Point
Location
- Region: Coupeville
Financial & listing details
- Price per square foot: $547/sqft
- Tax assessed value: $754,927
- Annual tax amount: $5,564
- Offers reviewed: 08/08/2026
- Date on market: 8/13/2026
- Cumulative days on market: 8 days
- Listing terms: Conventional,VA Loan
- Inclusions: Dishwasher(s), Dryer(s), Leased Equipment, Refrigerator(s), Stove(s)/Range(s), Washer(s)
Price history
| Date | Event | Price |
|---|---|---|
| 8/21/2026 | Sold | $872,500+2.7%$547/sqft |
Source:  NWMLS as distributed by MLS GRID #2562655 Report a problem NWMLS as distributed by MLS GRID #2562655 Report a problem | ||
| 8/9/2026 | Pending sale | $849,500$533/sqft |
Source: NWMLS as distributed by MLS GRID #2562655 Report a problem | ||
| 8/1/2026 | Listed for sale | $849,500+243.4%$533/sqft |
Source: NWMLS as distributed by MLS GRID #2562655 Report a problem | ||
| 4/1/2002 | Sold | $247,400$155/sqft |
Source: Agent Provided Report a problem | ||
Public tax history
| Year | Property taxes | Tax assessment |
|---|---|---|
| 2024 | $5,350 -10.7% | $754,927 -0.5% |
| 2023 | $5,990 +9.6% | $758,662 +10.3% |
| 2022 | $5,467 +2.2% | $687,593 +17.6% |
| 2021 | $5,351 +11.5% | $584,541 +5.4% |
| 2020 | $4,799 +16.2% | $554,649 +5.7% |
| 2019 | $4,131 -10.7% | $524,944 +14.2% |
| 2018 | $4,627 +3.2% | $459,576 +5.5% |
| 2017 | $4,485 +7.9% | $435,587 -0.5% |
| 2016 | $4,156 +1.3% | $437,611 +5.5% |
| 2015 | $4,101 | $414,635 -5.7% |
| 2013 | -- | $439,896 |
| 2012 | -- | -- |
| 2010 | -- | -- |
| 2009 | -- | $512,198 -0.5% |
| 2008 | -- | $514,553 -0.5% |
| 2007 | -- | $516,900 +10.7% |
| 2006 | -- | $467,129 +59% |
| 2005 | -- | $293,748 +19.2% |
| 2002 | -- | $246,500 +13.9% |
| 2000 | $2,161 | $216,334 |
Find assessor info on the county website
Neighborhood: 98239
Nearby homes
- $1,050,0003 bd3 ba2.7k sqft352 Marine Dr, Coupeville, WA 98239Sold
- $--0.31 Acres0 Marine Dr, Coupeville, WA 98239Off Market
- $750,0002 bd2 ba1.5k sqft327 Marine Dr, Coupeville, WA 98239Sold
- $610,2003 bd2 ba-- sqft341 Marine Dr, Coupeville, WA 98239Off Market
- $829,0004 bd3 ba2.7k sqft315 Marine Dr, Coupeville, WA 98239Sold
- $--9,147.6 Square Feet0 Indian Hill Rd, Coupeville, WA 98239Off Market
- $--0.25 Acres0 Alta Vista Ave, Coupeville, WA 98239Off Market
- $680,0003 bd4 ba2k sqft296 Alta Vista Ave, Coupeville, WA 98239Sold
Nearby schools
GreatSchools rating
- 6/10Coupeville Elementary SchoolGrades: PK-5Distance: 2.1 mi
- 6/10Coupeville Middle SchoolGrades: 6-8Distance: 2.1 mi
- 6/10Coupeville High SchoolGrades: 9-12Distance: 2.1 mi
Get a cash offer in 3 minutes
Find out how much your home could sell for in as little as 3 minutes with a no-obligation cash offer.
Estimated market value
$845,300
Get a cash offer in 3 minutes
Find out how much your home could sell for in as little as 3 minutes with a no-obligation cash offer.
Estimated market value
$845,300
- Washington
- Island County
- Coupeville
- 98239
- 344 Marine Drive
Nearby cities
Nearby zip codes
Other Coupeville Topics
