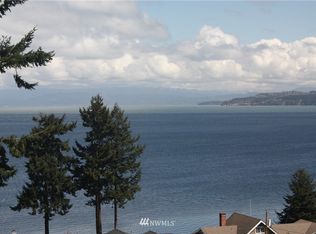
Fabulous 2 parcel property on 140' of medium bank waterfront, with 180 degree views of Oak Harbor, Camano Island and Snakelum Point. Everchanging sea & skyscapes with the city lights of Oak Harbor and Camano in the foreground and the magnificent backdrop of Mt Baker and snowcapped Cascade Mountain Range makes this a very special location. This "diamond in the rough" has been lovingly cared for but definitely needs a facelift. Property is fully fenced except for the driveway entrance. The 2 tax parcels are the residence and the beautifully landscaped grounds. The interior offers Main Floor Living while the lower level can be reimagined for mother-in-law, home based business, family room, guest quarters, kitchen. Limitless possibilities!
Sold
Listed by: Whidbey View Homes • Pamela Z. Hill
Bought with: Windermere Whidbey Island
$1,050,000
352 Marine Drive, Coupeville, WA 98239
3beds
2,776sqft
Single Family Residence
Built in 1971
0.6 Acres Lot
$1,048,000 Zestimate®
$378/sqft
$3,221 Estimated rent
Home value
$1,048,000
$943,000 - $1.16M
$3,221/mo
Zestimate® history
Owner options
List your home for rent
$3,221/mo
Rent Zestimate®
Find your next renter with Zillow Rental Manager. Plus, with online applications, you can quickly screen prospective tenants – for free.
$3,221/mo
Rent Zestimate®
Refinance and save
$6,154/mo
Est. payment
Refinancing to a lower rate could help reduce your monthly payments and save thousands over the life of the loan.
$6,154/mo
Est. payment
Explore your selling options
Work with a Zillow partner agent
Leverage their expertise and Zillow's premium Showcase listings to get your home seen by more buyers.
Get startedList with your own agent
Get your home in front of millions of buyers by listing it on Zillow.
Learn how to do itSell it yourself
Take full control of how buyers see your home on Zillow by listing For Sale by Owner (FSBO).
List your homeWhat's special
Beautifully landscaped groundsEverchanging sea and skyscapesMain floor living
Zillow last checked:
Listing updated:
Listed by:
Pamela Z. Hill,
Whidbey View Homes
Bought with:
Catherine Martyn, 24003888
Windermere Whidbey Island
Source: NWMLS as distributed by MLS GRID,MLS#: 2463780
Facts & features
Interior
Bedrooms & bathrooms
- Bedrooms: 3
- Bathrooms: 3
- Full bathrooms: 2
- 3/4 bathrooms: 1
- Main level bathrooms: 2
- Main level bedrooms: 2
Primary bedroom
- Level: Main
Bedroom
- Level: Main
Bedroom
- Level: Lower
Bathroom three quarter
- Level: Main
Bathroom full
- Level: Main
Bathroom full
- Level: Lower
Other
- Level: Main
Bonus room
- Level: Lower
Dining room
- Level: Main
Entry hall
- Level: Main
Family room
- Level: Lower
Kitchen without eating space
- Level: Main
Kitchen without eating space
- Level: Lower
Living room
- Level: Main
Utility room
- Level: Main
Utility room
- Level: Lower
Heating
- Fireplace, Baseboard, Forced Air, Wall Furnace, Electric, Oil
Cooling
- None
Appliances
- Included: Dishwasher, Disposal, Dryer, Microwave, Refrigerator, Stove(s)/Range(s), Trash Compactor, Washer, Dishwasher(s), Dryer(s), Garbage Disposal, Microwave(s), Refrigerator(s), Washer(s)
Features
- Bath Off Primary, Dining Room, Pantry
- Flooring: Stone, Vinyl, Carpet
- Basement: Daylight,Finished,Unfinished
- Number of fireplaces: 1
- Fireplace features: Wood Burning, Main Level: 1, Fireplace
Interior area
- Total structure area: 2,776
- Total interior livable area: 2,776 sqft
Property
Parking
- Total spaces: 2
- Parking features: Attached Carport, Driveway
- Has carport: Yes
- Covered spaces: 2
Features
- Levels: One
- Stories: 1
- Entry location: Main
- Patio & porch: Second Kitchen, Bath Off Primary, Dining Room, Fireplace, Jetted Tub, Pantry, Walk-In Closet(s), Wet Bar
- Spa features: Bath
- Has view: Yes
- View description: Bay, City, Mountain(s), See Remarks, Sound
- Has water view: Yes
- Water view: Bay,Sound
- Waterfront features: Medium Bank
- Frontage length: Waterfront Ft: 140'
Lot
- Size: 0.6 Acres
- Features: Dead End Street, Paved, Deck, Fenced-Fully, High Speed Internet, Outbuildings, Patio, Shop
- Topography: Level,Partial Slope,Steep Slope
- Residential vegetation: Fruit Trees, Garden Space
Details
- Parcel number: S740000010210
- Zoning description: Jurisdiction: County
- Special conditions: Standard
Construction
Type & style
- Home type: SingleFamily
- Architectural style: 1 Story w/Bsmnt.
- Property subtype: Single Family Residence
Materials
- Wood Siding
- Foundation: Slab
- Roof: Composition
Condition
- Good
- Year built: 1971
Utilities & green energy
- Electric: Company: PSE
- Sewer: Septic Tank
- Water: Community, Company: Long Point
- Utilities for property: Xfinity, Xfinity
Community & HOA
Community
- Subdivision: Long Point
HOA
- Services included: Water
Location
- Region: Coupeville
Financial & listing details
- Price per square foot: $378/sqft
- Tax assessed value: $765,721
- Annual tax amount: $5,594
- Date on market: 3/4/2026
- Cumulative days on market: 140 days
- Listing terms: Conventional
- Inclusions: Dishwasher(s), Dryer(s), Garbage Disposal, Microwave(s), Refrigerator(s), Stove(s)/Range(s), Trash Compactor, Washer(s)
Price history
| Date | Event | Price |
|---|---|---|
| 2/20/2026 | Sold | $1,050,000-19%$378/sqft |
Source:  NWMLS as distributed by MLS GRID #2463780 Report a problem NWMLS as distributed by MLS GRID #2463780 Report a problem | ||
| 1/17/2026 | Pending sale | $1,297,000$467/sqft |
Source: NWMLS as distributed by MLS GRID #2463780 Report a problem | ||
| 12/30/2025 | Listed for sale | $1,297,000$467/sqft |
Source: NWMLS as distributed by MLS GRID #2463780 Report a problem | ||
Public tax history
| Year | Property taxes | Tax assessment |
|---|---|---|
| 2024 | $3,877 -36.2% | $765,721 -0.6% |
| 2023 | $6,079 +9.5% | $769,989 +10.3% |
| 2022 | $5,552 +2% | $698,331 +17.5% |
| 2021 | $5,440 +11.3% | $594,314 +5.2% |
| 2020 | $4,887 +12.8% | $564,897 +3.8% |
| 2019 | $4,331 -9.7% | $544,053 +12.9% |
| 2018 | $4,794 +1.7% | $481,829 +5.2% |
| 2017 | $4,714 +7.9% | $458,059 -0.5% |
| 2016 | $4,371 +1% | $460,528 +5.1% |
| 2015 | $4,329 | $437,997 -5.4% |
| 2013 | -- | $462,950 |
| 2012 | -- | -- |
| 2010 | -- | -- |
| 2009 | -- | $532,599 -0.5% |
| 2008 | -- | $535,474 -0.5% |
| 2007 | -- | $538,373 +22.6% |
| 2006 | -- | $439,209 +57.4% |
| 2005 | -- | $278,998 +5.5% |
| 2002 | -- | $264,414 +10.1% |
| 2000 | $2,399 | $240,173 |
Find assessor info on the county website
Neighborhood: 98239
Nearby homes
- $--0.31 Acres0 Marine Dr, Coupeville, WA 98239Off Market
- $849,5001 bd2 ba1.5k sqft344 Marine Dr, Coupeville, WA 98239Pending

- $--9,147.6 Square Feet0 Indian Hill Rd, Coupeville, WA 98239Off Market
- $705,4003 bd2 ba-- sqft341 Marine Dr, Coupeville, WA 98239Off Market
- $750,0002 bd2 ba1.5k sqft327 Marine Dr, Coupeville, WA 98239Sold
- $829,0004 bd3 ba2.7k sqft315 Marine Dr, Coupeville, WA 98239Sold
- $--0.25 Acres0 Alta Vista Ave, Coupeville, WA 98239Off Market
- $940,0004 bd3 ba3.1k sqft305 Alta Vista Ave, Coupeville, WA 98239Sold
Nearby schools
GreatSchools rating
- 6/10Coupeville Elementary SchoolGrades: PK-5Distance: 2.1 mi
- 6/10Coupeville Middle SchoolGrades: 6-8Distance: 2.1 mi
- 6/10Coupeville High SchoolGrades: 9-12Distance: 2.1 mi
Schools provided by the listing agent
- Elementary: Coupeville Elem
- Middle: Coupeville Mid
- High: Coupeville High
Source: NWMLS as distributed by MLS GRID. This data may not be complete. We recommend contacting the local school district to confirm school assignments for this home.
Get a cash offer in 3 minutes
Find out how much your home could sell for in as little as 3 minutes with a no-obligation cash offer.
Estimated market value
$1,048,000
Get a cash offer in 3 minutes
Find out how much your home could sell for in as little as 3 minutes with a no-obligation cash offer.
Estimated market value
$1,048,000
- Washington
- Island County
- Coupeville
- 98239
- 352 Marine Drive
Nearby cities
Nearby zip codes
Other Coupeville Topics
