Skip main navigation
Sold for $294,500
  • $294,500

    344 MOORINGS COVE DRIVE #3A, TARPON SPRINGS, FL 34689

    3beds
    1,210sqft
    Condominium
    Built in 1976
    -- sqft lot
    $243,900 Zestimate®
    $243/sqft
    $1,952 Estimated rent

    Home value

    $243,900

    $217,000 - $273,000

    $1,952/mo

    Zestimate® history
    Loading
    Loading...

    Owner options

    List your home for rent

    $1,952/mo

    Rent Zestimate®

    Find your next renter with Zillow Rental Manager. Plus, with online applications, you can quickly screen prospective tenants – for free.

    Learn more

    $1,952/mo

    Rent Zestimate®

    Refinance and save

    $2,797/mo

    Est. payment

    Refinancing to a lower rate could help reduce your monthly payments and save thousands over the life of the loan.

    See today's rates

    $2,797/mo

    Est. payment

    Explore your selling options

    Work with a Zillow partner agent

    Leverage their expertise and Zillow's premium Showcase listings to get your home seen by more buyers.

    Get started

    List with your own agent

    Get your home in front of millions of buyers by listing it on Zillow.

    Learn how to do it

    Sell it yourself

    Take full control of how buyers see your home on Zillow by listing For Sale by Owner (FSBO).

    List your home

    What's special

    Free boat slipNew community poolOutdoor landscapingGlass doorsNew patiosKayak racksPorcelain floors
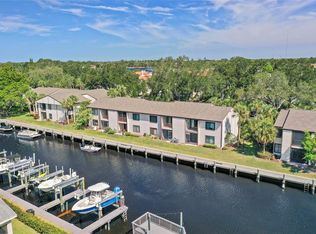
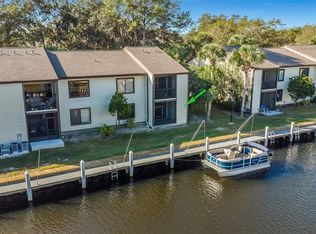
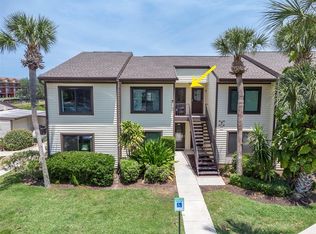
    Welcome to waterfront luxury living in Tarpon Springs! This 3-bedroom, 2-bathroom condo is situated on the coveted first floor and one of the few 3 bedroom units in the complex. With breathtaking water views from every window and the lanai, this is Florida living at its finest. And the best part - Bring your boat and utilize the FREE boat slip right in your backyard, providing direct access to the canal leading to the Anclote River and the Gulf of Mexico! Inside, this home has been fully renovated featuring many upgrades including oak floors in the living room/dining room area, quartz countertops and matching cabinets in the kitchen and dining room. The kitchen features a beautiful wooden ceiling, stainless steel appliances, a glass tile backsplash, tile floor, and an iSpring reverse osmosis water filtration system for clean drinking water. Beyond the passthrough, you’ll find the dining room buffet area with a built-in wine rack and soft close cabinetry with pull out drawers for lots of storage. The master suite has two large closets and an ensuite bathroom with beautiful granite countertop, upgraded plumbing fixtures, plenty of soft close cabinets and drawers, porcelain floors and a walk-in tile shower with glass doors. The second bedroom also has plenty of storage with two closets and adjoins to the condos main full bath. It has a combo tub and shower with gorgeous tile, a granite countertop, soft close cabinets and a stackable Electrolux washer and dryer. The third bedroom is currently used as an office and has a walk-in closet with shelving. All bedrooms have newer engineered hardwood floors. This is move in ready with a newer refrigerator and new AC unit in 2021. New roof and new community pool, plus new patios are on their way! HOA fee includes flood insurance on the buildings, escrow reserves, outdoor landscaping and maintenance, premium cable TV package, pool/clubhouse maintenance, a free boat slip, kayak racks, water, sewer and garbage pickup. This waterfront haven is not just a home; it's a lifestyle, offering a remarkable opportunity to embrace the Tarpon Springs experience. Schedule your viewing today and seize the chance to make this paradise your own!

    Zillow last checked:

    Listing updated:

    Listed by:

    Victor Kolev 720-326-7377,

    PREMIERE PLUS REALTY COMPANY 239-732-7837

    Bought with:

    Kristin Hallamek, 3141669

    ENGEL & VOLKERS BELLEAIR

    Source: Stellar MLS,MLS#: A4583001MLS LogoOriginating MLS: Ocala - Marion

    Facts & features

    Interior

    Bedrooms & bathrooms
    • Bedrooms: 3
    • Bathrooms: 2
    • Full bathrooms: 2
    Rooms
    • Room types: Storage Rooms
    Primary bedroom
    • Features: Ceiling Fan(s), En Suite Bathroom, Built-in Closet
    • Level: First
    Bedroom 2
    • Features: Ceiling Fan(s), En Suite Bathroom, Built-in Closet
    • Level: First
    Bedroom 3
    • Features: Ceiling Fan(s), Built-in Closet
    • Level: First
    Primary bathroom
    • Features: Shower No Tub, Single Vanity
    • Level: First
    Bathroom 2
    • Features: Single Vanity, Tub With Shower
    • Level: First
    Dining room
    • Features: Built-In Shelving
    • Level: First
    Kitchen
    • Features: Granite Counters
    • Level: First
    Living room
    • Features: Ceiling Fan(s)
    • Level: First
    Heating
    • Central, Electric
    Cooling
    • Central Air
    Appliances
    • Included: Dishwasher, Disposal, Dryer, Electric Water Heater, Kitchen Reverse Osmosis System, Microwave, Range, Refrigerator, Washer, Water Filtration System
    • Laundry: Inside
    Features
    • Ceiling Fan(s), Dry Bar, Living Room/Dining Room Combo, Primary Bedroom Main Floor, Open Floorplan, Solid Surface Counters, Solid Wood Cabinets, Split Bedroom, Stone Counters, Thermostat, Walk-In Closet(s)
    • Flooring: Engineered Hardwood, Porcelain Tile, Hardwood
    • Doors: Sliding Doors
    • Windows: Window Treatments
    • Has fireplace: No
    • Common walls with other units/homes: Corner Unit,End Unit
    Interior area
    • Total structure area: 1,210
    • Total interior livable area: 1,210 sqft

    Property

    Features
    • Levels: One
    • Stories: 1
    • Patio & porch: Covered, Enclosed, Screened
    • Exterior features: Irrigation System, Sidewalk
    • Has view: Yes
    • View description: Water, Canal
    • Has water view: Yes
    • Water view: Water,Canal
    • Waterfront features: Waterfront, Canal - Saltwater, Saltwater Canal Access, Gulf/Ocean Access, Gulf/Ocean to Bay Access, Intracoastal Waterway Access, Fishing Pier, Seawall
    Lot
    • Size: 7.09 Acres
    Details
    • Parcel number: 132715589160030031
    • Special conditions: None

    Construction

    Type & style
    • Home type: Condo
    • Property subtype: Condominium
    Materials
    • Wood Frame, Wood Siding
    • Foundation: Slab
    • Roof: Shingle
    Condition
    • New construction: No
    • Year built: 1976

    Utilities & green energy

    • Sewer: Public Sewer
    • Water: Public
    • Utilities for property: Cable Connected, Electricity Connected, Public, Sewer Connected, Water Connected

    Community & HOA

    Community
    • Features: Fishing, Water Access, Waterfront, Association Recreation - Owned, Buyer Approval Required, Clubhouse, Deed Restrictions, Irrigation-Reclaimed Water, Pool, Sidewalks
    • Pet fee: $0 monthly
    • Subdivision: MOORINGS THE CONDO
    HOA
    • Has HOA: Yes
    • Services included: Cable TV, Common Area Taxes, Community Pool, Reserve Fund, Insurance, Maintenance Structure, Maintenance Grounds, Manager, Pool Maintenance, Private Road, Recreational Facilities, Sewer, Trash, Water
    • HOA fee: $776 monthly
    • HOA name: Ameritech Chris Stancil
    Location
    • Region: Tarpon Springs

    Financial & listing details

    • Price per square foot: $243/sqft
    • Annual tax amount: $1,257
    • Date on market: 9/21/2023
    • Cumulative days on market: 25 days
    • Listing terms: Cash,Conventional,VA Loan
    • Ownership: Fee Simple
    • Total actual rent: 0
    • Electric utility on property: Yes
    • Road surface type: Asphalt

    Price history

    DateEventPrice
    12/12/2023Sold$294,500-1.8%$243/sqft
    Source: Stellar MLS #A4583001 Report a problem
    10/28/2023Pending sale$299,900$248/sqft
    Source: Stellar MLS #A4583001 Report a problem
    10/6/2023Listed for sale$299,900$248/sqft
    Source: Stellar MLS #A4583001 Report a problem
    9/26/2023Pending sale$299,900$248/sqft
    Source: Stellar MLS #A4583001 Report a problem
    9/22/2023Listed for sale$299,900+13.6%$248/sqft
    Source: Stellar MLS #A4583001 Report a problem
    12/9/2021Sold$264,000$218/sqft
    Source: Agent Provided Report a problem
    11/2/2021Pending sale$264,000$218/sqft
    Source: Stellar MLS #U8141247 Report a problem
    10/29/2021Listed for sale$264,000+70.3%$218/sqft
    Source: Stellar MLS #U8141247 Report a problem
    2/17/2018Sold$155,000+28.8%$128/sqft
    Source: Agent Provided Report a problem
    4/7/2016Sold$120,300-4.5%$99/sqft
    Source: Agent Provided Report a problem
    3/28/2016Pending sale$126,000$104/sqft
    Source: BHHS FLORIDA PROPERTIES #U7734033 Report a problem
    1/28/2016Price change$126,000-2.3%$104/sqft
    Source: BHHS FLORIDA PROPERTIES #U7734033 Report a problem
    11/26/2015Price change$128,999-2.3%$107/sqft
    Source: BHHS FLORIDA PROPERTIES #U7734033 Report a problem
    11/6/2015Price change$132,000-2.1%$109/sqft
    Source: BHHS FLORIDA PROPERTIES #U7734033 Report a problem
    9/11/2015Price change$134,900-2.2%$111/sqft
    Source: BHHS FLORIDA PROPERTIES #U7734033 Report a problem
    7/12/2015Listed for sale$137,900$114/sqft
    Source: BHHS FLORIDA PROPERTIES #U7734033 Report a problem

    Public tax history

    Tax history is unavailable.

    Neighborhood: 34689

    Nearby schools

    GreatSchools rating
    Schools provided by the listing agent
    • Elementary: Sunset Hills Elementary-PN
    • Middle: Tarpon Springs Middle-PN
    • High: Tarpon Springs High-PN

    Source: Stellar MLS. This data may not be complete. We recommend contacting the local school district to confirm school assignments for this home.

    Get a cash offer in 3 minutes
    Find out how much your home could sell for in as little as 3 minutes with a no-obligation cash offer.
    Estimated market value
    $243,900
    Get a cash offer in 3 minutes
    Find out how much your home could sell for in as little as 3 minutes with a no-obligation cash offer.
    Estimated market value
    $243,900