Skip main navigation
Off market
  • $493,700

    344 N Amory St, Watkins, CO 80137

    4beds
    2,090sqft
    Single Family Residence
    Built in 2026
    -- sqft lot
    $493,700 Zestimate®
    $236/sqft
    $2,881 Estimated rent

    Home value

    $493,700

    $469,000 - $518,000

    $2,881/mo

    Zestimate® history
    Loading
    Loading...

    Owner options

    List your home for rent

    $2,881/mo

    Rent Zestimate®

    Find your next renter with Zillow Rental Manager. Plus, with online applications, you can quickly screen prospective tenants – for free.

    Learn more

    $2,881/mo

    Rent Zestimate®

    Refinance and save

    $2,883/mo

    Est. payment

    Refinancing to a lower rate could help reduce your monthly payments and save thousands over the life of the loan.

    See today's rates

    $2,883/mo

    Est. payment

    Explore your selling options

    Work with a Zillow partner agent

    Leverage their expertise and Zillow's premium Showcase listings to get your home seen by more buyers.

    Get started

    List with your own agent

    Get your home in front of millions of buyers by listing it on Zillow.

    Learn how to do it

    Sell it yourself

    Take full control of how buyers see your home on Zillow by listing For Sale by Owner (FSBO).

    List your home

    What's special

    Private primary suiteWalk-in pantryOpen main levelStainless-steel appliancesQuartz countertopsEn-suite bathWalk-in closet

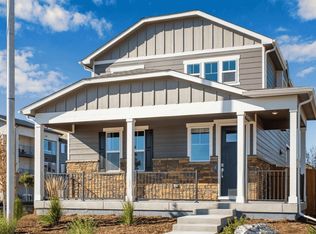
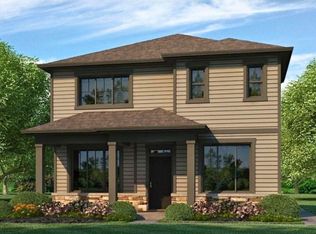
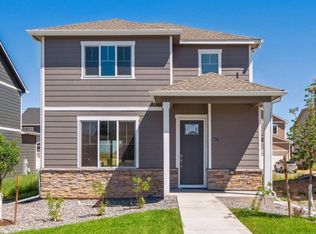
    Welcome home to 344 N. Amory Street in our Sky Ranch Community! The Elbert floorplan is a 2,090 sq. ft. two-story home with 4 bedrooms, 2.5 bathrooms, and a 2-car garage. The open main level features a modern kitchen with quartz countertops, white cabinetry, stainless-steel appliances, and a walk-in pantry. Upstairs, the private primary suite includes a walk-in closet and en-suite bath, plus three additional bedrooms and a convenient laundry room. Located in the desirable Sky Ranch community in Watkins, Colorado, this neighborhood offers small-town charm with easy access to Aurora, Denver International Airport, and the Denver Metro area. Residents enjoy parks, playgrounds, picnic areas, and walking trails, creating the perfect balance of outdoor living and everyday convenience. Every D.R. Horton home includes Home Is Connected® smart technology and a tankless water heater. Sky Ranch offers community parks, playgrounds, and walking trails-all just minutes from Aurora and Denver. Schedule your tour today and explore the Sky Ranch community! Estimated Completion Date: Sep 15, 2026 *Photos are for representational purposes only. Finishes may vary per home.

    This property is off market, which means it's not currently listed for sale or rent on Zillow. This may be different from what's available on other websites or public sources.
    Zillow last checked:

    Listing updated:

    Source: DR HortonMLS Logo

    Facts & features

    Interior

    Bedrooms & bathrooms
    • Bedrooms: 4
    • Bathrooms: 3
    • Full bathrooms: 2
    • 1/2 bathrooms: 1
    Interior area
    • Total interior livable area: 2,090 sqft

    Property

    Parking
    • Total spaces: 2
    • Parking features: Garage
    • Garage spaces: 2
    Features
    • Levels: 2.0
    • Stories: 2
    Details
    • Parcel number: 197710205006

    Construction

    Type & style
    • Home type: SingleFamily
    • Property subtype: Single Family Residence
    Condition
    • New Construction
    • New construction: Yes
    • Year built: 2026
    Details
    • Builder name: D.R. Horton

    Community & neighborhood

    Location
    • Region: Watkins
    • Subdivision: Sky Ranch

    Price history

    DateEventPrice
    5/22/2026Listing removed$494,250$236/sqft
    Source: DR Horton Report a problem
    5/19/2026Listed for sale$494,250$236/sqft
    Source: DR Horton Report a problem

    Public tax history

    YearProperty taxesTax assessment
    2025$4,039 +194098.6%$21,149 -2.3%
    2024$2 $21,655

    Find assessor info on the county website

    Neighborhood: 80137

    Nearby schools

    GreatSchools rating
    Schools provided by the MLS
    • Elementary: Bennett Elementary School
    • Middle: Bennett Middle School
    • High: Bennett High School
    • District: Bennett School District 29J

    Source: DR Horton. This data may not be complete. We recommend contacting the local school district to confirm school assignments for this home.

    Get a cash offer in 3 minutes
    Find out how much your home could sell for in as little as 3 minutes with a no-obligation cash offer.
    Estimated market value
    $493,700
    Get a cash offer in 3 minutes
    Find out how much your home could sell for in as little as 3 minutes with a no-obligation cash offer.
    Estimated market value
    $493,700