Skip main navigation
Pending
  • Price cut: $5K (6/22)
    $470,000

    368 N Amory Street, Watkins, CO 80137

    4beds
    1,895sqft
    : 
    Loading
    Get pre-qualified
    Single Family Residence
    Built in 2026
    4,889 Square Feet Lot
    $-- Zestimate®
    $248/sqft
    $59/mo HOA

    What's special

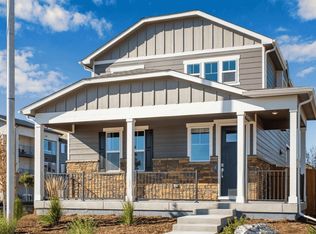
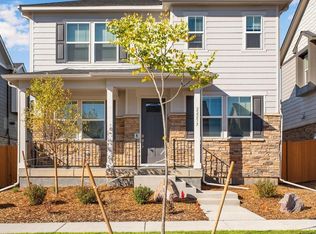
    Popular Alamosa floorplan in the Sky Ranch community. Offering 1,895 sq. ft. of thoughtfully designed living space, this two-story home features an open-concept layout where the Kitchen, Dining Area, and Great Room come together to create the perfect setting for entertaining and everyday living. A spacious pantry, convenient powder bath, welcoming foyer, and charming covered front porch add comfort and functionality. Upstairs, you’ll find four generously sized bedrooms, including a private Primary Suite complete with an ensuite bath and walk-in closet. Three secondary bedrooms share a full bath, while the centrally located laundry room makes daily living effortless. Designer finishes include plank flooring throughout the main level, rich espresso cabinetry with crown molding, quartz countertops, and a full stainless steel appliance package. Every home comes equipped with Smart Home technology, customizable lighting controls, a WiFi garage door opener, full window blinds, and professionally landscaped front and back yards. Located in the Sky Ranch community with convenient access to E-470, DIA, shopping, parks, and trails, this home offers incredible value, modern features, and room for everyone. ***Estimated Delivery Date: July. Photos are representative and not of actual property***
    32 days
    |
    85
    |
    10
    |

    Zillow last checked:

    Listing updated:

    Listed by:

    Jodi Bright sales@drhrealty.com,

    D.R. Horton Realty, LLC

    Source: REcolorado as distributed by MLS GRID,MLS#: 2257297MLS Logo

      Facts & features

      Interior

      Bedrooms & bathrooms
      • Bedrooms: 4
      • Bathrooms: 3
      • Full bathrooms: 2
      • 1/2 bathrooms: 1
      • Main level bathrooms: 1
      • Main level bedrooms: 1
      Bedroom
      • Features: Primary Suite
      • Level: Upper
      • Area: 181.89 Square Feet
      • Dimensions: 12.9 x 14.1
      Bedroom
      • Level: Main
      • Area: 113.22 Square Feet
      • Dimensions: 10.2 x 11.1
      Bedroom
      • Level: Upper
      • Area: 113.22 Square Feet
      • Dimensions: 10.2 x 11.1
      Bedroom
      • Level: Upper
      • Area: 103.02 Square Feet
      • Dimensions: 10.1 x 10.2
      Bathroom
      • Level: Main
      Bathroom
      • Level: Upper
      Bathroom
      • Level: Upper
      Dining room
      • Level: Main
      • Area: 163.17 Square Feet
      • Dimensions: 11.1 x 14.7
      Great room
      • Level: Main
      • Area: 286.23 Square Feet
      • Dimensions: 14.1 x 20.3
      Kitchen
      • Level: Main
      • Area: 138.86 Square Feet
      • Dimensions: 10.6 x 13.1
      Laundry
      • Level: Upper
      Heating
      • Forced Air, Natural Gas
      Cooling
      • Central Air
      Appliances
      • Included: Dishwasher, Disposal, Gas Water Heater, Microwave, Range, Refrigerator, Tankless Water Heater
      • Laundry: In Unit
      Features
      • High Speed Internet, Kitchen Island, Open Floorplan, Pantry, Primary Suite, Quartz Counters, Radon Mitigation System, Smart Thermostat, Smoke Free, Walk-In Closet(s)
      • Flooring: Carpet, Laminate
      • Windows: Double Pane Windows, Window Coverings
      • Basement: Crawl Space
      Interior area
      • Total structure area: 1,895
      • Total interior livable area: 1,895 sqft
      • Finished area above ground: 1,895

      Property

      Parking
      • Total spaces: 2
      • Parking features: Concrete, Garage Door Opener
      • Attached garage spaces: 2
      Features
      • Levels: Two
      • Stories: 2
      • Patio & porch: Patio
      • Exterior features: Private Yard, Rain Gutters
      • Fencing: None
      Lot
      • Size: 4,889 Square Feet
      • Features: Landscaped, Level, Master Planned, Sprinklers In Front, Sprinklers In Rear
      Details
      • Parcel number: 035551318
      • Zoning: RES
      • Special conditions: Standard

      Construction

      Type & style
      • Home type: SingleFamily
      • Architectural style: Traditional
      • Property subtype: Single Family Residence
      Materials
      • Cement Siding, Concrete, Frame
      • Foundation: Concrete Perimeter
      Condition
      • Under Construction
      • New construction: Yes
      • Year built: 2026
      Details
      • Builder model: Alamosa D308
      • Builder name: D.R. Horton, Inc
      • Warranty included: Yes

      Utilities & green energy

      • Electric: 110V, 220 Volts, 220 Volts in Garage
      • Sewer: Public Sewer
      • Water: Public
      • Utilities for property: Cable Available, Electricity Connected, Internet Access (Wired), Natural Gas Connected, Phone Available

      Community & HOA

      Community
      • Security: Carbon Monoxide Detector(s), Smart Locks, Smoke Detector(s), Video Doorbell
      • Subdivision: Sky Ranch
      HOA
      • Has HOA: Yes
      • Amenities included: Park, Playground
      • Services included: Maintenance Grounds, Snow Removal
      • HOA fee: $177 quarterly
      • HOA name: ky Ranch Community Authority Board and Sky Ranch
      • HOA phone: 303-779-5710
      Location
      • Region: Watkins

      Financial & listing details

      • Price per square foot: $248/sqft
      • Tax assessed value: $78,331
      • Annual tax amount: $3,889
      • Date on market: 6/11/2026
      • Listing terms: 1031 Exchange,Cash,Conventional,FHA,VA Loan
      • Ownership: Builder
      • Electric utility on property: Yes
      • Road surface type: Paved

        Estimated market value

        Not available

        Estimated sales range

        Not available

        Not available

        Price history

        DateEventPrice
        7/13/2026Pending sale$470,000$248/sqft
        Source: REcolorado as distributed by MLS GRID #2257297 Report a problem
        6/22/2026Price change$470,000-1.1%$248/sqft
        Source: REcolorado as distributed by MLS GRID #2257297 Report a problem
        6/15/2026Price change$475,000-0.9%$251/sqft
        Source: REcolorado as distributed by MLS GRID #2257297 Report a problem
        6/11/2026Listed for sale$479,250$253/sqft
        Source: REcolorado as distributed by MLS GRID #2257297 Report a problem

        Public tax history

        YearProperty taxesTax assessment
        2025$4,039 +194098.6%$21,149 -2.3%
        2024$2 $21,655
        Find assessor info on the county website

        Monthly payment

        Est. payment

        Payment breakdown

        Explore the cost of this home by adjusting the details. Changes won't be saved.
        All calculations are estimates and provided by Zillow, Inc. for informational purposes only. Actual amounts may vary.
        HOA fees may include property taxes on listings classified as Co-Ops. Contact the listing agent and/or owner for fee details.
        Mortgage interest rates are dependent on a number of factors, including credit score, down payment, and repayment length. Interest rate data provided by Zillow Group Marketplace, Inc. as of 1/1/1970 from various mortgage lenders with which we have lead or other similar arrangements; the Estimated Payment is an average of those rates.
        See how much you could borrow to make a competitive offer.

        Climate risks

        Neighborhood: 80137

        Getting around

        1 / 100
        Car-Dependent
        21 / 100
        Somewhat Bikeable

        Nearby schools

        GreatSchools rating
        Schools provided by the listing agent
        • Elementary: Bennett
        • Middle: Bennett
        • High: Bennett
        • District: Bennett 29-J

        Source: REcolorado as distributed by MLS GRID. This data may not be complete. We recommend contacting the local school district to confirm school assignments for this home.

        A local agent can set up tours, give advice and negotiate with sellers.

        Browse local experts

        Similar homes