This home truly has the most fantastic location in Pigeon Forge and is the only property in the loop with backyard mountain views that include the iconic Mount LeConte. The sellers have carefully updated and maintained the home to create a warm and inviting space that blends comfort with function.
The open floor plan was customized by the sellers and features vaulted ceilings in the living room along with a natural gas fireplace for cozy evenings. The kitchen is equipped with granite countertops and appliances that are only a year old, making it both stylish and practical. A phenomenal heated and cooled sunroom with sunscreens overlooks the mountains and provides the perfect spot to relax year-round.
The split bedroom design places the second and third bedrooms on one side of the home, each equal in size with a bathroom in between. The primary suite offers a walk-in closet along with a unique built-in heater for added comfort and a built-in closet system that will remain in the bedroom. The primary bathroom includes dual sinks and a walk-in shower. A large laundry room with a sink and wash basin adds even more convenience.
Additional features include public water and sewer, HVAC and water heater both replaced within the past five years, a metal roof with leaf filter, and a brand new concrete pad on the front porch. The detached two-car garage is fully insulated, has electric, and is outfitted with a window AC unit and heater, making it ideal for car lovers or year-round workshop use. The landscaping around the property has been thoughtfully designed to complement the home.
This property combines a prime location, functional updates, and unforgettable mountain views, offering a rare opportunity to enjoy everything Pigeon Forge has to offer from the comfort of home.
Closed
$590,000
344 Parkview Cir, Pigeon Forge, TN 37863
3beds
1,733sqft
Single Family Residence, Residential
Built in 2000
0.34 Acres Lot
$568,800 Zestimate®
$340/sqft
$3,377 Estimated rent
Home value
$568,800
$489,000 - $660,000
$3,377/mo
Zestimate® history
Owner options
List your home for rent
$3,377/mo
Rent Zestimate®
Find your next renter with Zillow Rental Manager. Plus, with online applications, you can quickly screen prospective tenants – for free.
$3,377/mo
Rent Zestimate®
Refinance and save
$3,352/mo
Est. payment
Refinancing to a lower rate could help reduce your monthly payments and save thousands over the life of the loan.
$3,352/mo
Est. payment
Explore your selling options
Work with a Zillow partner agent
Leverage their expertise and Zillow's premium Showcase listings to get your home seen by more buyers.
Get startedList with your own agent
Get your home in front of millions of buyers by listing it on Zillow.
Learn how to do itSell it yourself
Take full control of how buyers see your home on Zillow by listing For Sale by Owner (FSBO).
List your homeWhat's special
Zillow last checked:
Listing updated:
Listed by:
Courtney McGhee 865-567-6961,
Keller Williams
Bought with:
Courtney McGhee, 358219
Keller Williams
Source: RealTracs MLS as distributed by MLS GRID,MLS#: 3015173
Facts & features
Interior
Bedrooms & bathrooms
- Bedrooms: 3
- Bathrooms: 2
- Full bathrooms: 2
- Main level bedrooms: 3
Heating
- Central, Electric
Cooling
- Central Air, Ceiling Fan(s)
Appliances
- Included: Dishwasher, Microwave, Range, Refrigerator
- Laundry: Washer Hookup, Electric Dryer Hookup
Features
- Pantry, Ceiling Fan(s)
- Flooring: Carpet, Laminate
- Number of fireplaces: 1
Interior area
- Total structure area: 1,733
- Total interior livable area: 1,733 sqft
- Finished area above ground: 1,733
Property
Parking
- Total spaces: 4
- Parking features: Garage Door Opener, Attached
- Attached garage spaces: 4
Features
- Levels: One
- Stories: 1
- Patio & porch: Patio, Porch, Covered
- Has view: Yes
- View description: Mountain(s)
Lot
- Size: 0.34 Acres
- Dimensions: 98.18 x 190.49 IRR
- Features: Level
- Topography: Level
Details
- Parcel number: 094F F 01800 000
- Special conditions: Standard
Construction
Type & style
- Home type: SingleFamily
- Architectural style: Traditional
- Property subtype: Single Family Residence, Residential
Materials
- Frame, Vinyl Siding, Other
Condition
- New construction: No
- Year built: 2000
Utilities & green energy
- Sewer: Public Sewer
- Water: Public
- Utilities for property: Electricity Available, Water Available
Community & HOA
Community
- Subdivision: Park Subdivision Resub
Location
- Region: Pigeon Forge
Financial & listing details
- Price per square foot: $340/sqft
- Tax assessed value: $191,500
- Annual tax amount: $788
- Date on market: 10/11/2025
- Electric utility on property: Yes
Price history
| Date | Event | Price |
|---|---|---|
| 10/10/2025 | Sold | $590,000-4.1%$340/sqft |
Source:  RealTracs MLS as distributed by MLS GRID #3015173 Report a problem RealTracs MLS as distributed by MLS GRID #3015173 Report a problem | ||
| 9/9/2025 | Pending sale | $615,000$355/sqft |
Source:  East Tennessee Realtors #1313630 Report a problem East Tennessee Realtors #1313630 Report a problem | ||
| 8/29/2025 | Listed for sale | $615,000+192.9%$355/sqft |
Source: East Tennessee Realtors #1313630 Report a problem | ||
| 5/1/2012 | Sold | $210,000-4.5%$121/sqft |
Source: Public Record Report a problem | ||
| 11/13/2011 | Listed for sale | $219,900-4.6%$127/sqft |
Source: CENTURY 21 MVP #169832 Report a problem | ||
| 6/23/2008 | Sold | $230,500$133/sqft |
Source: Public Record Report a problem | ||
Public tax history
| Year | Property taxes | Tax assessment |
|---|---|---|
| 2025 | $788 | $47,875 |
| 2024 | $788 | $47,875 |
| 2023 | $788 | $47,875 |
| 2022 | $788 | $47,875 |
| 2021 | -- | $47,875 +22.8% |
| 2020 | $803 +10.8% | $38,975 |
| 2019 | $725 -9.7% | $38,975 |
| 2018 | $803 0% | $38,975 |
| 2017 | $803 | $38,975 |
| 2016 | $803 | $38,975 -2.9% |
| 2015 | -- | $40,125 +0% |
| 2014 | $734 | $40,113 |
| 2013 | $734 | $40,113 |
| 2012 | $734 | $40,113 |
| 2011 | $734 | $40,113 |
| 2010 | -- | $40,113 -0.1% |
| 2009 | $668 | $40,144 |
| 2008 | $668 | $40,144 |
| 2007 | $668 +13.7% | $40,144 |
| 2006 | $588 -17.9% | $40,144 |
| 2005 | $716 +19.1% | $40,144 +19.1% |
| 2004 | $601 +13.3% | $33,702 |
| 2002 | $531 | $33,702 |
| 2001 | -- | $33,702 -75% |
| 2000 | -- | $134,809 |
Find assessor info on the county website
Neighborhood: 37863
Nearby homes
- $623,5003 bd3 ba2.5k sqft305 Park Rd, Pigeon Forge, TN 37862Off Market
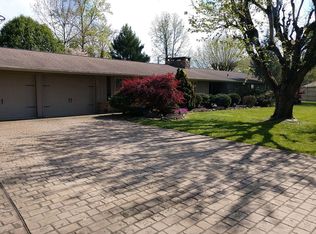
- $491,8003 bd4 ba2.5k sqft305 Park View Cir, Pigeon forge, TN 37863Off Market
- $449,0004 bd2 ba2.1k sqft302 Park View Cir, Pigeon Forge, TN 37863For Sale

- $444,200-- bd1 ba2.5k sqft3428 Rena St, Pigeon Forge, TN 37863Off Market
- $1,000-- bd-- ba-- sqftPark View Cir, Pigeon forge, TN 37863Off Market
- $788,1004 bd3 ba4.3k sqft334 Park View Cir, Pigeon Forge, TN 37863Off Market
- $312,000-- bd1 ba1k sqft362 Ogle Dr, Pigeon Forge, TN 37863Off Market
- $22,500-- bd-- ba-- sqftRena St, Pigeon forge, TN 37863Off Market
Nearby schools
GreatSchools rating
- 2/10Pigeon Forge Primary SchoolGrades: PK-3Distance: 4 mi
- 4/10Pigeon Forge Middle SchoolGrades: 7-9Distance: 1.9 mi
- 6/10Pigeon Forge High SchoolGrades: 10-12Distance: 2 mi
Schools provided by the listing agent
- Elementary: Pigeon Forge Primary
- Middle: Pigeon Forge Junior High School
- High: Pigeon Forge High School
Source: RealTracs MLS as distributed by MLS GRID. This data may not be complete. We recommend contacting the local school district to confirm school assignments for this home.


Get pre-qualified for a loan
At Zillow Home Loans, we can pre-qualify you in as little as 5 minutes with no impact to your credit score.An equal housing lender. NMLS #10287.
- Tennessee
- Sevier County
- Pigeon Forge
- 37863
- 344 Parkview Cir
Nearby cities
Nearby zip codes
Other Pigeon Forge Topics
