This beautifully maintained one level 4-bedroom, 2-bath residence located in the heart of Pigeon Forge has had the same owner for 36 years! Freshly painted throughout, this spacious home offers a thoughtful floor plan with room for everyone. The large primary suite features a private en-suite bath complete with a walk-in shower for comfort and convenience. Enjoy durable, hardwood-look porcelain tile flooring throughout the main living areas, complemented by attractive tile in the kitchen and oversized laundry room, while the bedrooms offer the warmth and comfort of carpet. With two separate living areas, you'll have plenty of flexibility for entertaining, relaxing, or creating a formal sitting room. The cozy family room showcases a stunning real stone gas fireplace and a large sliding glass door leading to the home's true highlight--a fully screened porch that's perfect for enjoying East Tennessee's beautiful seasons. The porch is already wired for a hot tub, making it easy to create your own private retreat. Outside, you'll appreciate the nicely landscaped corner lot, attached 2-car garage, abundant parking, and a dedicated RV hookup with ample space for your motorhome or camper. Located in a quiet, peaceful neighborhood where overnight rentals are not permitted, you'll enjoy the benefits of residential living while being less than half a mile from the heart of Pigeon Forge. Just minutes from the Parkway, shopping, dining, entertainment, and area attractions, this home offers the perfect combination of tranquility and convenience. Don't miss this rare opportunity to own a spacious, move-in-ready home in an unbeatable Pigeon Forge location!
Active
Price cut: $20K (9/4)
$429,000
302 Park View Cir, Pigeon Forge, TN 37863
4beds
2,172sqft
Single Family Residence, Residential
Built in 1966
0.3 Acres Lot
$-- Zestimate®
$198/sqft
$-- HOA
What's special
Nicely landscaped corner lotAbundant parkingLarge sliding glass doorWalk-in shower
- 92 days
- 1,196
- 77
Zillow last checked:
Listing updated:
Listed by:
Christopher Bane 865-898-1333,
All Pro Realtors, LLC 865-436-2849
Source: RealTracs MLS as distributed by MLS GRID,MLS#: 3262588
Facts & features
Interior
Bedrooms & bathrooms
- Bedrooms: 4
- Bathrooms: 2
- Full bathrooms: 2
Kitchen
- Features: Pantry
- Level: Pantry
Heating
- Central
Cooling
- Central Air
Appliances
- Included: Dishwasher, Disposal, Cooktop, Microwave, Refrigerator
- Laundry: Electric Dryer Hookup, Washer Hookup
Features
- Ceiling Fan(s), Pantry, Walk-In Closet(s)
- Flooring: Carpet, Tile
- Basement: None
- Number of fireplaces: 1
- Fireplace features: Gas
Interior area
- Total structure area: 2,172
- Total interior livable area: 2,172 sqft
- Finished area above ground: 2,172
Property
Parking
- Total spaces: 2
- Parking features: Garage Door Opener, Concrete
- Garage spaces: 2
Features
- Levels: One
- Stories: 1
- Patio & porch: Screened
- Fencing: Back Yard
Lot
- Size: 0.3 Acres
- Dimensions: 109 x 113 IRR
- Features: Cul-De-Sac, Corner Lot, Level
- Topography: Cul-De-Sac,Corner Lot,Level
Details
- Parcel number: 094F F 01000 000
- Special conditions: Standard
Construction
Type & style
- Home type: SingleFamily
- Architectural style: Ranch
- Property subtype: Single Family Residence, Residential
Materials
- Stone, Vinyl Siding
- Roof: Shingle
Condition
- New construction: No
- Year built: 1966
Utilities & green energy
- Sewer: Public Sewer
- Water: Public
- Utilities for property: Water Available
Community & HOA
Community
- Subdivision: Other
HOA
- Has HOA: No
Location
- Region: Pigeon Forge
Financial & listing details
- Price per square foot: $198/sqft
- Annual tax amount: $864
- Date on market: 7/7/2026
Estimated market value
Not available
Estimated sales range
Not available
Not available
Price history
| Date | Event | Price |
|---|---|---|
| 9/4/2026 | Price change | $429,000-4.5%$198/sqft |
Source:  East Tennessee Realtors #1343914 Report a problem East Tennessee Realtors #1343914 Report a problem | ||
| 7/13/2026 | Price change | $449,000-2.2%$207/sqft |
Source:  GSMAR, GSMMLS #312188 Report a problem GSMAR, GSMMLS #312188 Report a problem | ||
| 6/8/2026 | Listed for sale | $459,000$211/sqft |
Source: GSMAR, GSMMLS #312188 Report a problem | ||
Public tax history
Tax history is unavailable.
Monthly payment
Est. payment
Payment breakdown
Explore the cost of this home by adjusting the details. Changes won't be saved.Climate risks
Neighborhood: 37863

Similar homes
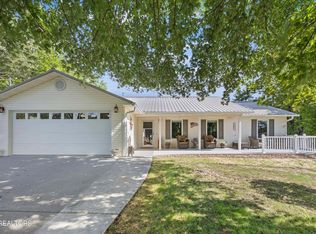
- $394,9003 bd2 ba2.8k sqft3113 Noland Dr, Pigeon Forge, TN 37863For Sale
 MLS ID #3612950, Amber Smith. RealTracs MLS as distributed by MLS GRID
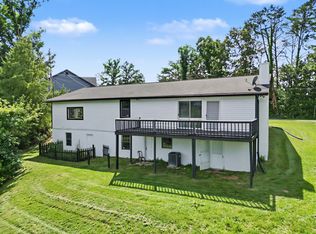
 - $469,9993 bd3 ba2.5k sqft215 Valley Dr, Pigeon Forge, TN 37863For Sale
 MLS ID #3270061, Eric McPeake. RealTracs MLS as distributed by MLS GRID
 - $574,0004 bd3 ba2.2k sqft4009 Hitching Post Rd, Pigeon Forge, TN 37863Active
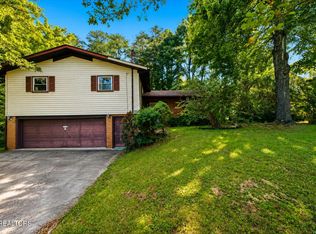
 MLS ID #1349280, Daria Turner, Whaley Realty CRL, LLC. East Tennessee Realtors
 - $475,0003 bd4 ba2.1k sqft354 Apple Valley Rd, Sevierville, TN 37862For Sale
 MLS ID #3611122, Courtney McGhee. RealTracs MLS as distributed by MLS GRID
 - $415,9003 bd2 ba2.1k sqft2913 Village Ln, Sevierville, TN 37862For SaleMLS ID #3544520, Oleg Cheban. RealTracs MLS as distributed by MLS GRID
- $349,0003 bd2 ba1.6k sqft938 Mountain View St, Pigeon Forge, TN 37863For SaleMLS ID #3611898, Emili Spangler. RealTracs MLS as distributed by MLS GRID
- $599,9004 bd2 ba1.8k sqft2136 Daisy Trl, Pigeon Forge, TN 37863For SaleMLS ID #3545876, Sarah Williams. RealTracs MLS as distributed by MLS GRID
- $474,9994 bd2 ba2.2k sqft112 Y Rd, Sevierville, TN 37862ActiveMLS ID #1349252, Renee Humme, Your Home Sold Guaranteed Real. East Tennessee Realtors
- $375,0003 bd2 ba2k sqft1420 Twin Oaks Rd, Sevierville, TN 37876For SaleMLS ID #3298450, Kim Aldridge. RealTracs MLS as distributed by MLS GRID
- $389,0003 bd2 ba1.6k sqft1007 S Ridge Pl, Pigeon Forge, TN 37876ActiveMLS ID #1346658, Jacob Collins, Realty Executives Associates. East Tennessee Realtors
- $425,0004 bd2 ba2.3k sqft1207 Fagley Dr, Seymour, TN 37865ActiveMLS ID #1347393, PG Cambie-Fabris, The REAL ESTATE Office. East Tennessee Realtors
- $439,9953 bd2 ba1.9k sqft1935 Old Newport Hwy, Sevierville, TN 37876For SaleMLS ID #3264189, Cheryl Hawkins. RealTracs MLS as distributed by MLS GRID
- $467,1502 bd2 ba1.7k sqft2206 Castle Rise Way, Sevierville, TN 37862For SaleMLS ID #3270015, Debra Eldin. RealTracs MLS as distributed by MLS GRID
- $434,9003 bd2 ba1.6k sqft739 Boone Dr, Seymour, TN 37865For SaleMLS ID #3526409, Tim Yates. RealTracs MLS as distributed by MLS GRID
- $439,9003 bd2 ba1.6k sqft4319 Lorena Ln, Maryville, TN 37804ActiveMLS ID #1353740, Diane Conklin, United Real Estate Solutions. East Tennessee Realtors
- $459,9003 bd2 ba2k sqft1319 Boyds Creek Hwy, Seymour, TN 37865ActiveMLS ID #1353133, Teresa Luttrell, ReMax Preferred Properties, Inc. East Tennessee Realtors
- $350,0004 bd2 ba2k sqft1223 Rocky Flats Rd, Cosby, TN 37722ActiveMLS ID #1357775, Sharon Ebanks, Keller Williams West Knoxville. East Tennessee Realtors
- $419,9001 bd2 ba1.6k sqft1889 Natures Ln, Sevierville, TN 37862ActiveMLS ID #1347597, Greta Harless, Keller Williams. East Tennessee Realtors
- $499,9993 bd3 ba2.1k sqft1511 Snapp Rd, Sevierville, TN 37862For SaleMLS ID #3531641, Basil Parris. RealTracs MLS as distributed by MLS GRID
- $399,9001 bd1 ba1.5k sqft2817 Mountain View Cir, Sevierville, TN 37862ActiveMLS ID #1350135, Melissa Moree, United Real Estate Solutions. East Tennessee Realtors
