LOCATION. SCALE. CONTROL. UPSIDE.
An exceptional bulk sale opportunity is now available at 344 Paterson Plank Road in Jersey City Heights, offering Unit 2 and the Penthouse together.
Located in a PRIME LOCATION near the Congress Street / 9th Street Light Rail, NJ Transit, Hoboken, Downtown Jersey City, restaurants, cafes, parks, and major commuter access, this offering is built for a buyer looking beyond a single-unit purchase.
The bulk sale includes two full-floor condominium residences totaling approximately 2,950 combined square feet. Unit 2 offers approximately 1,400 square feet, and the Penthouse offers approximately 1,530 square feet. Together, the two units provide majority ownership in the building.
Unit 2 offers a large balcony, two oversized bedrooms, direct private elevator entry, NYC skyline views, and 1-car parking, and a multi-level layout, while the Penthouse adds a high-end top-floor residence with direct private elevator entry, NYC skyline views, custom finishes, 3 bedrooms, a den, 2 full bathrooms, and 1-car parking.
What makes this offering powerful is the flexibility. A buyer may explore several potential strategies, including holding and repositioning both residences, renovating and reselling separately, reconfiguring each full floor into two units, or building above the Penthouse and expanding the property. Attached are the architectural plans for the first phase of the build-up.
The property also benefits from easement access to Palisade Avenue, creating an additional layer of long-term value.
The bigger play is the upside. A buyer may explore multiple value-creation paths, including holding and repositioning both residences, renovating and reselling separately, reconfiguring each full floor into two units, or building above the Penthouse and expanding the property.
Attached are the architectural plans for the first phase of the build-up.
The property also benefits from easement access to Palisade Avenue, adding another strategic feature to the offering.
Plans and supporting documents are available for review.
For sale
$1,950,000
344 Paterson Plank Rd APT 2, Jersey City, NJ 07307
2beds
1,400sqft
Condominium
Built in ----
-- sqft lot
$1,942,900 Zestimate®
$1,393/sqft
$339/mo HOA
What's special
Large balconyDirect private elevator entryHigh-end top-floor residenceNyc skyline viewsCustom finishesTwo oversized bedroomsMulti-level layout
- 1 day |
- 49 |
- 1 |
Zillow last checked:
Listing updated:
Listed by:
SIMRAN MEHRA 201-952-1322,
NEIGHBORLY REALTY 917-891-0808
Source: HCMLS,MLS#: 260016963
Facts & features
Interior
Bedrooms & bathrooms
- Bedrooms: 2
- Bathrooms: 1
- Full bathrooms: 1
Dining room
- Description: 1 Dining Room
Kitchen
- Description: 1 Kitchen
Living room
- Description: 1 Living Room
Heating
- Natural Gas
Cooling
- Central Air
Appliances
- Included: Dishwasher, Microwave, Refrigerator, Washer/Dryer, Gas Oven
Features
- Terrace, 3 Other Rooms
Interior area
- Total structure area: 1,400
- Total interior livable area: 1,400 sqft
Property
Parking
- Parking features: 1 Car, See Remarks
Details
- Parcel number: 0601703000000006C0002
- Other equipment: Intercom
Construction
Type & style
- Home type: Condo
- Architectural style: Multi Level
- Property subtype: Condominium
Materials
- Brick
Community & HOA
Community
- Features: Elevator
HOA
- HOA fee: $339 monthly
Location
- Region: Jersey City
Financial & listing details
- Price per square foot: $1,393/sqft
- Tax assessed value: $544,300
- Annual tax amount: $12,709
- Date on market: 8/25/2026
- Exclusions: All personal belongings
Estimated market value
$1,942,900
$1.85M - $2.04M
$2,705/mo
Price history
| Date | Event | Price |
|---|---|---|
| 8/25/2026 | Listed for sale | $1,950,000+239.1%$1,393/sqft |
Source: HCMLS #260016963 Report a problem | ||
| 12/17/2007 | Sold | $575,000$411/sqft |
Source: Public Record Report a problem | ||
| 2/16/2006 | Sold | $575,000$411/sqft |
Source: Public Record Report a problem | ||
Public tax history
| Year | Property taxes | Tax assessment |
|---|---|---|
| 2025 | $12,154 | $544,300 |
| 2024 | $12,154 -0.6% | $544,300 |
| 2023 | $12,230 +40.1% | $544,300 |
| 2022 | $8,731 | $544,300 |
| 2021 | $8,731 +4.2% | $544,300 |
| 2020 | $8,382 +3.5% | $544,300 |
| 2019 | $8,099 -1.1% | $544,300 |
| 2018 | $8,190 +1.3% | $544,300 +418.4% |
| 2017 | $8,086 +2.9% | $105,000 |
| 2016 | $7,856 +0.6% | $105,000 |
| 2015 | $7,806 -0.4% | $105,000 |
| 2014 | $7,839 +1.5% | $105,000 -4.7% |
| 2012 | $7,723 | $110,200 |
Find assessor info on the county website
Monthly payment
Est. payment
Payment breakdown
Explore the cost of this home by adjusting the details. Changes won't be saved.Climate risks
Neighborhood: Palisades Preservation Overlay District
Nearby schools
GreatSchools rating
- 6/10Christa McAuliffe SchoolGrades: PK-8Distance: 0.4 mi
- 1/10William L. Dickinson High SchoolGrades: 9-12Distance: 1.6 mi
- $1,950,0003 bd2 ba1.5k sqft344 Paterson Plank Rd #PENTHOUSE, Jersey City, NJ 07307For Sale

- $--2 bd1 ba1.2k sqft344 Paterson Plank Rd UNIT 1A, Jersey City, NJ 07307Off Market
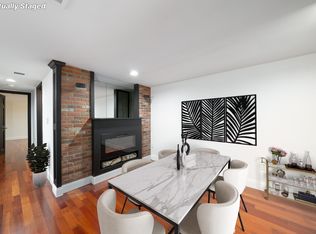
- $828,1001 bd2 ba1.5k sqft344 Paterson Plank Rd APT 4, Jersey City, NJ 07307Off Market
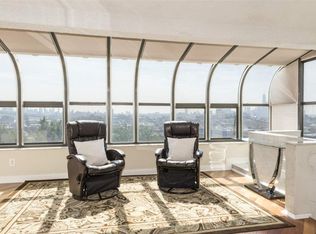
- $817,9002 bd2 ba1.3k sqft344 Paterson Plank Rd APT 3, Jersey City, NJ 07307Off Market
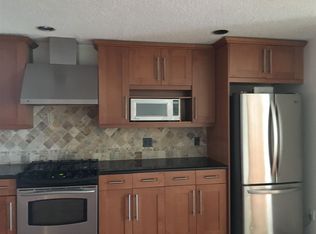
- $668,0002 bd1 ba1.2k sqft344 Paterson Plank Rd APT 1, Jersey City, NJ 07307Off Market
- $1,359,700-- bd-- ba4k sqft346-48 Paterson Plank Rd, Jersey City, NJ 07307Off Market
- $--2 bd1 ba-- sqft346 Paterson Plank Rd #1CC, Jersey City, NJ 07307Off Market
- $683,4002 bd1 ba800 sqft346 Paterson Plank Rd #1, Jersey City, NJ 07307Off Market
A local agent can set up tours, give advice and negotiate with sellers.
A local lender can help you make sure your offer is ready when you are.
Similar homes
- $1,199,0003 bd3 ba1.4k sqft413 Madison St APT 2, Hoboken, NJ 07030For Sale
 MLS ID #260011296, ARTHUR J KAUFMAN. HCMLS
 - $999,9992 bd3 ba1.5k sqft31 Grand Cove Way #E31, Edgewater, NJ 07020For Sale
 MLS ID #260016962, ZOHAR ZAMIR. HCMLS
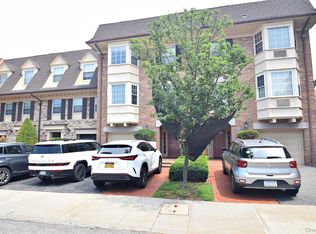
 - $1,380,0003 bd3 ba1.9k sqft13-19 Michael Court #160 U, Bayside, NY 11360For Sale
 MLS ID #1037242, Tina Kim, Listing by: Midas Realty. OneKey® MLS as distributed by MLS GRID
 - $1,250,0004 bd2 ba1.5k sqft3415 208th Street, Bayside, NY 11361For Sale
 MLS ID #1042087, Roger Liu, Listing by: Century Homes Realty Group LLC. OneKey® MLS as distributed by MLS GRID
 - $1,898,0005 bd4 ba1.5k sqft21643 28th Road, Bayside, NY 11360For SaleMLS ID #1014491, Baihua Jiang, Listing by: Chase Global Realty Corp. OneKey® MLS as distributed by MLS GRID
- $2,295,0003 bd4 ba1.8k sqft3039 36th St, Astoria, NY 11103ActiveMLS ID #S1839745, Nicholas Halvatzis, Listing by: Amorelli Realty. StreetEasy
- $1,490,0005 bd4 ba1.9k sqft5-15 123rd Street, College Point, NY 11356For SaleMLS ID #996920, Xiaomeng Wang, Listing by: Jamie Realty Group. OneKey® MLS as distributed by MLS GRID
- $1,888,0005 bd4 ba1.7k sqft70-10 172nd Street, Fresh Meadows, NY 11365For SaleMLS ID #975139, Xiao Feng Pan CBR, Listing by: Winzone Realty Inc. OneKey® MLS as distributed by MLS GRID
- $1,590,0004 bd3 ba1.8k sqft4014 79th St, Elmhurst, NY 11373ActiveMLS ID #S1839660, Lucy Lu, Listing by: Landmark International Real Estate Group LLC. StreetEasy
- $1,499,0003 bd2 ba1.5k sqft7515 Colonial Rd, Brooklyn, NY 11209ActiveMLS ID #S1840987, Edward Davis, Listing by: REMAX Elite. StreetEasy
- $1,070,0003 bd3 ba1.4k sqft6991 Caldwell Avenue, Maspeth, NY 11378For SaleMLS ID #1039184, Tao Zhang CBR, Listing by: N & H Realty Group Inc. OneKey® MLS as distributed by MLS GRID
- $1,588,0005 bd3 ba1.7k sqft75-12 174th Street, Fresh Meadows, NY 11366For SaleMLS ID #1033389, Benjamin Y. Zanjirian, Listing by: Astor Brokerage Ltd. OneKey® MLS as distributed by MLS GRID
- $1,088,8883 bd2 ba1.4k sqftThe Waterfalls On Ocean, Brooklyn, NY 11230ActiveMLS ID #S1823527, Alexa Coppola, Listing by: SIRIAC GROUP LLC. StreetEasy
- $2,250,0004 bd2 ba1.9k sqft28 Maspeth Avenue, Brooklyn, NY 11211For SaleMLS ID #906120, Teodoro B. Navarrete, Listing by: Keller Williams Realty Liberty. OneKey® MLS as distributed by MLS GRID
- $1,500,0005 bd3 ba2k sqft14307 84th Rd, Jamaica, NY 11435For SaleMLS ID #11937877, David Rosenfeld, Listing by: A TEAM REAL ESTATE GROUP. NY State MLS
- $1,499,0005 bd5 ba1.5k sqft8015 Little Neck Parkway, Glen Oaks, NY 11004For SaleMLS ID #1022700, Jose Valencia, Listing by: BERKSHIRE HATHAWAY. OneKey® MLS as distributed by MLS GRID
- $1,150,0003 bd2 ba1.7k sqft3254 79th St, East Elmhurst, NY 11370ActiveMLS ID #S1842193, Lucy Lu, Listing by: Landmark International Real Estate Group LLC. StreetEasy
- $1,425,0004 bd2 ba1.7k sqft504 Grand St APT B42, New York, NY 10002ActiveMLS ID #S1797228, Eric Levine, Listing by: FIND Real Estate. StreetEasy
- $1,238,0003 bd3 ba1.4k sqft27-19 167 Street, Flushing, NY 11358For SaleMLS ID #1036934, Walter R. Siefert, Listing by: Prime Realty. OneKey® MLS as distributed by MLS GRID
- $999,0002 bd3 ba1.8k sqft7815 Woodhaven Boulevard, Ridgewood, NY 11385For SaleMLS ID #1021888, Anna Basel, Listing by: Charles Rutenberg Realty Inc. OneKey® MLS as distributed by MLS GRID
