LOCATION. LOCATION. LOCATION!!!! BUY THE POSITION. BUILD THE UPSIDE. RARE JERSEY CITY HEIGHTS DEVELOPMENT OPPORTUNITY.Acquire THREE FULL FLOORS at 344 Paterson Plank Road in one bulk transaction. Over 4,250 combined sq. ft. Majority Building Ownership. Extra-deep development lot. Palisade Avenue easement access. Architectural plans for the first phase of vertical expansion.This offering gives an investor or developer substantial ownership and scale with multiple potential strategies to create value. Located near the Congress Street / 9th Street Light Rail with access to Hoboken, Downtown Jersey City, NJ Transit, PATH connections, restaurants, cafes, parks, and major commuter routes.Unit 2: approx. 1,400 sq. ft., 2 oversized bedrooms, large balcony, private elevator entry, NYC skyline views, multi-level layout. Unit 3: approx. 1,300 sq. ft., full-floor residence, 2 oversized bedrooms, NYC skyline views. Penthouse: approx. 1,530 sq. ft., 3 bedrooms plus den, 2 full baths, private elevator entry, NYC skyline views, radiant floor heating, custom millwork, premium appliances, smart-home features.MULTIPLE POTENTIAL VALUE-CREATION AND EXIT STRATEGIES.BULK SALE ONLY. Unit 2, Unit 3, and the Penthouse must be purchased together. Architectural plans and supporting due diligence materials are available for review. Condominium governing documents will be provided once in Attorney Review.
Active
$2,700,000
344 Paterson Plank Rd, Jersey City, NJ 07307
7beds
4,250sqft
Multi Family
Built in 1996
-- sqft lot
$-- Zestimate®
$635/sqft
$-- HOA
What's special
Large balconyPrivate elevator entryRadiant floor heatingFull-floor residenceNyc skyline viewsPalisade avenue easement accessExtra-deep development lot
- 1 day
- 192
- 11
Zillow last checked:
Listing updated:
Listed by:
Simran Mehra 201-952-1322,
Neighborly Realty
Source: GSMLS,MLS#: 4050835
Facts & features
Interior
Bedrooms & bathrooms
- Bedrooms: 7
- Bathrooms: 4
- Full bathrooms: 4
Heating
- See Remarks
Cooling
- See Remarks
Appliances
- Included: Dryer, Water Heater (See Remarks)
- Laundry: Laundry Room
Features
- Elevator, High Ceilings, Walk-In Closet(s), Bedrooms, Dining Room, Eat-in Kitchen, Kitchen, Living Room, Pantry, Master Bedroom, Den, Living/Dining Room
- Flooring: Tile, Wood
- Windows: Window Treatments
- Basement: Yes,Finished
- Has fireplace: No
Interior area
- Total structure area: 4,250
- Total interior livable area: 4,250 sqft
Property
Parking
- Total spaces: 3
- Parking features: Assigned, On Street
- Uncovered spaces: 3
Features
- Levels: 3-Three Story
- Stories: 3
- Patio & porch: Deck, Patio
- Exterior features: Barbecue
- Has view: Yes
- View description: Skyline
Lot
- Dimensions: 21.14' x 214.25' x 91
Details
- Parcel number: 1806017030000000060000C0001
Construction
Type & style
- Home type: MultiFamily
- Property subtype: Multi Family
Materials
- Brick
- Roof: Asphalt Shingle
Condition
- Year built: 1996
Utilities & green energy
- Sewer: Association
- Water: Association
- Utilities for property: See Remarks
Community & HOA
Community
- Security: Carbon Monoxide Detector, Smoke Detector
Location
- Region: Jersey City
Financial & listing details
- Price per square foot: $635/sqft
- Date on market: 9/6/2026
- Exclusions: personal items
- Total actual rent: 0
- Tenant pays: Electricity, Gas, Tenant Pays Heat, Tenant Pays Gas, Tenant Pays Electric
Estimated market value
Not available
Estimated sales range
Not available
Not available
Price history
| Date | Event | Price |
|---|---|---|
| 9/6/2026 | Listed for sale | $2,700,000$635/sqft |
Source:  GSMLS #4050835 Report a problem GSMLS #4050835 Report a problem | ||
Public tax history
Tax history is unavailable.
Monthly payment
Est. payment
Payment breakdown
Explore the cost of this home by adjusting the details. Changes won't be saved.Climate risks
Neighborhood: Palisades Preservation Overlay District
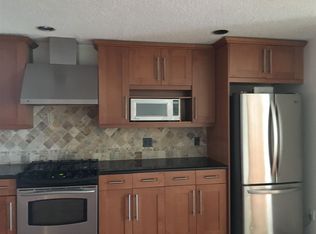
- $813,5002 bd2 ba1.3k sqft344 Paterson Plank Rd APT 3, Jersey City, NJ 07307Off Market
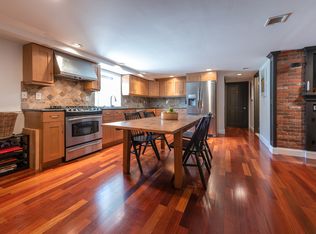
- $656,7002 bd1 ba1.2k sqft344 Paterson Plank Rd APT 1, Jersey City, NJ 07307Off Market
- $1,936,0002 bd1 ba1.3k sqft344 Paterson Plank Rd APT 2, Jersey City, NJ 07307Off Market
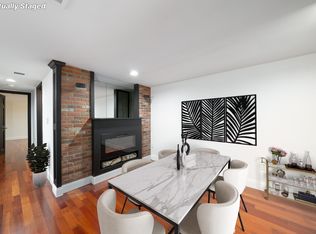
- $--2 bd1 ba1.2k sqft344 Paterson Plank Rd UNIT 1A, Jersey City, NJ 07307Off Market
Similar homes
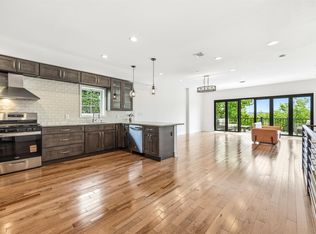
- $2,199,0004 bd4 ba3.5k sqft107 Mountain Rd, Jersey City, NJ 07307For Sale
 MLS ID #260012123, JUNKO NACHAMIE. HCMLS
 - $2,499,9997 bd3 ba3.7k sqft6801 Ridge Blvd, Brooklyn, NY 11220Active
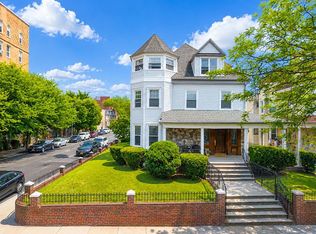 MLS ID #S1810515, Vito Angelo, Listing by: Remax Real Estate Professionals. StreetEasy
 - $2,800,0005 bd4 ba3.8k sqft109 Pulaski St, Brooklyn, NY 11206Active
 MLS ID #S1823654, Jonathan Cabrera, Listing by: Compass. StreetEasy
 - $2,699,0006 bd6 ba4.8k sqft29 Gordon Rd, Essex Fells Twp., NJ 07021For Sale
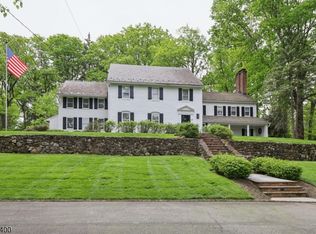 MLS ID #4027981, John Haydu, Keller Williams - Nj Metro Group. GSMLS
 - $2,250,0008 bd4 ba3k sqft1855 21st Drive, Astoria, NY 11105For Sale
 MLS ID #1017507, Antonino Lo Verme, Listing by: Blue Brick Real Estate. OneKey® MLS as distributed by MLS GRID
 - $2,375,0005 bd5 ba3.2k sqft115 W 117th Street, New York (Manhattan), NY 10026For SaleMLS ID #997761, Michael George, Listing by: Nest Seekers LLC. OneKey® MLS as distributed by MLS GRID
- $2,090,0007 bd3 ba3.7k sqft210 Brooklyn Avenue, Brooklyn, NY 11213For SaleMLS ID #1042989, Dewayne A. Ewan, Listing by: Landmark Elite Homes Corp. OneKey® MLS as distributed by MLS GRID
- $1,799,0007 bd4 ba2.8k sqft20-25 74th Street, East Elmhurst, NY 11370For SaleMLS ID #1038119, Alicia Commisso, Listing by: Daniel Gale Sothebys Intl Rlty. OneKey® MLS as distributed by MLS GRID
