Elevated Waterfront Luxury Across 4 Impeccable Levels Welcome to Residence 4 at Henley Place—a masterwork of contemporary design and ultra-sleek refinement nestled along the highly coveted Gold Coast of Hudson County. Spanning an extraordinary 2,870 square feet Situated in Weehawken’s most prestigious waterfront enclave, Henley on Hudson, this exceptional
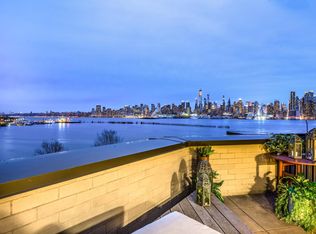
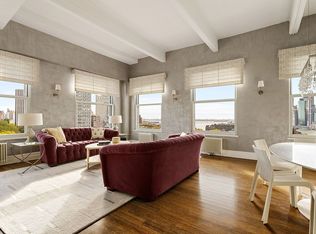
sanctuary offers single-family grand scale paired with effortless luxury living. Breathtaking, postcard?worthy views of the New York City skyline are framed through dramatic floor-to-ceiling bay windows, filling the home with natural light and setting a magnificent backdrop for daily living and high-end entertaining.
Inside, gleaming hardwood floors sweep past designer finishes and custom architectural details. The gourmet chef’s kitchen serves as the heart of the residence, complete with top-of-the-line appliances, premium cabinetry, and expansive counter space. The primary suite serves as an indulgent private retreat
featuring soaring proportions, vast storage, and a lavish spa-inspired bath. With three spacious bedrooms, three full bathrooms, and three conveniently located powder rooms, every floor offers maximum comfort and functionality. Complete with private two-car parking and access to resort-style waterfront amenities
For sale
$3,590,000
4 Henley Pl #4, Weehawken, NJ 07086
4beds
2,870sqft
Townhouse
Built in ----
-- sqft lot
$3,474,100 Zestimate®
$1,251/sqft
$1,265/mo HOA
What's special
Prestigious waterfront enclaveCustom architectural detailsGleaming hardwood floorsDesigner finishesDramatic floor-to-ceiling bay windowsVast storageExpansive counter space
- 19 days
- 1,021
- 36
Zillow last checked:
Listing updated:
Listed by:
PAUL QI 201-681-6661,
REALTYLINE INC 201-592-1388
Source: HCMLS,MLS#: 260021293
Facts & features
Interior
Bedrooms & bathrooms
- Bedrooms: 4
- Bathrooms: 6
- Full bathrooms: 3
- 1/2 bathrooms: 3
Dining room
- Description: 1 Dining Room
Kitchen
- Description: 1 Kitchen
Living room
- Description: 1 Living Room
Heating
- Central, Electric, Natural Gas, Hot Water
Cooling
- Central Air, Electric
Appliances
- Included: Dishwasher, Microwave, Refrigerator, Washer/Dryer, Gas Oven
Features
- Terrace, Fireplace
- Flooring: Hardwood
- Has fireplace: Yes
Interior area
- Total structure area: 2,870
- Total interior livable area: 2,870 sqft
Property
Parking
- Parking features: 2 Cars, Attached, Covered
Lot
- Features: Private Backyard
Details
- Parcel number: 09113345
Construction
Type & style
- Home type: Townhouse
- Architectural style: Contemporary,Townhouse,Multi Level
- Property subtype: Townhouse
Materials
- Brick, Stone
Community & HOA
Community
- Features: Community Room, Elevator, Fitness Center, Health Club, Pool, Sauna
HOA
- HOA fee: $1,265 monthly
Location
- Region: Weehawken
Financial & listing details
- Price per square foot: $1,251/sqft
- Annual tax amount: $52,713
- Date on market: 10/22/2026
- Inclusions: All appliances, Window Treaments
- Exclusions: Chandeliers, Negotiable
Estimated market value
$3,474,100
$3.30M - $3.65M
Not available
Price history
| Date | Event | Price |
|---|---|---|
| 10/22/2026 | Listed for sale | $3,590,000+87.2%$1,251/sqft |
Source:  NJMLS #26040228 Report a problem | ||
| 10/1/2014 | Sold | $1,918,000-4.1%$668/sqft |
Source: HCMLS #140010103 Report a problem | ||
| 7/30/2014 | Pending sale | $1,999,888$697/sqft |
Source: RE/MAX Gold Coast Realty, DBA #140010103 Report a problem | ||
| 7/30/2014 | Listed for sale | $1,999,888$697/sqft |
Source: RE/MAX Gold Coast Realty, DBA #140010103 Report a problem | ||
Public tax history
Tax history is unavailable.
Find assessor info on the county website
Monthly payment
Est. payment
Payment breakdown
Explore the cost of this home by adjusting the details. Changes won't be saved.Climate risks
Neighborhood: 07086


Similar homes
- $1,895,0003 bd3 ba1.6k sqftHenley on Hudson, Weehawken Twp, NJ 07086For Sale
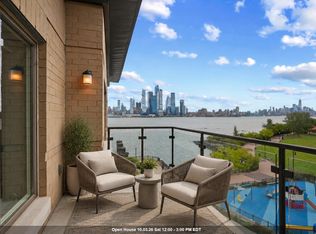 MLS ID #260019895, MICHAEL B HERN. HCMLS
- $3,395,0004 bd4 ba2.9k sqft2 E End Ave APT 1B, New York, NY 10075Active
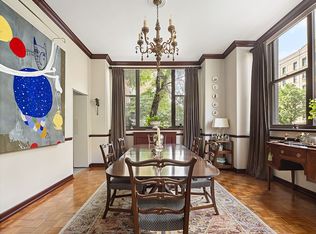 MLS ID #S1835894, Justin Duffy, Listing by: Brown Harris Stevens. StreetEasy
- $3,495,0006 bd3 ba2.4k sqft155w68, New York, NY 10023Active
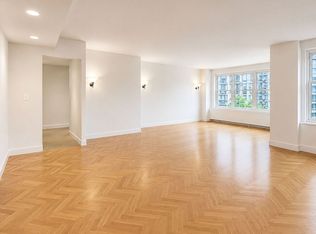 MLS ID #S1840192, Rachel Gavrieli, Listing by: Corcoran. StreetEasy
- $4,100,0004 bd3 ba2.4k sqft70 Washington St #12FG, Brooklyn, NY 11201Active
 MLS ID #S1855854, Charlie Homet, Listing by: Archpoint Advisory. StreetEasy
- $3,975,0003 bd4 ba3.7k sqft3000 Royal Court #3211, North Hills, NY 11040For Sale
 MLS ID #1047969, Gail Holman, Listing by: Compass Greater NY LLC. OneKey® MLS as distributed by MLS GRID
- $2,800,0004 bd4 ba3.9k sqft20 Sussex Road, Great Neck, NY 11020For SaleMLS ID #1071355, Xiao Feng Pan CBR, Listing by: Winzone Realty Inc. OneKey® MLS as distributed by MLS GRID
