One-of-a Kind Apartment!
This is a rare opportunity not to be missed! An elegant, spacious 2,217 sq.ft. combination three bedroom, three and one-half bathroom home has been created on the northeast corner of Trump Tower with stunning views of both Central Park and the City from oversized windows in the living room and all three bedrooms.
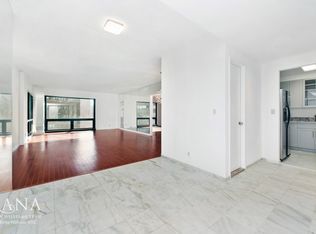
One enters the foyer onto luxurious large, ivory marble tiling which extends throughout the home. There is a large coat closet to your right and a discreet half-bathroom to your left. Also to the left is the kitchen with terracotta-toned marble countertops and backsplash, stainless steel appliances and warm wood cabinetry with metal accents which complement the space.
Exiting the foyer to the right is the first of three bedrooms, this one very privately positioned on a corner with Park views to the north and City views to the east, an en-suite bath and two oversized closets.
Moving through the foyer you enter the large corner living room with far-reaching views of Central Park to the north and City views to the east. To the left of the living room is a door leading to the two additional bedrooms.
This bedroom wing is comprised of the primary bedroom suite and another bedroom with a separate bathroom and a linen closet. You first reach the second bedroom, directly on the Park, with a separate marble bath across the hall. Proceeding forward in the hall you enter the primary bedroom, an enormous space which offers a magnificent view of Central Park, three large closets with built-in shelving, a kitchenette and a huge en-suite marble bathroom with a tub-shower, double sinks and a water closet which includes a bidet.
There is great flexibility to this layout with the possibility, for instance, to open a wall to create a larger entertaining area with a living area and adjacent library or den.
Trump Tower is located at 721 Fifth Avenue in the midst of some of the most celebrated high-end shopping in the world. This famed condominium offers full-time doorman and concierge service, attended elevators, with valet, laundry and housekeeping services available to residents. A fabulous amenity floor was added in 2021 offering a fitness center including Peloton bikes, a circuit training space and a stretching corner, a private yoga studio, a coffee/wet bar, a residential lounge, private event space, chef's table, stadium seating movie theater, library, business center, conference rooms, children's playroom, billiards room and more.
Active
Price cut: $255K (6/23)
$4,395,000
721 5th Ave #36DE, New York, NY 10022
3beds
2,217sqft
Condominium
Built in 1983
-- sqft lot
$4,300,200 Zestimate®
$1,982/sqft
$5,787/mo HOA
What's special
Stainless steel appliancesEn-suite bathTwo oversized closetsLarge coat closet
- 95 days
- 345
- 6
Zillow last checked:
Listing updated:
Listed by:
Keller Williams NYC 917-751-5888,
Rana H. Williams,
Haley H. Rutherford
Source: StreetEasy,MLS#: S1832077
Facts & features
Interior
Bedrooms & bathrooms
- Bedrooms: 3
- Bathrooms: 4
- Full bathrooms: 3
- 1/2 bathrooms: 1
Rooms
- Room types: Childrens Playroom, Media Room
Appliances
- Included: Dishwasher
- Laundry: Inside
Features
- Has fireplace: No
Interior area
- Total structure area: 2,217
- Total interior livable area: 2,217 sqft
Property
Features
- Has view: Yes
- View description: City, Park/Greenbelt
Details
- Special conditions: Resale
Construction
Type & style
- Home type: Condo
- Property subtype: Condominium
Condition
- Year built: 1983
Community & HOA
Community
- Features: Doorman, Full Time Doorman
- Security: Doorman, Full-Time Doorman
- Subdivision: Midtown
HOA
- Has HOA: Yes
- Amenities included: Laundry, Fitness Center, Elevator(s), Concierge
- Services included: Maintenance
- HOA fee: $5,787 monthly
Location
- Region: New York
Financial & listing details
- Price per square foot: $1,982/sqft
- Annual tax amount: $63,396
- Date on market: 6/5/2026
Estimated market value
$4,300,200
$4.09M - $4.52M
Not available
Price history
| Date | Event | Price |
|---|---|---|
| 6/23/2026 | Price change | $4,395,000-5.5%$1,982/sqft |
Source: StreetEasy #S1832077 Report a problem | ||
| 6/5/2026 | Listed for sale | $4,650,000$2,097/sqft |
Source: StreetEasy #S1832077 Report a problem | ||
Public tax history
Tax history is unavailable.
Monthly payment
Climate risks
Neighborhood: Midtown
- $5,253,000-- bd-- ba3k sqft721-725 5th Ave #30AB, New York, NY 10118Off Market
- $1,720,8001 bd1 ba1.1k sqft721 5th Ave APT 30C, New York, NY 10022Off Market
- $1,909,7001 bd2 ba1k sqft721-725 5th Ave #30D, New York, NY 10118Off Market

- $1,737,500-- bd-- ba1.1k sqft721-725 5th Ave #30E, New York, NY 10118Off Market
Similar homes
- $4,995,0002 bd3 ba2.2k sqft515 Park Ave APT 4B, New York, NY 10022Active
 MLS ID #S1842445, Deborah Kern, Listing by: Corcoran. StreetEasy
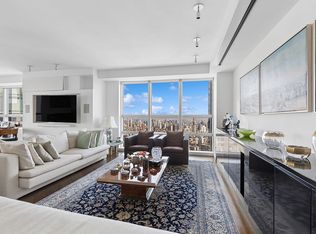
 - $4,150,0003 bd4 ba2k sqftMetropolitan Tower Condominium, New York, NY 10019Active
 MLS ID #S1823359, Patty Lehan, Listing by: Nest Seekers International. StreetEasy
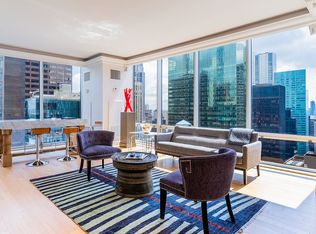
 - $3,650,0002 bd3 ba1.8k sqftOlympic Tower, New York, NY 10022Active
 MLS ID #S1810757, Miu Leng Chu, Listing by: CPRE ELITE INC. StreetEasy
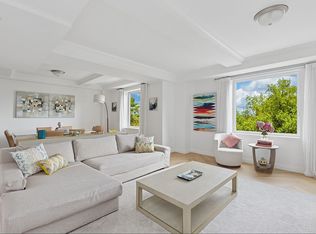
 - $4,499,9993 bd3 ba2k sqftEssex House Residences, New York, NY 10019Active
 MLS ID #S1819731, Michael Soheil, Listing by: Douglas Elliman. StreetEasy
