Renovated Corner 4BR/4BA Duplex with High Ceilings, East River Views and Low Maintenance
UPPER LEVEL
Enfilade: Living Room, Corner Dining Room, Library. Kitchen. Primary Bedroom. Two Full Bathrooms.
Through the gracious Foyer, into the Gallery which leads into the Enfilade living/entertaining area, the Upper Floor in this duplex is incredibly gracious with a large living room, dining room and library. With 10' 9" ceilings, sunny southern and eastern exposures, chic original parquet hardwood floors, along with oversized windows, custom millwork throughout and a corner dining room with East River views, you and your guests will be comfortable and impressed. The fully equipped windowed galley kitchen off of the dining room featuring Viking, Sub-Zero and Miele appliances makes for a "heart of the home" that accomplishes every task. Nearby is a full wet bar and a full bathroom powder room, along with the custom Library.
Also on the Upper Level is the separate and elegant Primary Suite, featuring a king-sized bedroom, three double-height custom Poliform closets, built-in vanity storage, south-facing oversized windows and an en-suite bathroom.
LOWER LEVEL
Three Spacious Bedrooms, Custom Storage, Kitchenette/Laundry Area, Two Full Bathrooms.
Below the Upper Level, accessed by a spiral staircase in the Gallery or by the building elevator, are the fully-renovated private quarters. This floor features three bedrooms, two full bathrooms, built-in storage and a Kitchenette/Laundry Area. Perfect to house the family bedrooms, or an "in-law" suite or nanny suite. This floor also has Central AC.
THE BUILDING
2 East End Avenue is a full-service white-glove cooperative built in 1910 and converted to cooperative apartments in 1978. The elegant Art Deco lobby is staffed with 24-hour doorman and concierge, there is a fitness center along with storage and bike storage. Situated in quiet, quaint Yorkville, just moments from the East River Promenade and Carl Schurz Park.
Pied-a-terre and pets are permitted, and there is no flip tax. Capital assessment of $481.56/month beginning on August 1, 2026 and ongoing for 36 months.
Active
$3,495,000
2 E End Ave APT 1B, New York, NY 10075
4beds
2,931sqft
Coop
Built in 1910
-- sqft lot
$3,429,300 Zestimate®
$1,192/sqft
$4,807/mo HOA
What's special
Oversized windowsSouth-facing oversized windowsCentral acKing-sized bedroomThree spacious bedroomsEn-suite bathroomBuilt-in vanity storage
- 60 days
- 351
- 25
Zillow last checked:
Listing updated:
Listed by:
Brown Harris Stevens 646-438-1632,
Justin Duffy,
Christopher Johnson
Source: StreetEasy,MLS#: S1835894
Facts & features
Interior
Bedrooms & bathrooms
- Bedrooms: 4
- Bathrooms: 4
- Full bathrooms: 4
Rooms
- Room types: Bike Room, Package Room
Cooling
- Central Air
Appliances
- Included: Dishwasher, Washer/Dryer
- Laundry: Inside
Features
- Flooring: Hardwood
- Has fireplace: No
Interior area
- Total structure area: 2,931
- Total interior livable area: 2,931 sqft
Property
Features
- Has view: Yes
- View description: City, Water
- Has water view: Yes
- Water view: Water
Details
- Parcel number: 01576002310507671B
- Special conditions: Resale
Construction
Type & style
- Home type: Cooperative
- Property subtype: Coop
Condition
- Year built: 1910
Community & HOA
Community
- Features: Doorman, Full Time Doorman
- Security: Doorman, Full-Time Doorman
- Subdivision: Yorkville
HOA
- Has HOA: Yes
- Amenities included: Laundry, Fitness Center, Elevator(s), Concierge
- Services included: Maintenance
- HOA fee: $4,807 monthly
Location
- Region: New York
Financial & listing details
- Price per square foot: $1,192/sqft
- Date on market: 7/6/2026
Estimated market value
$3,429,300
$3.26M - $3.60M
$8,655/mo
Price history
| Date | Event | Price |
|---|---|---|
| 7/6/2026 | Listed for sale | $3,495,000+53.6%$1,192/sqft |
Source: StreetEasy #S1835894 Report a problem | ||
| 12/28/2018 | Sold | $2,275,000$776/sqft |
Source: Public Record Report a problem | ||
Public tax history
Tax history is unavailable.
Find assessor info on the county website
Monthly payment
Climate risks
Neighborhood: Battery Park
- $1,478,7002 bd3 ba1.3k sqft2 S End Ave #TOWNHOUSE 1, New York, NY 10280Off Market
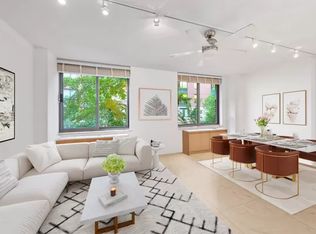
- $1,140,900-- bd-- ba1.2k sqft2 S End Ave #TOWNHOUSE 2, New York, NY 10280Off Market
- $1,635,000-- bd-- ba1.4k sqft2 S End Ave #TOWNHOUSE 4, New York, NY 10280Sold
- $1,684,1002 bd3 ba2.1k sqft2 S End Ave #TOWNHOUSE 5, New York, NY 10280Off Market
Similar homes
- $3,250,0003 bd2 ba2.7k sqft130 Fulton St APT 9B, New York, NY 10038Active
 MLS ID #S1833908, Justin Rubinstein, Listing by: Compass. StreetEasy
 - $3,495,0005 bd4 ba3k sqft52 E End Ave #10ABC, New York, NY 10028Active
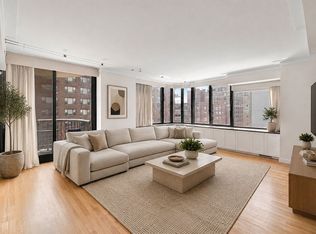 MLS ID #S1842922, Kayla Lee, Listing by: SERHANT.. StreetEasy
 - $3,395,0002 bd2 ba1.8k sqftKeystone Building, New York, NY 10007Active
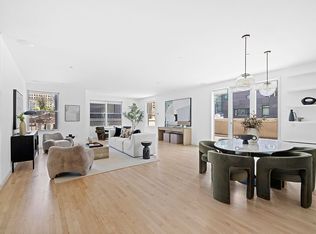 MLS ID #S1841891, Jennifer Stutz, Listing by: Olshan Realty. StreetEasy
 - $3,495,0002 bd2 ba1.5k sqftMercer Greene, New York, NY 10012Active
 MLS ID #S1836939, Ellery Nagle, Listing by: Compass. StreetEasy
