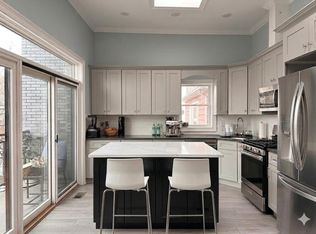
A rare penthouse residence with DIRECT PRIVATE ELEVATOR entry and unobstructed NYC skyline views. Welcome to the PENTHOUSE at 344 Paterson Plank Road in the heart of Jersey City Heights. Spanning 1,528 sq. ft., this top floor home offers 3 bedrooms, a den, and 2 full bathrooms with custom craftsmanship and European finishes throughout.SELLER INCENTIVE: One full year of parking paid by Seller at closing.The living room features a fireplace and dramatic skyline views. Custom soundproof sheetrock and sound-attenuated walls make this one of the quietest residences at this price point. The chef?s kitchen showcases a Thermador Pro Grand 6-burner range, two dishwashers, German Fenix cabinetry, and a 1,600 CFM Zephyr fan. Primary bath: Hansgrohe AXOR shower, TOTO Washlet, heated towel rail. Second bath: Kohler Veil toilet with electronic controls. Both baths: large-format tile, floor channel drains.Features include: 5-zone Carrier Infinity HVAC, radiant underfloor heating with Wi-Fi WoW thermostats, iGuzzini LED lighting, Italian Bticino switches, French Legrand outlets, Italian millwork, SimpliSafe alarm, LG Architecture W/D, and Navien combi water heater. Parking included. Pets welcome. Steps to Congress Street Light Rail ? minutes to Hoboken, Downtown JC, and NYC.Genuine privacy. Genuine views. Genuine craftsmanship.
Active
$1,200,000
344 Paterson Plank Rd BLDG 344 #PH, Jersey City, NJ 07307
3beds
1,528sqft
Condominium
Built in 1908
-- sqft lot
$-- Zestimate®
$785/sqft
$373/mo HOA
What's special
Wi-fi controlsIguzzini led lightingZephyr exhaust fanModern designFilled with natural lightUnobstructed nyc skyline viewsCustom craftsmanship
- 75 days |
- 288 |
- 11 |
Zillow last checked:
Listing updated:
Listed by:
Simran Mehra 201-952-1322,
Neighborly Realty
Source: GSMLS,MLS#: 4023301
Loading...
Facts & features
Interior
Bedrooms & bathrooms
- Bedrooms: 3
- Bathrooms: 2
- Full bathrooms: 2
Primary bedroom
- Description: 1st Floor, Full Bath, Walk-In Closet
Bedroom 1
- Level: First
- Area: 299
- Dimensions: 13 x 23
Bedroom 2
- Level: First
- Area: 121
- Dimensions: 11 x 11
Bedroom 3
- Level: First
- Area: 121
- Dimensions: 11 x 11
Primary bathroom
- Features: Stall Shower
Dining room
- Features: Living/Dining Combo
- Level: First
- Area: 184
- Dimensions: 8 x 23
Kitchen
- Features: Breakfast Bar, Kitchen Island, Not Eat-In Kitchen, Separate Dining Area
- Level: First
- Area: 153
- Dimensions: 9 x 17
Living room
- Level: First
- Area: 165
- Dimensions: 11 x 15
Heating
- Cent Register Heat, Forced Air, Zoned, See Remarks, Natural Gas
Cooling
- Central Air, Zoned
Appliances
- Included: Carbon Monoxide Detector, Gas Cooktop, Dishwasher, Dryer, Refrigerator, Self Cleaning Oven, Washer/Dryer Stacked, Washer
- Laundry: Laundry Room
Features
- Bathroom
- Flooring: Marble, Stone, Tile, Wood
- Windows: Blinds, Skylight(s)
- Basement: None
- Number of fireplaces: 1
- Fireplace features: Living Room
Interior area
- Total structure area: 1,528
- Total interior livable area: 1,528 sqft
Property
Parking
- Total spaces: 1
- Parking features: Parking Lot-Exclusive
- Uncovered spaces: 1
Features
- Levels: One,One Floor Unit
- Stories: 1
- Patio & porch: Patio
- Exterior features: Barbecue
- Has view: Yes
- View description: Skyline
Lot
- Size: 2,311 Square Feet
- Dimensions: 25.13 x 92 IRR.
Details
- Parcel number: 1806017030000000060000C0004
- Zoning description: R1
Construction
Type & style
- Home type: Condo
- Property subtype: Condominium
Materials
- Brick
- Roof: Asphalt Shingle
Condition
- Year built: 1908
- Major remodel year: 2020
Utilities & green energy
- Gas: Gas-Natural
- Sewer: Association
- Water: Association
- Utilities for property: Electricity Connected, Natural Gas Connected
Community & HOA
Community
- Features: Elevator
- Security: Carbon Monoxide Detector
- Subdivision: Heights
HOA
- Has HOA: Yes
- Services included: Maintenance-Common Area, Maintenance Structure, Sewer, Snow Removal, Trash, Water
- HOA fee: $373 monthly
Location
- Region: Jersey City
Financial & listing details
- Price per square foot: $785/sqft
- Tax assessed value: $570,500
- Annual tax amount: $13,321
- Date on market: 4/28/2026
- Exclusions: All personal belongings.
- Ownership type: Condominium
- Electric utility on property: Yes
Estimated market value
Not available
Estimated sales range
Not available
Not available
Price history
| Date | Event | Price |
|---|---|---|
| 4/30/2026 | Listed for sale | $1,200,000$785/sqft |
Source:  GSMLS #4023301 Report a problem GSMLS #4023301 Report a problem | ||
Public tax history
Tax history is unavailable.
Monthly payment
Est. payment
Payment breakdown
Explore the cost of this home by adjusting the details. Changes won't be saved.Climate risks
Neighborhood: Palisades Preservation Overlay District
Nearby schools
GreatSchools rating
- 6/10Christa McAuliffe SchoolGrades: PK-8Distance: 0.4 mi
- 1/10William L. Dickinson High SchoolGrades: 9-12Distance: 1.6 mi
- $930,7002 bd2 ba1k sqft334 Paterson Plank Rd #1, Jersey City, NJ 07307Off Market

- $1,250,0003 bd3 ba1.9k sqft336 Paterson Plank Rd #2, Jersey City, NJ 07307Sold
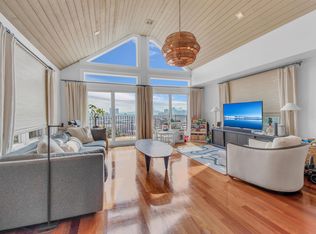
- $809,3002 bd1 ba1.2k sqft336 Paterson Plank Rd #1, Jersey City, NJ 07307Off Market
- $733,6002 bd1 ba1k sqft336 Paterson Plank Rd, Jersey City, NJ 07307Off Market
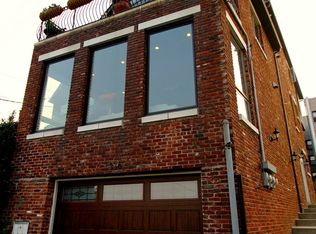
- $1,071,2002 bd1 ba1k sqft334 Paterson Plank Rd, Jersey City, NJ 07307Off Market
- $--3 bd2 ba1.2k sqft334 Paterson Plank Rd #F2, Jersey City, NJ 07307Off Market
- $1,109,600-- bd-- ba1.9k sqft330 Paterson Plank Rd, Jersey City, NJ 07307Off Market
- $1,418,9002,500 Square Feet338 Paterson Plank Rd, Jersey City, NJ 07307Off Market
A local agent can set up tours, give advice and negotiate with sellers.
Similar homes
- $1,200,0003 bd2 ba1.5k sqftCondos on the Cliff, Jersey City, NJ 07307For Sale
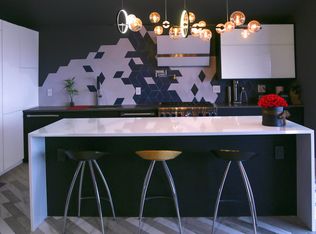 MLS ID #260007702, SIMRAN MEHRA. HCMLS
 - $1,199,0002 bd2 ba1k sqft99 Hudson St #2912, Jersey City, NJ 07302For Sale
 MLS ID #260011225, HUIJIE LYU. HCMLS
 - $1,210,0001 bd1 ba839 sqft99 Hudson St #6711, Jersey City, NJ 07302For Sale
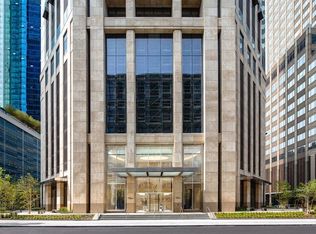 MLS ID #260012774, MARTIN D BRADY. HCMLS
 - $639,0003 bd2 ba1.1k sqft37 Spruce St #5, Jersey City, NJ 07306For Sale
 MLS ID #260009950, LAURENCE WEISS. HCMLS
 - $1,149,0002 bd2 ba1.7k sqftSolaia, North Bergen, NJ 07047For SaleMLS ID #260009735, SCOTT WALDMAN. HCMLS
- $1,195,000-- bd1 ba1k sqftDowntown By Philippe Starck, New York, NY 10005ActiveMLS ID #S1817859, Reynolds Duck, Listing by: Corcoran. StreetEasy
- $1,199,5002 bd2 ba1k sqftMuse Condos, Brooklyn, NY 11211ActiveMLS ID #S1823079, Katarzyna Zajder, Listing by: Nest Seekers International. StreetEasy
- $1,198,0001 bd1 ba1k sqftThe Powerhouse, Long Island City, NY 11101ActiveMLS ID #S1825670, Mae Liew, Listing by: Modern Spaces. StreetEasy
- $1,100,000-- bd1 ba1.2k sqft20 Pine - The Collection, New York, NY 10005ActiveMLS ID #S1834658, Sui Lu, Listing by: FIND Real Estate. StreetEasy
- $1,185,0002 bd2 ba1k sqft19-14 21st Road #2A, Astoria, NY 11105New Construction
 MLS ID #961151, Yinhua Jin, Listing by: Metro Real Estate Inc. OneKey® MLS as distributed by MLS GRID
 - $1,185,0001 bd1 ba845 sqftArris Lofts, Long Island City, NY 11101ActiveMLS ID #S1822529, Troy Allen, Listing by: Modern Spaces. StreetEasy
- $1,250,0003 bd2 ba1.1k sqft129 Malcolm X Blvd APT 4, Brooklyn, NY 11221ActiveMLS ID #S1742221, Christina Prostano, Listing by: Compass. StreetEasy
- $1,195,0001 bd1 ba765 sqftGalerie, Long Island City, NY 11101ActiveMLS ID #S1835412, Cheng Meng, Listing by: Honest NY Realty LLC. StreetEasy
- $700,0003 bd3 ba1.3k sqft7400 River Rd APT 446, North Bergen, NJ 07047For Sale By Owner
- $1,250,0002 bd2 ba1.8k sqft1 Scarsdale Road #319, Tuckahoe, NY 10707For SaleMLS ID #988288, Andrea Strone, Listing by: Julia B Fee Sothebys Int. Rlty. OneKey® MLS as distributed by MLS GRID
- $1,515,0002 bd3 ba1.3k sqftThe Broad Exchange Building, New York, NY 10004ActiveMLS ID #S1828083, Shlomi Reuveni, Listing by: Reuveni LLC. StreetEasy
- $1,155,0001 bd2 ba878 sqftThe Mondrian, New York, NY 10022ActiveMLS ID #S1832423, Sophine Hung, Listing by: FIND Real Estate. StreetEasy
- $1,185,0001 bd1 ba791 sqftJ Condominium, Brooklyn, NY 11201ActiveMLS ID #S1822838, Susan Ong, Listing by: Realty Connect USA. StreetEasy
- $629,0002 bd2 ba1.3k sqftTroy Towers, Union City, NJ 07087For SaleMLS ID #260012581, PAULA M BROWN. HCMLS
- $1,170,0001 bd1 ba777 sqftThe View At East Coast, Long Island City, NY 11109ActiveMLS ID #S1813109, Mary Beth McGill, Listing by: Modern Spaces. StreetEasy
