LOCATION. SCALE. CONTROL. UPSIDE.
This is not your standard condo listing. This is a rare bulk sale opportunity at 344 Paterson Plank Road in Jersey City Heights, offering the Penthouse & Unit 2 together.
The Penthouse is being sold as part of a bulk sale with Unit 2. The list price reflects the total bulk sale for both units combined.
Set in a PRIME LOCATION near the Congress Street / 9th Street Light Rail, NJ Transit, Hoboken, Downtown Jersey City, restaurants, cafes, parks, and major commuter access, this offering gives a buyer more than two residences.
It gives a buyer position, flexibility, and multiple paths to future value.
The bulk sale includes two full-floor condominium residences totaling approximately 2,930 combined square feet. The Penthouse offers approximately 1,530 square feet, and Unit 2 offers approximately 1,400 square feet. Together, the two units provide majority ownership in the building.
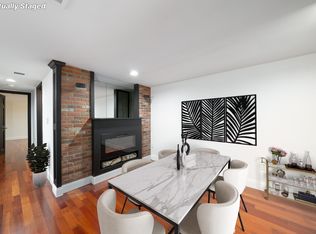
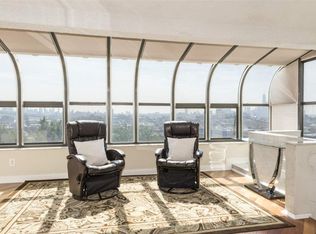
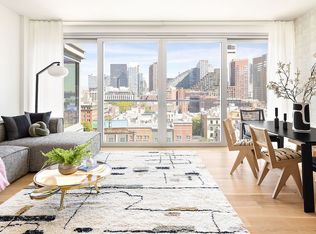
The Penthouse itself is a standout residence with direct private elevator entry, NYC skyline views, a multi-level layout, 3 bedrooms, a den, 2 full bathrooms, high-end custom finishes, radiant floor heating, custom millwork, premium kitchen appliances, smart-home features, and 1-car parking.
The bigger play is the upside. A buyer may explore multiple value-creation paths, including holding and repositioning both residences, renovating and reselling separately, reconfiguring each full floor into two units, or building above the Penthouse and expanding the property.
Attached are the architectural plans for the first phase of the build-up.
The property also benefits from easement access to Palisade Avenue, adding another strategic feature to the offering.
Plans and supporting documents are available for review.
For sale
$1,950,000
344 Paterson Plank Rd #Penthouse, Jersey City, NJ 07307
3beds
1,530sqft
Condominium
Built in ----
-- sqft lot
$1,921,000 Zestimate®
$1,275/sqft
$373/mo HOA
What's special
Radiant floor heatingNyc skyline viewsCustom millworkHigh-end custom finishesPremium kitchen appliancesMulti-level layoutSmart-home features
- 1 day |
- 81 |
- 2 |
Zillow last checked:
Listing updated:
Listed by:
SIMRAN MEHRA 201-952-1322,
NEIGHBORLY REALTY 917-891-0808
Source: HCMLS,MLS#: 260016961
Facts & features
Interior
Bedrooms & bathrooms
- Bedrooms: 3
- Bathrooms: 2
- Full bathrooms: 2
Dining room
- Description: 1 Dining Room
Kitchen
- Description: 1 Kitchen
Living room
- Description: 1 Living Room
Heating
- Natural Gas, See Remarks
Cooling
- Central Air, Other
Appliances
- Included: Dishwasher, Other, Refrigerator, Washer/Dryer, Gas Oven
Features
- 2 Other Rooms
Interior area
- Total structure area: 1,530
- Total interior livable area: 1,530 sqft
Property
Parking
- Parking features: 1 Car, See Remarks
Details
- Parcel number: 090670730
- Other equipment: Intercom
Construction
Type & style
- Home type: Condo
- Architectural style: Multi Level
- Property subtype: Condominium
Materials
- Brick
Community & HOA
Community
- Features: Elevator
HOA
- HOA fee: $373 monthly
Location
- Region: Jersey City
Financial & listing details
- Price per square foot: $1,275/sqft
- Annual tax amount: $13,321
- Date on market: 8/25/2026
- Exclusions: All personal belongings
Estimated market value
$1,921,000
$1.82M - $2.02M
$3,704/mo
Price history
| Date | Event | Price |
|---|---|---|
| 8/25/2026 | Listed for sale | $1,950,000+62.5%$1,275/sqft |
Source: HCMLS #260016961 Report a problem | ||
| 8/25/2026 | Listing removed | $1,200,000$784/sqft |
Source: HCMLS #260007702 Report a problem | ||
| 4/27/2026 | Listed for sale | $1,200,000+161.4%$784/sqft |
Source: HCMLS #260007702 Report a problem | ||
| 9/24/2015 | Sold | $459,000+35%$300/sqft |
Source: HCMLS #150010512 Report a problem | ||
| 2/9/2012 | Sold | $340,000$222/sqft |
Source: HCMLS #110010857 Report a problem | ||
Public tax history
Tax history is unavailable.
Monthly payment
Est. payment
Payment breakdown
Explore the cost of this home by adjusting the details. Changes won't be saved.Climate risks
Neighborhood: Palisades Preservation Overlay District
Nearby schools
GreatSchools rating
- 6/10Christa McAuliffe SchoolGrades: PK-8Distance: 0.4 mi
- 1/10William L. Dickinson High SchoolGrades: 9-12Distance: 1.6 mi
- $1,950,0002 bd1 ba1.4k sqft344 Paterson Plank Rd APT 2, Jersey City, NJ 07307For Sale

- $--2 bd1 ba1.2k sqft344 Paterson Plank Rd UNIT 1A, Jersey City, NJ 07307Off Market
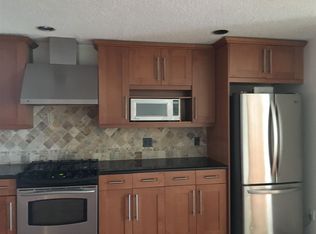
- $828,1001 bd2 ba1.5k sqft344 Paterson Plank Rd APT 4, Jersey City, NJ 07307Off Market
- $822,0002 bd2 ba1.3k sqft344 Paterson Plank Rd APT 3, Jersey City, NJ 07307Off Market
- $660,7002 bd1 ba1.2k sqft344 Paterson Plank Rd APT 1, Jersey City, NJ 07307Off Market
- $1,359,700-- bd-- ba4k sqft346-48 Paterson Plank Rd, Jersey City, NJ 07307Off Market
- $--2 bd1 ba-- sqft346 Paterson Plank Rd #1CC, Jersey City, NJ 07307Off Market
- $683,4002 bd1 ba800 sqft346 Paterson Plank Rd #1, Jersey City, NJ 07307Off Market
A local agent can set up tours, give advice and negotiate with sellers.
A local lender can help you make sure your offer is ready when you are.
Similar homes
- $990,0003 bd2 ba1.8k sqft29 Carlton Ave Floor 1, Jersey City, NJ 07307For Sale
 MLS ID #260015855, BOGDAN RUS. HCMLS
 - $1,995,0003 bd2 ba1.4k sqftOne Brooklyn Bridge Park, Brooklyn, NY 11201Active
 MLS ID #S1836228, Abby Ziff, Listing by: FIND Real Estate. StreetEasy
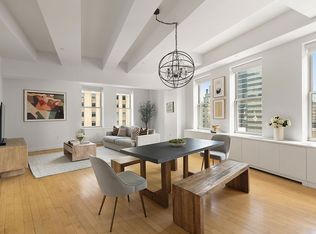
 - $1,999,0002 bd2 ba1.9k sqftDowntown By Philippe Starck, New York, NY 10005Active
 MLS ID #S1826644, Corey Wecler, Listing by: Compass. StreetEasy
 - $1,888,0002 bd2 ba1k sqftThe West Residence Club, New York, NY 10036Active
 MLS ID #S1832215, Corcoran Sunshine Marketing Group, Listing by: Corcoran. StreetEasy
 - $1,760,0002 bd3 ba1.3k sqftThe Broad Exchange Building, New York, NY 10004ActiveMLS ID #S1814908, Shlomi Reuveni, Listing by: Reuveni LLC. StreetEasy
- $1,750,0002 bd2 ba1.4k sqft20 Pine - The Collection, New York, NY 10005ActiveMLS ID #S1816891, Thomas Lee, Listing by: TJL Realty International LLC. StreetEasy
- $2,080,0002 bd2 ba1.2k sqftFront & York, Brooklyn, NY 11201ActiveMLS ID #S1826512, Caleb Hartzler, Listing by: CIM / LIVWRK. StreetEasy
- $1,738,0003 bd2 ba1.5k sqftThe Vista On Vinegar Hill, Brooklyn, NY 11201ActiveMLS ID #S1819923, Laura Denise Milkowski, Listing by: Luxus Manhattan Realty. StreetEasy
- $1,895,0002 bd2 ba1.3k sqftOne Brooklyn Bridge Park, Brooklyn, NY 11201ActiveMLS ID #S1815312, Paul Dawson, Listing by: Compass. StreetEasy
- $1,795,0002 bd3 ba1.3k sqft11-02 49th Avenue #PH1C, Long Island City, NY 11101For Sale
 MLS ID #934247, Jonathan Minerick, Listing by: HomeCoin.com. OneKey® MLS as distributed by MLS GRID
 - $1,595,0002 bd2 ba1.2k sqftThe Broad Exchange Building, New York, NY 10004ActiveMLS ID #S1828088, Shlomi Reuveni, Listing by: Reuveni LLC. StreetEasy
- $1,199,0002 bd2 ba1k sqft99 Hudson St #2912, Jersey City, NJ 07302For SaleMLS ID #260011225, HUIJIE LYU. HCMLS
- $1,665,0002 bd3 ba1.3k sqft100 United Nations Plz APT 24A, New York, NY 10017ActiveMLS ID #S1820239, Chandru Ramnani, Listing by: RSNY Realty. StreetEasy
- $1,800,0002 bd2 ba1.2k sqft251 1st St #4A, Brooklyn, NY 11215ActiveMLS ID #S1834110, JoAnne Liang, Listing by: Sany Realty Group, LLC. StreetEasy
- $1,749,0001 bd2 ba1.1k sqftJade Nyc, New York, NY 10011ActiveMLS ID #S1781690, Nicole Thompson, Listing by: KMS Realty. StreetEasy
- $1,515,0002 bd3 ba1.3k sqftThe Broad Exchange Building, New York, NY 10004ActiveMLS ID #S1828083, Shlomi Reuveni, Listing by: Reuveni LLC. StreetEasy
- $2,000,0003 bd2 ba1.8k sqft1010 5th Ave #1W, New York, NY 10028ActiveMLS ID #S1802001, Sanna Iriti, Listing by: R New York. StreetEasy
- $2,495,0002 bd2 ba1.1k sqft15 Renwick Street, New York, NY 10013ActiveMLS ID #S1833897, Geraldine Dayan, Listing by: Compass. StreetEasy
- $1,550,0002 bd2 ba938 sqft225 Rector Pl APT 20B, New York, NY 10280ActiveMLS ID #S1836515, Sunil Kukreja, Listing by: Kukreja Realty & Insurance Services LLC. StreetEasy
- $2,495,0002 bd3 ba1.4k sqftChelsea Modern, New York, NY 10011ActiveMLS ID #S1825062, Pierre Cadourcy, Listing by: Douglas Elliman. StreetEasy
