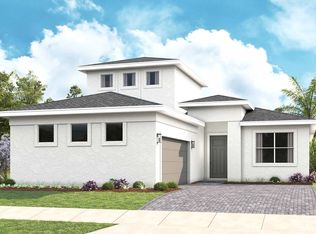
Under Construction. Cresswind at Hammock Oaks, a new active 55+ community by Kolter Homes, is situated in Lady Lake, FL, famously known as the “home of lakes and sunshine.” Located near The Villages the community is only minutes from Leesburg and convenient to Orlando. This gated community in Central Florida features Cresswind's national award-winning "Set Yourself FREE" lifestyle program based on the cornerstones of Fitness, Relationships, Education and Entertainment. The resident-only clubhouse with a state-of-the-art fitness center and offers 55+ neighbors a place to gather and participate in social activities facilitated by a full-time Lifestyle Director. Outdoor amenities will include pickleball & tennis courts, walking trails, resort-style pool and spa, pool, event and entertainment areas. The Pearl model is designed to meet the needs of everyone with its expansive open-concept spaces, adaptable floor plan, and generous 3-Car Garage. The home features 3 strategically placed Bedrooms, each ensuring privacy and comfort. At the heart of the home, the centrally located island Kitchen seamlessly connects to the Dining Room and Great Room, creating a cohesive living space. The walk-in pantry offers abundant storage for kitchen essentials, while the Breakfast Bar serves as a convenient spot for casual dining. The spacious Owner’s Suite includes a tray ceiling, a dual-sink vanity, and a large Walk-In Closet. Photos of a decorated model home are for reference only. Actual home will differ.
Pending
$616,935
344 Portofino Loop, Lady Lake, FL 32159
3beds
2,490sqft
Single Family Residence
Built in 2025
8,136 Square Feet Lot
$-- Zestimate®
$248/sqft
$435/mo HOA
What's special
- 101 days |
- 1 |
- 0 |
Zillow last checked:
Listing updated:
Listed by:
Bill Maltbie 813-819-5255,
MALTBIE REALTY GROUP 813-819-5255
Source: Stellar MLS,MLS#: W7884413 Originating MLS: West Pasco
Originating MLS: West Pasco
Facts & features
Interior
Bedrooms & bathrooms
- Bedrooms: 3
- Bathrooms: 3
- Full bathrooms: 3
Rooms
- Room types: Den/Library/Office
Primary bedroom
- Features: Walk-In Closet(s)
- Level: First
- Area: 2382.8 Square Feet
- Dimensions: 148x16.1
Bedroom 2
- Features: Built-in Closet
- Level: First
- Area: 124.44 Square Feet
- Dimensions: 12.2x10.2
Bedroom 3
- Features: Built-in Closet
- Level: First
- Area: 162.44 Square Feet
- Dimensions: 12.4x13.1
Den
- Level: First
- Area: 126.48 Square Feet
- Dimensions: 12.4x10.2
Great room
- Level: First
- Area: 452.5 Square Feet
- Dimensions: 25x18.1
Kitchen
- Level: First
- Area: 165.36 Square Feet
- Dimensions: 15.6x10.6
Office
- Features: No Closet
- Level: First
- Area: 151.2 Square Feet
- Dimensions: 12.6x12
Heating
- Central
Cooling
- Central Air
Appliances
- Included: Cooktop, Dishwasher, Disposal, Microwave
- Laundry: Laundry Room
Features
- Open Floorplan, Primary Bedroom Main Floor, Tray Ceiling(s), Walk-In Closet(s)
- Flooring: Carpet, Laminate, Tile
- Has fireplace: No
Interior area
- Total structure area: 3,511
- Total interior livable area: 2,490 sqft
Video & virtual tour
Property
Parking
- Total spaces: 3
- Parking features: Driveway, Garage Door Opener
- Attached garage spaces: 3
- Has uncovered spaces: Yes
Features
- Levels: One
- Stories: 1
- Patio & porch: Covered, Patio
- Exterior features: Other
- Has view: Yes
- View description: Trees/Woods
Lot
- Size: 8,136 Square Feet
- Dimensions: 60 x 130
- Features: Cleared, City Lot, Landscaped, Level, Sidewalk
- Residential vegetation: Trees/Landscaped
Details
- Parcel number: 191824002300044800
- Special conditions: None
Construction
Type & style
- Home type: SingleFamily
- Architectural style: Florida,Traditional
- Property subtype: Single Family Residence
Materials
- Other
- Foundation: Slab
- Roof: Shingle
Condition
- Under Construction
- New construction: Yes
- Year built: 2025
Details
- Builder model: Pearl
- Builder name: Kolter Homes
- Warranty included: Yes
Utilities & green energy
- Sewer: Public Sewer
- Water: Public
- Utilities for property: Public
Green energy
- Energy efficient items: Appliances, Construction, HVAC, Insulation, Lighting, Roof, Thermostat, Water Heater
- Indoor air quality: Air Filters MERV 10+, HVAC Filter MERV 8+, Integrated Pest Management
- Water conservation: Low-Flow Fixtures, Fl. Friendly/Native Landscape
Community & HOA
Community
- Features: Clubhouse, Gated Community - No Guard, Pool, Sidewalks, Tennis Court(s)
- Pet fee: $0 monthly
- Senior community: Yes
- Subdivision: KH CW HAMMOCK OAKS LLC
HOA
- Has HOA: Yes
- Amenities included: Clubhouse, Fitness Center, Pickleball Court(s), Pool, Tennis Court(s)
- Services included: Community Pool, Maintenance Grounds, Recreational Facilities
- HOA fee: $435 monthly
- HOA name: Cresswind Hammock Oaks Homeowners Association Inc.
Location
- Region: Lady Lake
Financial & listing details
- Price per square foot: $248/sqft
- Date on market: 3/31/2026
- Listing terms: Cash,Conventional,FHA,VA Loan
- Ownership: Fee Simple
- Total actual rent: 0
- Road surface type: Paved
Estimated market value
Not available
Estimated sales range
Not available
$2,978/mo
Price history
| Date | Event | Price |
|---|---|---|
| 3/31/2026 | Pending sale | $616,935$248/sqft |
Source:  Stellar MLS #W7884413 Report a problem Stellar MLS #W7884413 Report a problem | ||
Public tax history
Tax history is unavailable.
Monthly payment
Est. payment$--/mo
Payment breakdown
Explore the cost of this home by adjusting the details. Changes won't be saved.All calculations are estimates and provided by Zillow, Inc. for informational purposes only. Actual amounts may vary.
HOA fees may include property taxes on listings classified as Co-Ops. Contact the listing agent and/or owner for fee details.
Mortgage interest rates are dependent on a number of factors, including credit score, down payment, and repayment length. Interest rate data provided by Zillow Group Marketplace, Inc. as of 1/1/1970 from various mortgage lenders with which we have lead or other similar arrangements; the Estimated Payment is an average of those rates.
See how much you could borrow to make a competitive offer.
Climate risks
Neighborhood: 32159
Nearby schools
GreatSchools rating
- 7/10The Villages Elementary Of Lady Lake SchoolGrades: PK-5Distance: 1.4 mi
- 3/10Carver Middle SchoolGrades: 6-8Distance: 6.5 mi
- 2/10Leesburg High SchoolGrades: 9-12Distance: 7.8 mi
Schools provided by the listing agent
- Elementary: Villages Elem of Lady Lake
- Middle: Carver Middle
- High: Leesburg High
Source: Stellar MLS. This data may not be complete. We recommend contacting the local school district to confirm school assignments for this home.
- $671,5403 bd3 ba2.4k sqft377 Douglas Hill Dr, Lady Lake, FL 32159Sold

- $519,9903 bd3 ba2.1k sqft563 Hammock Oaks Blvd, Lady Lake, FL 32159New Construction

- $1,275,0005 bd5 ba4.1k sqft746 Via San Polo, Lady Lake, FL 32159Sold
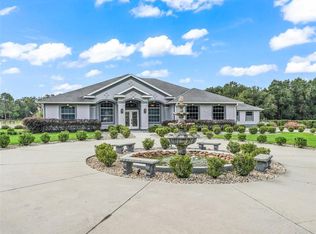
- $599,9903 bd3 ba2.1k sqft944 Club Cresswind Dr, Lady Lake, FL 32159New Construction
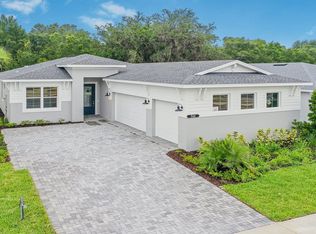
- $759,9903 bd3 ba2.7k sqft956 Club Cresswind Dr, Lady Lake, FL 32159New Construction
- $559,9903 bd3 ba2.2k sqft557 Hammock Oaks Blvd, Lady Lake, FL 32159New Construction
- $399,9902 bd2 ba1.4k sqft570 Hammock Oaks Blvd, Lady Lake, FL 32159New Construction
- $374,9902 bd2 ba1.4k sqft427 Verona Way, Lady Lake, FL 32159New Construction
A local agent can set up tours, give advice and negotiate with sellers.
Similar homes
- from $560,9903 bd3 ba2.4k sqftPearl Plan, Cresswind at Hammock Oaks, Lady Lake, FL 32159New Construction
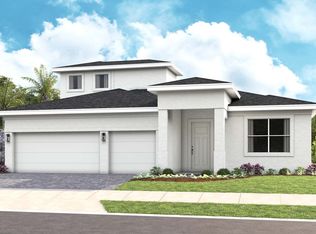 Kolter Homes
 - from $583,9903 bd3 ba2.7k sqftSarah Plan, Cresswind at Hammock Oaks, Lady Lake, FL 32159New Construction
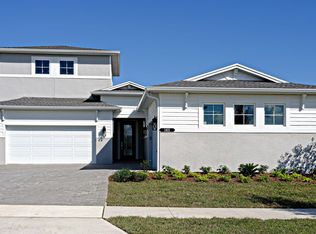 Kolter Homes
 - from $568,9903 bd3 ba2.5k sqftRachel Plan, Cresswind at Hammock Oaks, Lady Lake, FL 32159New Construction
 Kolter Homes
 - from $475,9903 bd3 ba2.1k sqftLaura Plan, Cresswind at Hammock Oaks, Lady Lake, FL 32159New Construction
 Kolter Homes
 - $649,9003 bd3 ba2.5k sqft4044 Pinnacle Pl, Lady Lake, FL 32159New Construction
 MLS ID #G5113824, Sean Rich, HARBOR HILLS SALES, INC. Stellar MLS
 - from $495,9903 bd3 ba2.2k sqftMorgan Plan, Cresswind at Hammock Oaks, Lady Lake, FL 32159New ConstructionKolter Homes
- $695,0003 bd3 ba2.4k sqft4008 Pinnacle Place Ct, Lady Lake, FL 32159For SaleMLS ID #G5114118, Tina St. Clair, ST. CLAIR REALTY GROUP, LLC. Stellar MLS
- $429,9903 bd2 ba1.7k sqft574 Hammock Oaks Blvd, Lady Lake, FL 32159New ConstructionStellar MLS
- from $399,9904 bd3 ba2.6k sqftVenice Plan, The Reserve At Hammock Oaks, Lady Lake, FL 32159New ConstructionMaronda Homes
- from $450,9902 bd2 ba1.9k sqftJade Plan, Cresswind at Hammock Oaks, Lady Lake, FL 32159New ConstructionKolter Homes
- from $433,9902 bd2 ba1.6k sqftEva Plan, Cresswind at Hammock Oaks, Lady Lake, FL 32159New ConstructionKolter Homes
- $374,9902 bd2 ba1.4k sqft427 Verona Way, Lady Lake, FL 32159New ConstructionMLS ID #W7886630, Bill Maltbie, MALTBIE REALTY GROUP. Stellar MLS
- from $371,9902 bd2 ba1.4k sqftAna Plan, Cresswind at Hammock Oaks, Lady Lake, FL 32159New ConstructionKolter Homes
- from $349,9904 bd2 ba2.1k sqftPoinciana Plan, Reserve at Hammock Oaks, Lady Lake, FL 32159New ConstructionDream Finders Homes
- $409,9003 bd2 ba1.6k sqft450 Skyfield Ct, Lady Lake, FL 32159New ConstructionStellar MLS
- $557,0003 bd3 ba2.5k sqft3612 SE 47th Ter, Ocala, FL 34480For SaleMLS ID #O6378776, Tony Tate, PLLC, LPT REALTY, LLC. Stellar MLS
- $649,9903 bd2 ba1.9k sqft7492 Far Hills Loop, The Villages, FL 34762For SaleMLS ID #O6383390, Luis Quintero PA, SERHANT. Stellar MLS
- $424,9004 bd2 ba1.9k sqft438 Skyfield Ct, Lady Lake, FL 32159New ConstructionStellar MLS
- $452,9904 bd3 ba2.5k sqft3049 Canopy Oak Blvd, Wildwood, FL 34785New ConstructionStellar MLS
- $349,9003 bd2 ba1.6k sqft443 Skyfield Ct, Lady Lake, FL 32159New ConstructionStellar MLS
- Florida
- Lake County
- Lady Lake
- 32159
- 344 Portofino Loop
Nearby cities
Nearby zip codes
Other Lady Lake Topics
