Virtually Staged. Brand-new Move-In Ready home. Features Transitional Elevation A with slate herringbone pavers and custom exterior paint. Inside, the chef's LUXE Kitchen boasts Level 4 Whitecap shaker cabinets, Cambria Harlow Quartz counters, Raku Charcoal tile backsplash, matte black hardware, and GE Profile appliances with counter-depth French door fridge. The spacious Great Room features a 16'x8' sliding glass door opening to a covered lanai. Cresswind at Hammock Oaks, a new active 55+ community by Kolter Homes, is situated in Lady Lake, FL, famously known as the “home of lakes and sunshine.” Located near The Villages the community is only minutes from Leesburg and convenient to Orlando. This gated community in Central Florida features Cresswind's national award-winning "Set Yourself FREE" lifestyle program based on the cornerstones of Fitness, Relationships, Education and Entertainment. The resident-only clubhouse with a state-of-the-art fitness center and offers 55+ neighbors a place to gather and participate in social activities facilitated by a full-time Lifestyle Director. Outdoor amenities will include pickleball & tennis courts, walking trails, resort-style pool and spa, pool, event and entertainment areas. To learn about all the ways, you can have this home, contact a Cresswind at Hammock Oaks New Home Guide.
Pending
Price cut: $25K (7/21)
$494,990
563 HAMMOCK OAKS BOULEVARD, LADY LAKE, FL 32159
3beds
2,129sqft
:
Get pre-qualified$3,685/mo
Single Family Residence
Built in 2025
6,500 Square Feet Lot
$461,800 Zestimate®
$232/sqft
$435/mo HOA
What's special
Cambria harlow quartz countersSpacious great roomMatte black hardwareCustom exterior paintRaku charcoal tile backsplash
- 27 days |
- 78 |
- 0 |
Zillow last checked:
Listing updated:
Listed by:
Bill Maltbie 813-819-5255,
MALTBIE REALTY GROUP 813-819-5255
Source: Stellar MLS,MLS#: W7887412 Originating MLS: West Pasco
Originating MLS: West Pasco
Facts & features
Interior
Bedrooms & bathrooms
- Bedrooms: 3
- Bathrooms: 3
- Full bathrooms: 3
Rooms
- Room types: Den/Library/Office
Primary bedroom
- Features: Walk-In Closet(s)
- Level: First
- Area: 210 Square Feet
- Dimensions: 15x14
Bedroom 2
- Features: Built-in Closet
- Level: First
- Area: 121 Square Feet
- Dimensions: 11x11
Bedroom 3
- Features: Built-in Closet
- Level: First
- Area: 130 Square Feet
- Dimensions: 10x13
Primary bathroom
- Features: Dual Sinks, En Suite Bathroom, Shower No Tub, Tall Countertops, Water Closet/Priv Toilet
- Level: First
Balcony porch lanai
- Level: First
- Area: 230 Square Feet
- Dimensions: 23x10
Den
- Level: First
- Area: 120 Square Feet
- Dimensions: 12x10
Great room
- Level: First
- Area: 390 Square Feet
- Dimensions: 26x15
Kitchen
- Features: Breakfast Bar, Exhaust Fan, Kitchen Island, Stone Counters, Pantry
- Level: First
- Area: 221 Square Feet
- Dimensions: 17x13
Heating
- Central
Cooling
- Central Air
Appliances
- Included: Oven, Cooktop, Dishwasher, Disposal, Gas Water Heater, Microwave, Range Hood, Refrigerator
- Laundry: Laundry Room
Features
- In Wall Pest System, Kitchen/Family Room Combo, Open Floorplan, Primary Bedroom Main Floor, Stone Counters, Thermostat, Tray Ceiling(s), Walk-In Closet(s)
- Flooring: Carpet, Laminate, Tile
- Has fireplace: No
Interior area
- Total structure area: 2,871
- Total interior livable area: 2,129 sqft
Video & virtual tour
Property
Parking
- Total spaces: 2
- Parking features: Driveway, Garage Door Opener, Garage Faces Side
- Attached garage spaces: 2
- Has uncovered spaces: Yes
- Details: Garage Dimensions: 20x19
Features
- Levels: One
- Stories: 1
- Patio & porch: Covered, Patio
- Exterior features: Other
- Has view: Yes
- View description: Park/Greenbelt, Trees/Woods
Lot
- Size: 6,500 Square Feet
- Features: Cleared, Greenbelt, City Lot, Landscaped, Level, Sidewalk
- Residential vegetation: Trees/Landscaped
Details
- Parcel number: 191824001000006700
- Special conditions: None
Construction
Type & style
- Home type: SingleFamily
- Architectural style: Florida,Traditional
- Property subtype: Single Family Residence
Materials
- Block, Other
- Foundation: Slab
- Roof: Shingle
Condition
- Completed
- New construction: Yes
- Year built: 2025
Details
- Builder model: Laura
- Builder name: Kolter Homes
- Warranty included: Yes
Utilities & green energy
- Sewer: Public Sewer
- Water: Public
- Utilities for property: Cable Connected, Electricity Connected, Natural Gas Connected, Public, Sewer Connected, Sprinkler Meter, Street Lights, Underground Utilities, Water Connected
Community & HOA
Community
- Features: Clubhouse, Fitness Center, Gated Community - No Guard, Pool, Sidewalks, Tennis Court(s)
- Pet fee: $0 monthly
- Senior community: Yes
- Subdivision: KH CW HAMMOCK OAKS LLC
HOA
- Has HOA: Yes
- Amenities included: Clubhouse, Fitness Center, Pickleball Court(s), Pool, Tennis Court(s)
- Services included: Community Pool, Maintenance Grounds, Recreational Facilities
- HOA fee: $435 monthly
- HOA name: Cresswind Hammock Oaks Homeowners Association Inc.
Location
- Region: Lady Lake
Financial & listing details
- Price per square foot: $232/sqft
- Tax assessed value: $65,000
- Annual tax amount: $3,542
- Date on market: 7/7/2026
- Cumulative days on market: 28 days
- Listing terms: Cash,Conventional,FHA,VA Loan
- Ownership: Fee Simple
- Total actual rent: 0
- Electric utility on property: Yes
- Road surface type: Paved
Estimated market value
$461,800
$425,000 - $503,000
$2,733/mo
Price history
| Date | Event | Price |
|---|---|---|
| 7/21/2026 | Pending sale | $494,990-4.8%$232/sqft |
Source:  Stellar MLS #W7887412 Report a problem Stellar MLS #W7887412 Report a problem | ||
| 6/17/2026 | Price change | $519,990-3.7%$244/sqft |
Source:  Kolter Homes Report a problem Kolter Homes Report a problem | ||
| 5/20/2026 | Price change | $539,990-3.6%$254/sqft |
Source: Kolter Homes Report a problem | ||
| 11/1/2025 | Price change | $559,990-0.9%$263/sqft |
Source: Kolter Homes Report a problem | ||
| 9/16/2025 | Listed for sale | $564,990$265/sqft |
Source: Kolter Homes Report a problem | ||
Public tax history
| Year | Property taxes | Tax assessment |
|---|---|---|
| 2025 | $3,542 | $65,000 |
Find assessor info on the county website
Monthly payment
Est. payment
Payment breakdown
Explore the cost of this home by adjusting the details. Changes won't be saved.Climate risks
Neighborhood: 32159
Nearby schools
GreatSchools rating
- 7/10The Villages Elementary Of Lady Lake SchoolGrades: PK-5Distance: 1.5 mi
- 3/10Carver Middle SchoolGrades: 6-8Distance: 6.3 mi
- 2/10Leesburg High SchoolGrades: 9-12Distance: 7.7 mi
Schools provided by the listing agent
- Elementary: Villages Elem of Lady Lake
- Middle: Carver Middle
- High: Leesburg High
Source: Stellar MLS. This data may not be complete. We recommend contacting the local school district to confirm school assignments for this home.
- $380,0002 bd2 ba1.4k sqft570 Hammock Oaks Blvd, Lady Lake, FL 32159Pending

- $404,0003 bd2 ba1.7k sqft574 Hammock Oaks Blvd, Lady Lake, FL 32159Pending
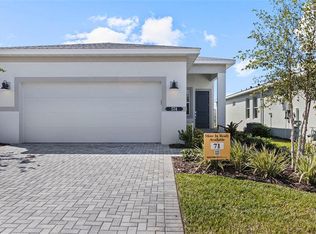
- $599,9903 bd3 ba2.1k sqft944 Club Cresswind Dr, Lady Lake, FL 32159New Construction
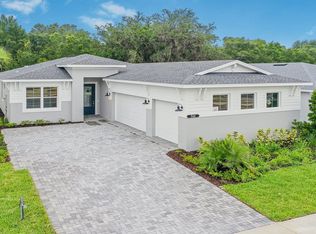
- $430,0003 bd2 ba1.7k sqft435 Verona Way, Lady Lake, FL 32159Sold
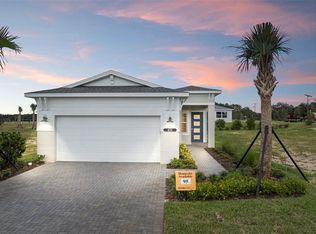
- $382,4902 bd2 ba1.4k sqft427 Verona Way, Lady Lake, FL 32159Pending
- $671,5403 bd3 ba2.4k sqft377 Douglas Hill Dr, Lady Lake, FL 32159Sold
- $552,3352 bd2 ba1.9k sqft940 Club Cresswind Dr, Lady Lake, FL 32159Sold
- $645,1103 bd3 ba2.2k sqft948 Club Cresswind Dr, Lady Lake, FL 32159New Construction
A local agent can set up tours, give advice and negotiate with sellers.
Similar homes
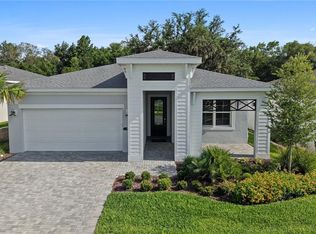
- $645,1103 bd3 ba2.2k sqft948 CLUB CRESSWIND DRIVE, LADY LAKE, FL 32159New Construction
 Stellar MLS
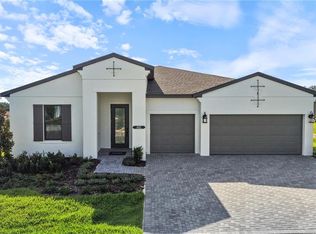
 - $699,9903 bd3 ba2.5k sqft442 TURIN WAY, LADY LAKE, FL 32159New Construction
 Stellar MLS
 - $708,8753 bd3 ba2.4k sqft960 CLUB CRESSWIND DRIVE, LADY LAKE, FL 32159New Construction
 Stellar MLS
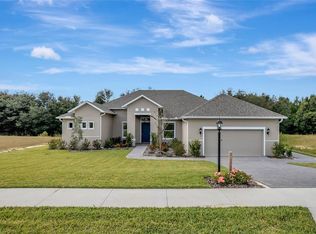
 - $579,9003 bd3 ba2.5k sqft4049 PINNACLE PLACE, LADY LAKE, FL 32159New Construction
 MLS ID #G5109660, Sean Rich, HARBOR HILLS SALES, INC. Stellar MLS
 - $300,0003 bd2 ba1.6k sqft357 CONCH KEY LANE, LADY LAKE, FL 32159For SaleMLS ID #G5112003, Regina Rodriguez, CENTURY 21 ALTON CLARK. Stellar MLS
- $649,9003 bd3 ba2.5k sqft4044 PINNACLE PLACE, LADY LAKE, FL 32159New ConstructionMLS ID #G5113824, Sean Rich, HARBOR HILLS SALES, INC. Stellar MLS
- $525,0004 bd2 ba2k sqft6557 MCKNIGHT LOOP, THE VILLAGES, FL 34762For SaleMLS ID #G5113995, Gail Damon, REALTY EXECUTIVES IN THE VILLAGES. Stellar MLS
- $545,0005 bd3 ba2.4k sqft319 WATER SHORE DRIVE, LEESBURG, FL 34748New ConstructionMLS ID #G5114341, Humberto Salonia, PA, RIGHT REALTY CONNECTION, INC.. Stellar MLS
- $465,0003 bd2 ba2.9k sqft25501 MAUREPAS LANE, LEESBURG, FL 34748For SaleMLS ID #O6415561, Brian Batiz Salazar, REAL BROKER, LLC. Stellar MLS
- $345,0003 bd2 ba1.7k sqft10367 ADDISON SHORE WAY, OXFORD, FL 34484For SaleMLS ID #OM725939, Rhonda Cassidy, EXP REALTY LLC. Stellar MLS
- $409,9004 bd3 ba2.3k sqft17399 SW 26TH TERRACE ROAD, OCALA, FL 34473New ConstructionStellar MLS
- $499,0002 bd2 ba1.9k sqft1599 BELLAGIO LOOP, TAVARES, FL 32778For SaleMLS ID #O6414825, Candace Garber, TRUDEALS REALTY CORP. Stellar MLS
- $349,0003 bd2 ba1.4k sqft517 LAMINGTON LANE, THE VILLAGES, FL 34762For SaleMLS ID #S5153430, Briana Eberenz, EXP REALTY LLC. Stellar MLS
- $459,9005 bd3 ba2.8k sqft1137 BRADFORD RIDGE DRIVE, LEESBURG, FL 34748For SaleMLS ID #O6418323, Joshua Hofle, WATSON REALTY CORP. Stellar MLS
- $525,0003 bd2 ba1.4k sqft1363 DARREN DRIVE, THE VILLAGES, FL 34762For SaleMLS ID #G5114497, Debbie Schoonover, REALTY EXECUTIVES IN THE VILLAGES. Stellar MLS
- $449,9903 bd2 ba1.7k sqft1457 SANTORINI WAY, TAVARES, FL 32778New ConstructionStellar MLS
- $409,9004 bd3 ba2.3k sqft17521 SW 27TH CIRCLE, OCALA, FL 34473New ConstructionMLS ID #TB8436775, Gayle Van Wagenen, LGI REALTY- FLORIDA, LLC. Stellar MLS
- $465,2015 bd4 ba3k sqft3457 MACCHI AVENUE, TAVARES, FL 32778New ConstructionStellar MLS
- $429,4275 bd3 ba2.8k sqft10113 TURNBERRY LANE, LEESBURG, FL 34788New ConstructionMLS ID #S5152002, Stephanie Morales, LLC, AXEN REALTY, LLC. Stellar MLS
- $439,5773 bd2 ba1.9k sqft190 BLUE STAR COURT, TAVARES, FL 32778New ConstructionStellar MLS
