Cresswind at Hammock Oaks, a new active 55+ community by Kolter Homes, is situated in Lady Lake, FL, famously known as the “home of lakes and sunshine.” Located near The Villages the community is only minutes from Leesburg and convenient to Orlando. This gated community in Central Florida features Cresswind's national award-winning "Set Yourself FREE" lifestyle program based on the cornerstones of Fitness, Relationships, Education and Entertainment. The resident-only clubhouse with a state-of-the-art fitness center and offers 55+ neighbors a place to gather and participate in social activities facilitated by a full-time Lifestyle Director. Outdoor amenities will include pickleball & tennis courts, walking trails, resort-style pool and spa, pool, event and entertainment areas. This elegant Jade model offers 2-Bedroom, 2-Bath, Flex Room, and 2-Car garage, and sits on a premium lot in a gated community, offering privacy with no homes behind it. Designed for comfort and style, the extended covered lanai and 4' garage extension provide extra space for relaxation and convenience. Inside, the frameless European-style shaker cabinets, luxury veined quartz countertops, and upgraded large cabinet crown molding elevate the kitchen’s sophistication. Thoughtful storage solutions, including pot-and-pan drawers and a decorative island wrap in a contrast color, enhance both style and functionality. The owner’s suite extension creates a spacious retreat, featuring a frameless shower enclosure with a pebble tile shower floor. Bathrooms showcase tile extending to the ceiling for a refined finish. Wood-look tile in the main living and flex space, along with upgraded carpet in the bedrooms. A designer glass and wrought iron front door, tray ceilings, and a washable flat interior paint color complete the home’s polished aesthetic. DISCLAIMER: Prices, financing, promotion, and offers subject to change without notice. Offers valid on new sales only. See Community Home Guides for details. Promotions cannot be combined with any other offer.
Sold for $552,335
$552,335
940 Club Cresswind Dr, Lady Lake, FL 32159
2beds
1,968sqft
Single Family Residence
Built in 2025
7,038 Square Feet Lot
$552,300 Zestimate®
$281/sqft
$2,488 Estimated rent
Home value
$552,300
$525,000 - $580,000
$2,488/mo
Zestimate® history
Owner options
List your home for rent
$2,488/mo
Rent Zestimate®
Find your next renter with Zillow Rental Manager. Plus, with online applications, you can quickly screen prospective tenants – for free.
$2,488/mo
Rent Zestimate®
Refinance and save
$4,187/mo
Est. payment
Refinancing to a lower rate could help reduce your monthly payments and save thousands over the life of the loan.
$4,187/mo
Est. payment
Explore your selling options
Work with a Zillow partner agent
Leverage their expertise and Zillow's premium Showcase listings to get your home seen by more buyers.
Get startedList with your own agent
Get your home in front of millions of buyers by listing it on Zillow.
Learn how to do itSell it yourself
Take full control of how buyers see your home on Zillow by listing For Sale by Owner (FSBO).
List your homeWhat's special
Luxury veined quartz countertopsExtended covered lanaiTray ceilingsPebble tile shower floorThoughtful storage solutionsPot-and-pan drawersFrameless shower enclosure
Zillow last checked:
Listing updated:
Listed by:
Bill Maltbie 813-819-5255,
MALTBIE REALTY GROUP 813-819-5255
Bought with:
Non-Member Agent
STELLAR NON-MEMBER OFFICE
Source: Stellar MLS,MLS#: W7881313 Originating MLS: West Pasco
Originating MLS: West Pasco
Facts & features
Interior
Bedrooms & bathrooms
- Bedrooms: 2
- Bathrooms: 2
- Full bathrooms: 2
Rooms
- Room types: Bonus Room
Primary bedroom
- Features: Dual Sinks, En Suite Bathroom, Makeup/Vanity Space, Window/Skylight in Bath, Walk-In Closet(s)
- Level: First
- Area: 226.8 Square Feet
- Dimensions: 14x16.2
Bedroom 2
- Features: Built-in Closet
- Level: First
- Area: 135.68 Square Feet
- Dimensions: 12.8x10.6
Bathroom 1
- Features: Dual Sinks, En Suite Bathroom, Makeup/Vanity Space, Walk-In Closet(s)
- Level: First
- Area: 168 Square Feet
- Dimensions: 14x12
Bathroom 2
- Features: Tub With Shower, Linen Closet
- Level: First
- Area: 54 Square Feet
- Dimensions: 9x6
Balcony porch lanai
- Level: First
- Area: 297.6 Square Feet
- Dimensions: 24.8x12
Bonus room
- Features: No Closet
- Level: First
- Area: 156 Square Feet
- Dimensions: 13x12
Foyer
- Level: First
- Area: 56 Square Feet
- Dimensions: 14x4
Great room
- Level: First
- Area: 448.96 Square Feet
- Dimensions: 24.4x18.4
Kitchen
- Features: Breakfast Bar, Stone Counters, Pantry, Walk-In Closet(s)
- Level: First
- Area: 182.91 Square Feet
- Dimensions: 18.11x10.1
Laundry
- Level: First
- Area: 112 Square Feet
- Dimensions: 14x8
Heating
- Central
Cooling
- Central Air
Appliances
- Included: Cooktop, Dishwasher, Disposal, Microwave
- Laundry: Laundry Room
Features
- Crown Molding, Living Room/Dining Room Combo, Open Floorplan, Primary Bedroom Main Floor, Split Bedroom, Stone Counters, Thermostat, Tray Ceiling(s), Walk-In Closet(s)
- Flooring: Carpet, Tile
- Doors: Sliding Doors
- Has fireplace: No
Interior area
- Total structure area: 2,732
- Total interior livable area: 1,968 sqft
Property
Parking
- Total spaces: 2
- Parking features: Driveway, Garage Door Opener
- Attached garage spaces: 2
- Has uncovered spaces: Yes
- Details: Garage Dimensions: 19x25
Features
- Levels: One
- Stories: 1
- Patio & porch: Covered, Patio
- Exterior features: Irrigation System, Lighting, Other, Sidewalk, Sprinkler Metered
- Has view: Yes
- View description: Trees/Woods
Lot
- Size: 7,038 Square Feet
- Dimensions: 52 x 130
- Features: Cleared, In County, Landscaped, Level, Sidewalk
- Residential vegetation: Trees/Landscaped
Details
- Parcel number: 191824001000010100
- Special conditions: None
Construction
Type & style
- Home type: SingleFamily
- Architectural style: Traditional
- Property subtype: Single Family Residence
Materials
- Other
- Foundation: Slab
- Roof: Shingle
Condition
- Completed
- New construction: Yes
- Year built: 2025
Details
- Builder model: Jade
- Builder name: Kolter Homes
- Warranty included: Yes
Utilities & green energy
- Sewer: Public Sewer
- Water: Public
- Utilities for property: Public
Green energy
- Energy efficient items: Appliances, HVAC, Insulation, Lighting, Thermostat, Windows
- Indoor air quality: HVAC Filter MERV 8+
- Water conservation: Fl. Friendly/Native Landscape
Community & HOA
Community
- Features: Clubhouse, Fitness Center, Gated Community - No Guard, Pool, Sidewalks, Tennis Court(s)
- Pet fee: $0 monthly
- Senior community: Yes
- Subdivision: KH CW HAMMOCK OAKS LLC
HOA
- Has HOA: Yes
- Amenities included: Clubhouse, Fitness Center, Pickleball Court(s), Pool, Recreation Facilities, Tennis Court(s), Trail(s)
- Services included: Cable TV, Community Pool, Internet, Maintenance Grounds, Recreational Facilities
- HOA fee: $435 monthly
- HOA name: Cresswind Hammock Oaks Homeowners Association Inc.
Location
- Region: Lady Lake
Financial & listing details
- Price per square foot: $281/sqft
- Tax assessed value: $65,000
- Annual tax amount: $3,542
- Date on market: 12/11/2025
- Cumulative days on market: 284 days
- Listing terms: Cash,Conventional,FHA,VA Loan
- Ownership: Fee Simple
- Total actual rent: 0
- Road surface type: Paved
Price history
| Date | Event | Price |
|---|---|---|
| 6/30/2026 | Sold | $552,335+0.4%$281/sqft |
Source:  Stellar MLS #W7881313 Report a problem Stellar MLS #W7881313 Report a problem | ||
| 4/17/2026 | Pending sale | $549,990$279/sqft |
Source: Stellar MLS #W7881313 Report a problem | ||
| 3/20/2026 | Price change | $549,990+1.9%$279/sqft |
Source: Stellar MLS #W7881313 Report a problem | ||
| 11/1/2025 | Price change | $539,990-0.7%$274/sqft |
Source:  Kolter Homes Report a problem Kolter Homes Report a problem | ||
| 9/9/2025 | Price change | $543,990-1.1%$276/sqft |
Source: Stellar MLS #O6309752 Report a problem | ||
| 5/16/2025 | Listed for sale | $549,990$279/sqft |
Source: Stellar MLS #O6309752 Report a problem | ||
Public tax history
| Year | Property taxes | Tax assessment |
|---|---|---|
| 2025 | $3,542 | $65,000 |
Find assessor info on the county website
Neighborhood: 32159
Nearby homes
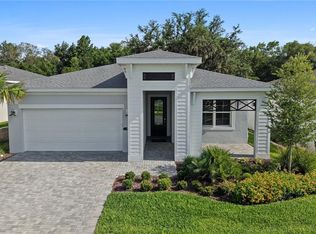
- $645,1103 bd3 ba2.2k sqft948 Club Cresswind Dr, Lady Lake, FL 32159New Construction
- $708,8753 bd3 ba2.4k sqft960 Club Cresswind Dr, Lady Lake, FL 32159New Construction

- $430,0003 bd2 ba1.7k sqft435 Verona Way, Lady Lake, FL 32159Sold
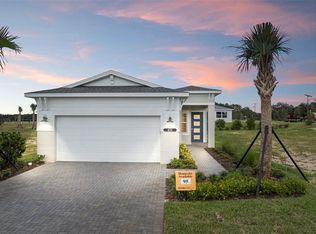
- $699,9903 bd3 ba2.5k sqft442 Turin Way, Lady Lake, FL 32159New Construction
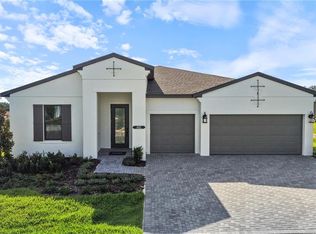
- $382,4902 bd2 ba1.4k sqft427 Verona Way, Lady Lake, FL 32159Pending
- $404,0003 bd2 ba1.7k sqft574 Hammock Oaks Blvd, Lady Lake, FL 32159Pending
- $380,0002 bd2 ba1.4k sqft570 Hammock Oaks Blvd, Lady Lake, FL 32159Pending
- $355,3003 bd3 ba1.4k sqft549 Little Dirt Rd, Lady Lake, FL 32159Off Market
Nearby schools
GreatSchools rating
- 7/10The Villages Elementary Of Lady Lake SchoolGrades: PK-5Distance: 1.6 mi
- 3/10Carver Middle SchoolGrades: 6-8Distance: 6.3 mi
- 2/10Leesburg High SchoolGrades: 9-12Distance: 7.7 mi
Schools provided by the listing agent
- Elementary: Villages Elem of Lady Lake
- Middle: Carver Middle
- High: Leesburg High
Source: Stellar MLS. This data may not be complete. We recommend contacting the local school district to confirm school assignments for this home.
Get a cash offer in 3 minutes
Find out how much your home could sell for in as little as 3 minutes with a no-obligation cash offer.
Estimated market value
$552,300
Get a cash offer in 3 minutes
Find out how much your home could sell for in as little as 3 minutes with a no-obligation cash offer.
Estimated market value
$552,300
- Florida
- Lake County
- Lady Lake
- 32159
- 940 Club Cresswind Dr
Nearby cities
Nearby zip codes
Other Lady Lake Topics
